Photo of 14 Grassmere AvenueFor Rent
$2,900
14 Grassmere Avenue
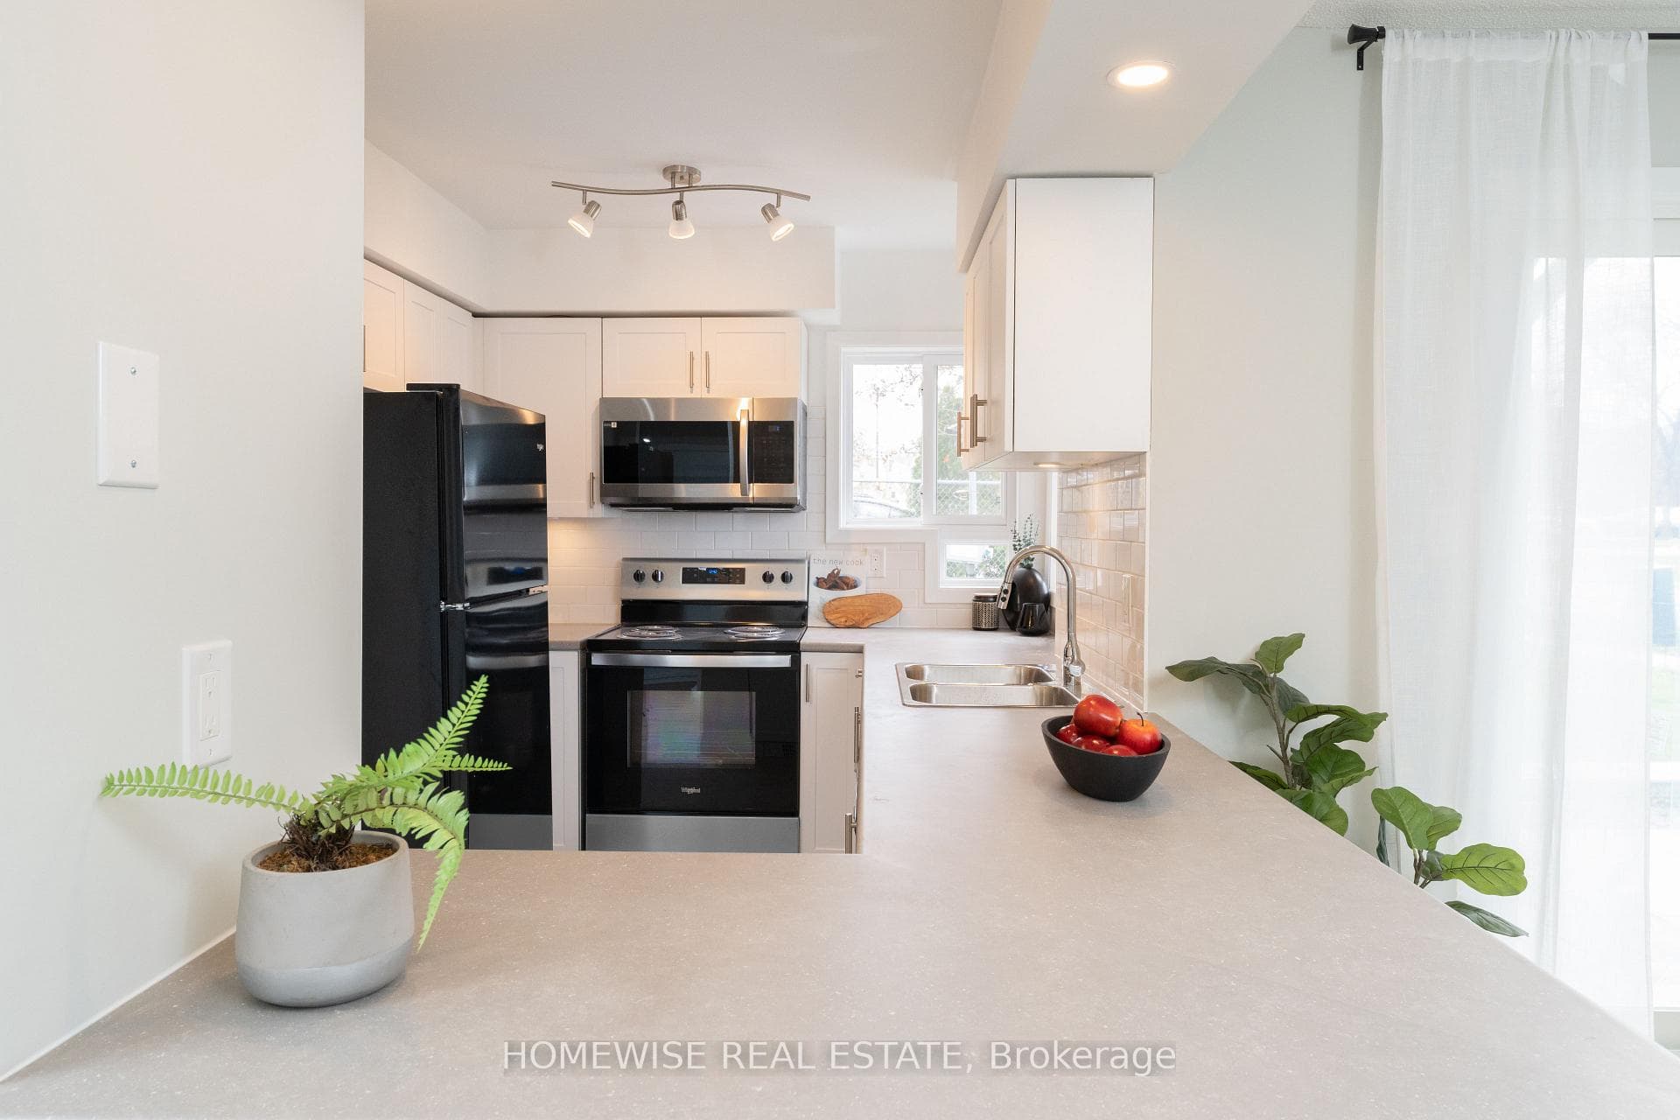
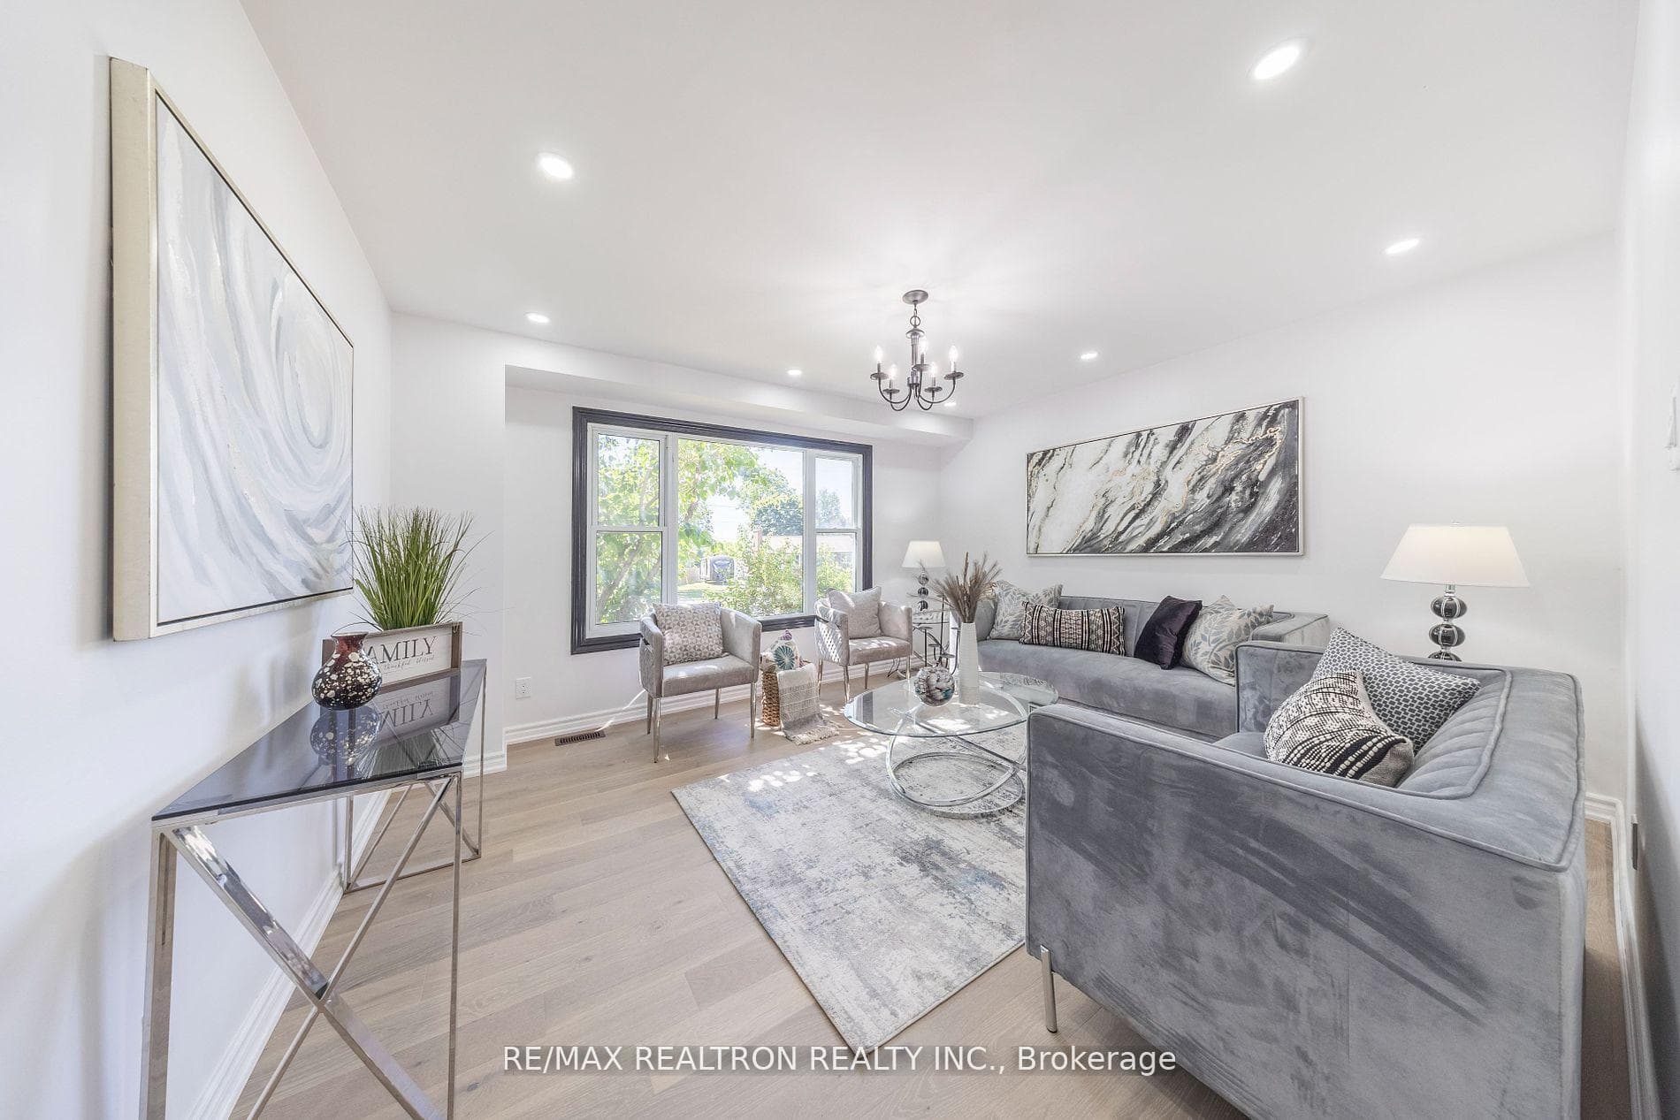
Stunning 4-Bedroom Family Home in a Desirable Oshawa Neighborhood! Welcome to this spacious and beautifully designed home featuring 4 bedrooms, 4 bathrooms, and thoughtful upgrades throughout. This lease includes The Main and Second Level of 3,322sq ft Home. The main floor boasts 9-foot ceilings, brand-new vinyl flooring, and a separate office, perfect for working from home. The modern eat-in kitchen is equipped with granite countertops, a center island, stainless steel appliances, and a walkout to the upper deck, ideal for entertaining. The open-concept family room features a cozy gas fireplace, creating a warm and inviting atmosphere. Upstairs, the primary suite offers a large ensuite and two walk-in closets. Two additional bedrooms have their own walk-in closets with a shared Jack & Jill ensuite, while the fourth bedroom enjoys a walk-in closet and an ensuite washroom. The upper level also includes an open-concept office and library, adding extra versatility to the space. Located in a sought-after Oshawa neighborhood, this home is close to schools, parks, shopping, and all amenities. A must-see for families looking for comfort, style, and convenience!
| MLS® Number | E12033611 |
| Status | Sold |
| Listing Type | For Lease |
| Property Type | Single Family Home |
| Interior Size | 3,000 sq ft |
| Lot Size | 5,347 sq ft |
| Beds / Baths | 4 bed · 4 bath |
| City | Oshawa |
| Postal Code | L1K 0R4 |
| Province | ON |
| Listed Date | March 4, 2026 |
| Brokerage | ROYAL LEPAGE FRANK REAL ESTATE |
Sign in to reveal recent sold prices in this area.