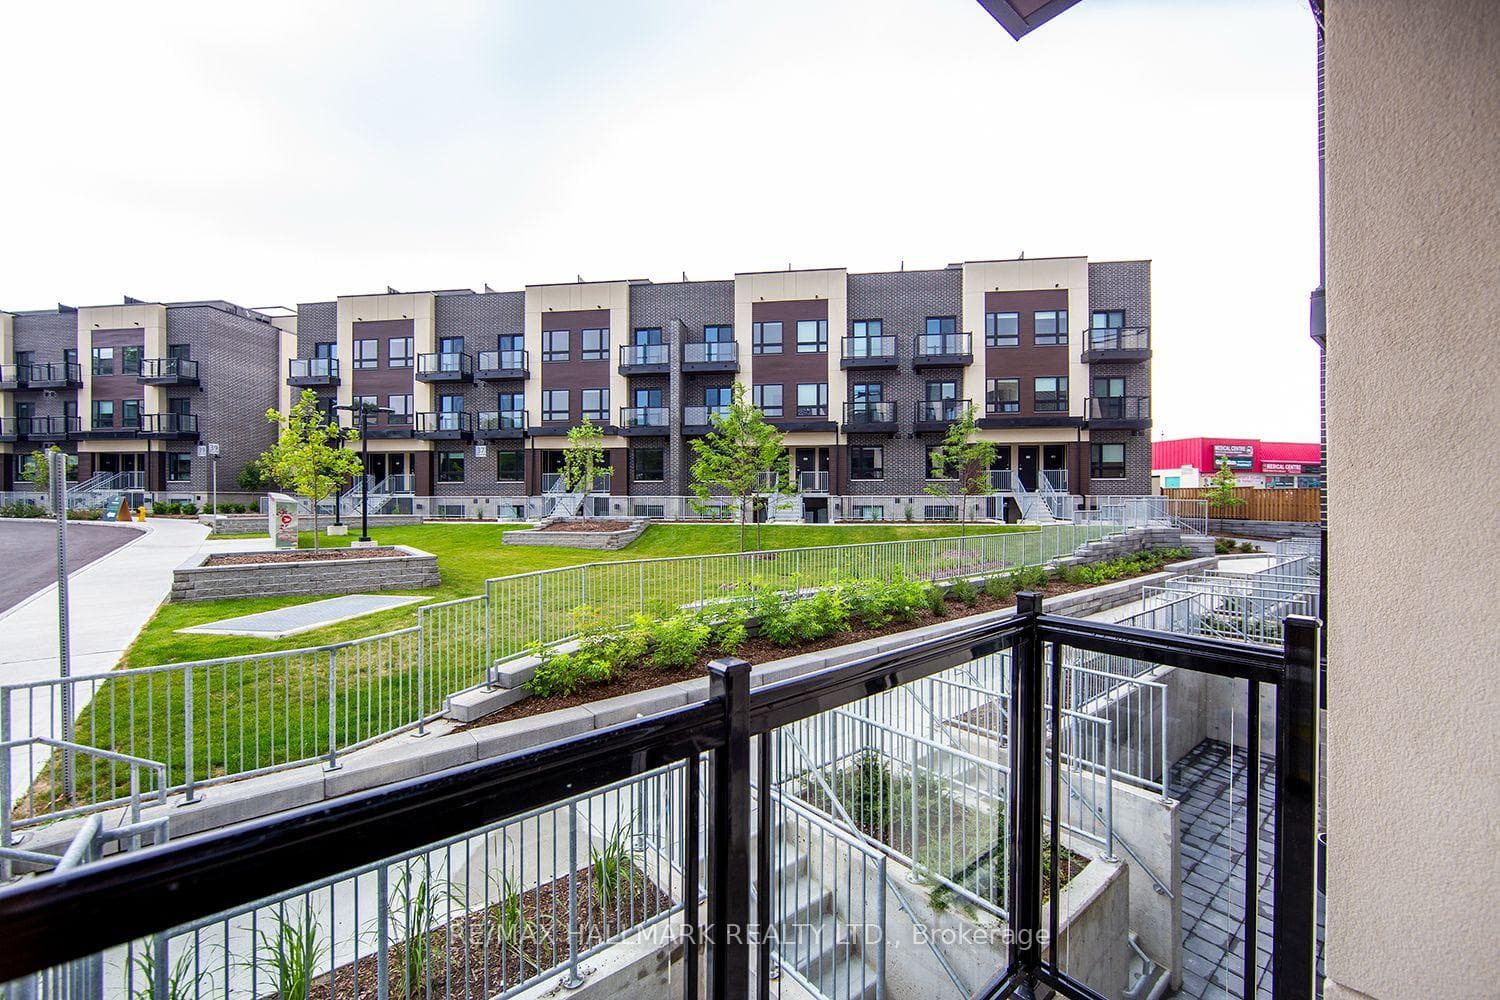
Photo of 6 Margate CrescentFor Rent

$1,450
6 Margate Crescent
Discover the perfect blend of style and functionality in this stacked townhouse spanning the ground and lower levels. Designed to impress, this home features 9 ft ceilings and elegant hardwood flooring throughout.Natural light floods the space through floor-to-ceiling windows in both the front of the house and the ground-level bedroom, creating a bright and welcoming atmosphere. The contemporary kitchen boasts quartz countertops, stainless steel appliances, and a high-gloss beveled tile backsplash, combining beauty with practicality.The primary bedroom featuring large windows, wall-to-wall double door closets, and a 4-piece ensuite bathroom. The third bedroom offers versatility, complete with his & her closet. Ensuite laundry enhances the comfort and convenience. Situated near public transit, shopping, Lake Ontario, beaches, schools, a community center, and a variety of eateries, this townhouse provides the perfect balance of urban convenience and serene living. Pictures were taken before the current tenants move in!
| MLS® Number | E12698212 |
| Status | Sold |
| Listing Type | For Lease |
| Property Type | Condo |
| Interior Size | 1,000 sq ft |
| Beds / Baths | 3 bed · 2 bath |
| Locker | Owned |
| Exposure | North |
| Balcony | Open |
| City | Birch Cliff / Cliffside |
| Postal Code | M1N 1Y1 |
| Province | ON |
| Listed Date | January 28, 2026 |
| Brokerage | IQI GLOBAL REAL ESTATE |
Sign in to reveal recent sold prices in this area.