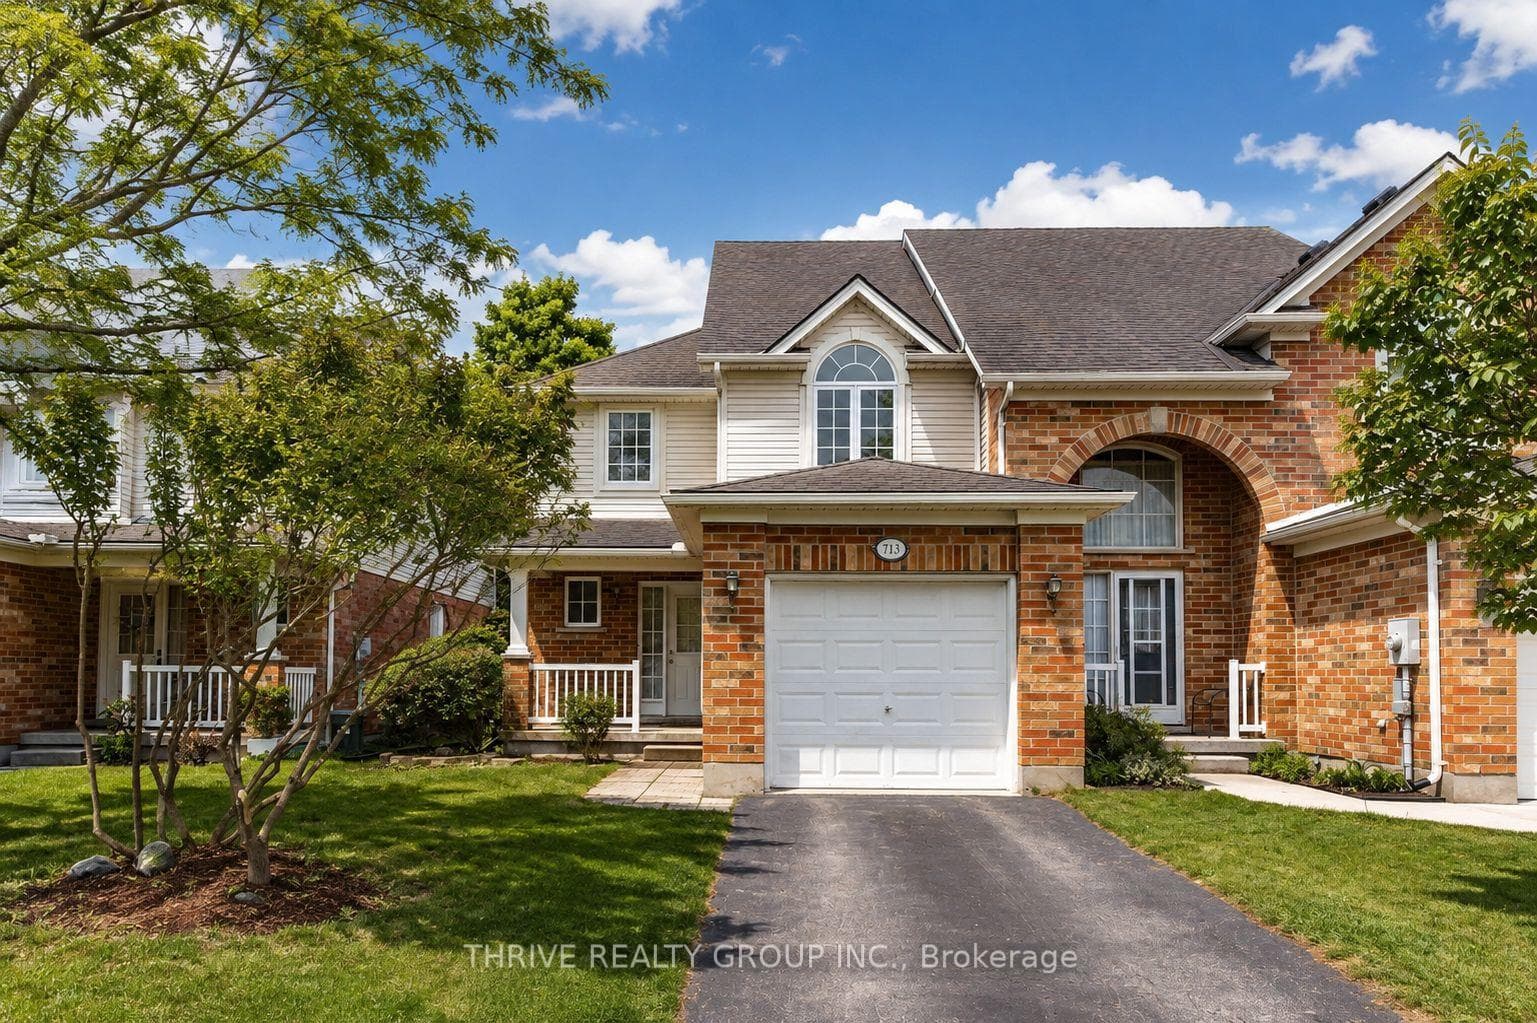
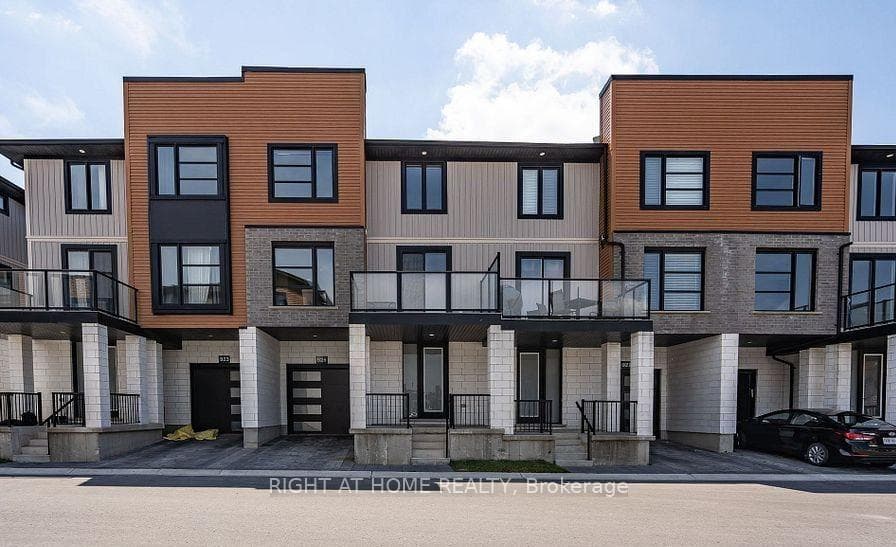
Photo of 761 BLACKSMITH StreetFor Rent

$3,000
761 BLACKSMITH Street
Welcome to this gorgeous custom-built former model home offering upscale finishes. The bright open concept main floor impresses with soaring ceilings, pot lights throughout, hardwood flooring, large gas fireplace, a standout oversized island with full-height cabinetry in the chef's kitchen, main floor laundry and a powder room, perfect for everyday living and entertaining. Step outside to a large custom deck and enjoy a private backyard retreat. Upstairs features three generously sized bedrooms, including a sunken primary suite with a huge walk-in closet and a spa-inspired ensuite with two separate sinks, a deep soaker tub, a large walk-in shower and a fully separate toilet tucked behind a pocket door for added privacy. Elegant tray ceilings with recessed lighting elevate both the primary and ensuite. A second full bathroom with double sinks completes the upper level.The fully finished basement with a second fireplace adds valuable living space with an additional bedroom and bathroom, plus rough-ins for a kitchenette and washer and dryer, ideal for an in-law suite, future bar, or guest setup. Finished with a double car garage and close proximity to Western University, great schools, and hospitals, this home offers style, space, and convenience in one exceptional package.
| MLS® Number | X13219046 |
| Status | Sold |
| Listing Type | For Lease |
| Property Type | Single Family Home |
| Interior Size | 2,000 sq ft |
| Beds / Baths | 4 bed · 4 bath |
| Neighbourhood | North M |
| City | London North |
| Postal Code | N6H 0E4 |
| Province | ON |
| Listed Date | May 31, 2026 |
| Brokerage | THE REALTY FIRM INC. |
Sign in to reveal recent sold prices in this area.