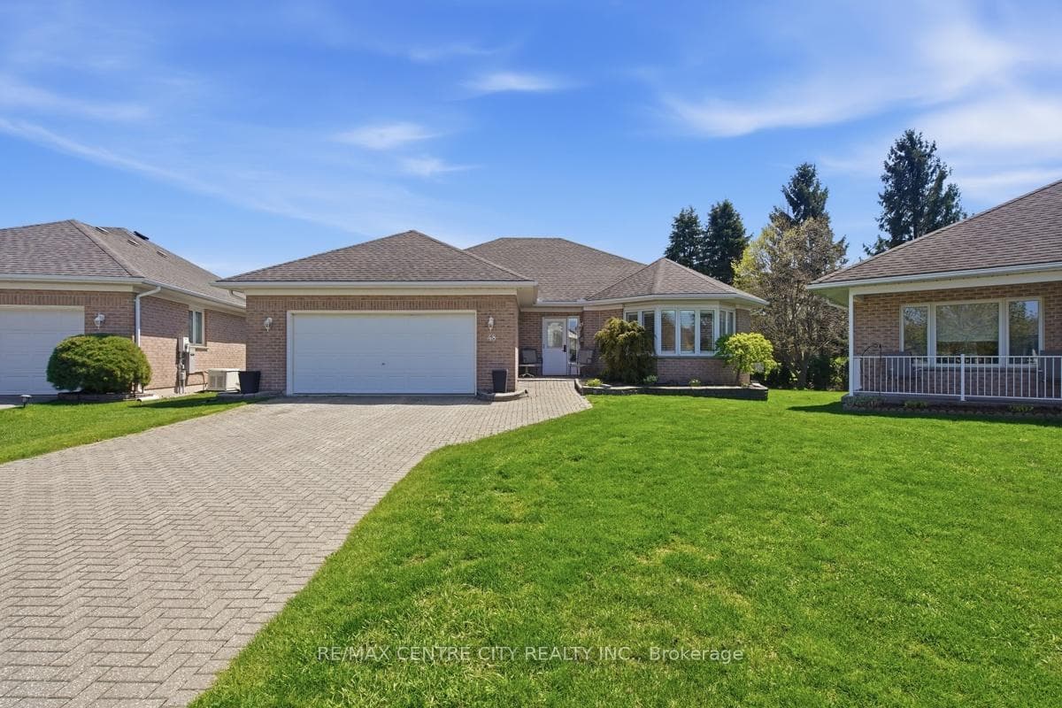
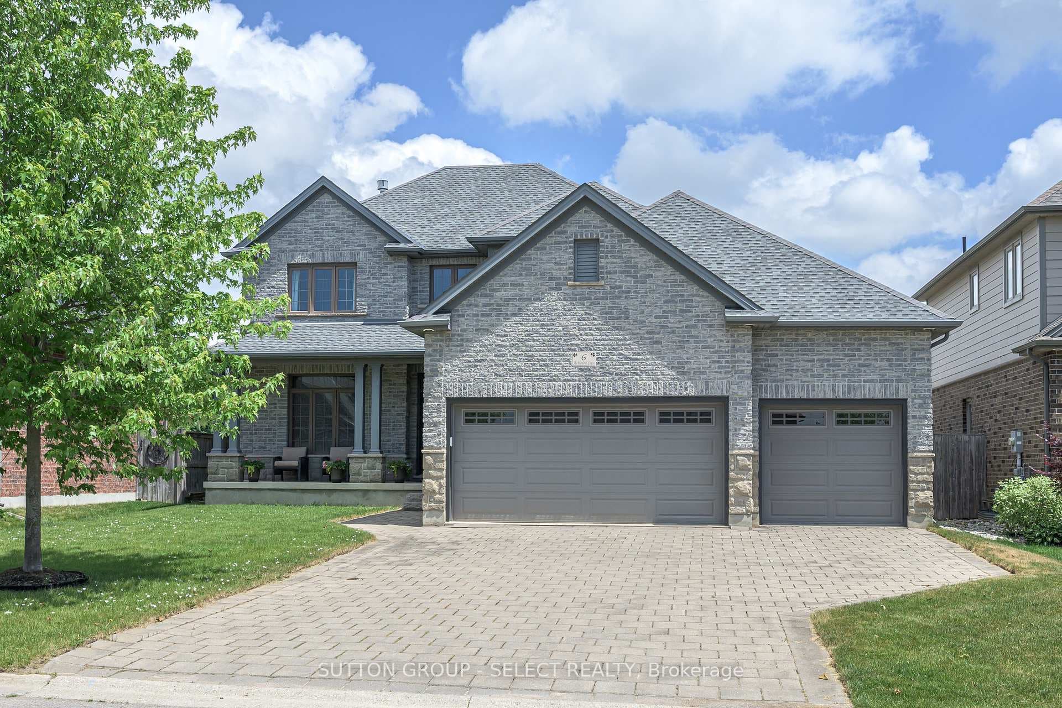
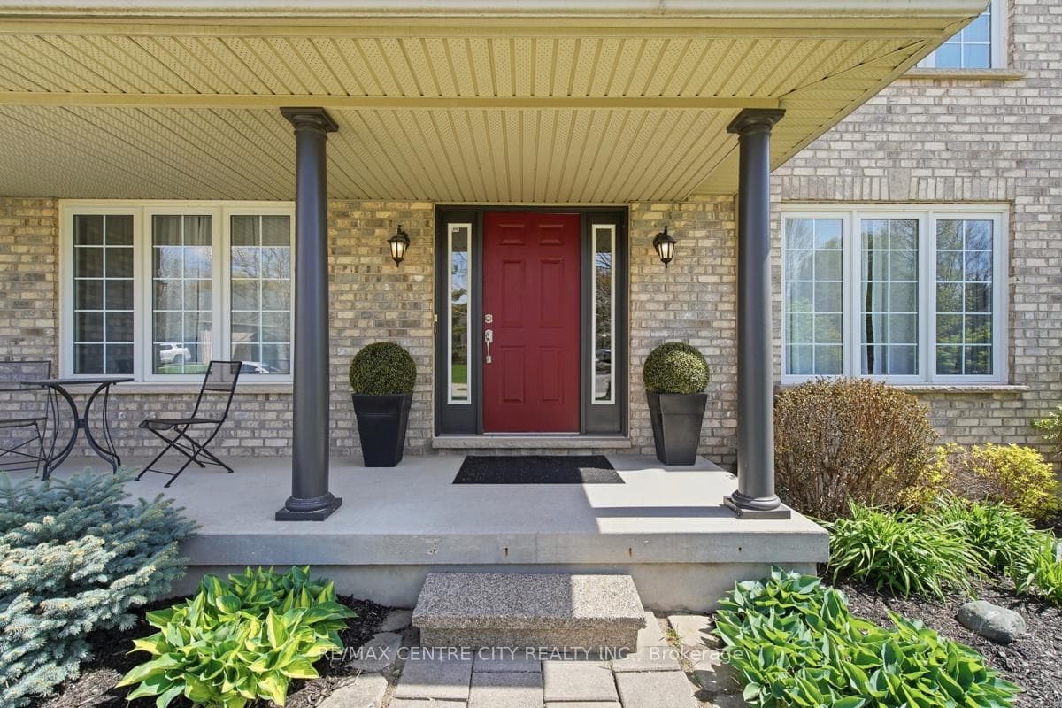
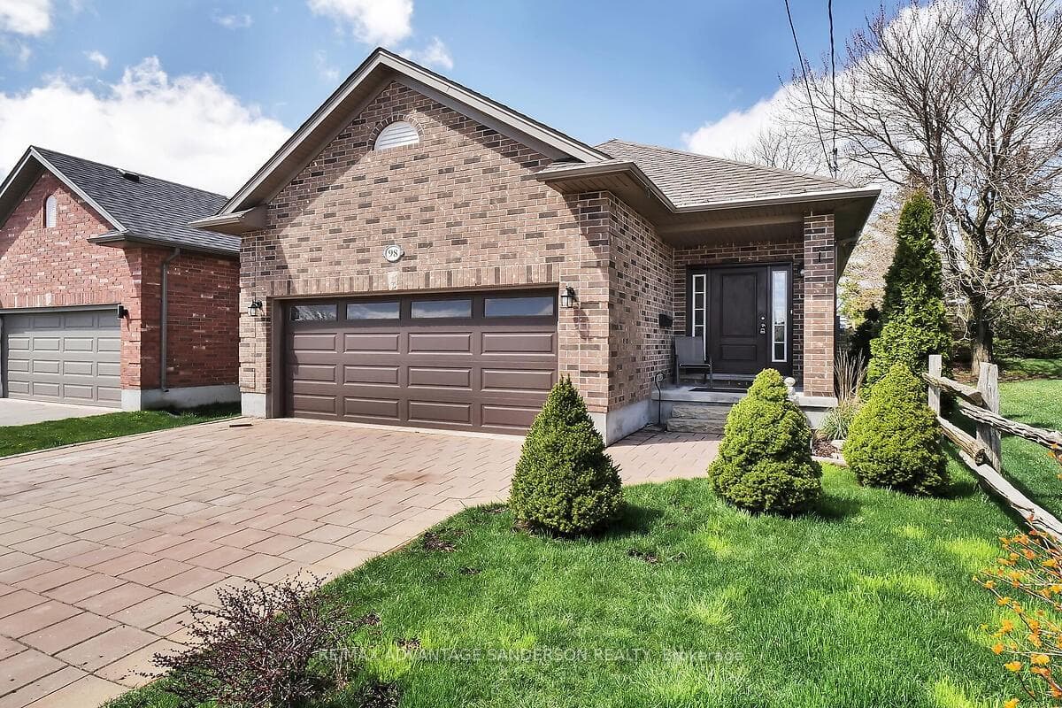
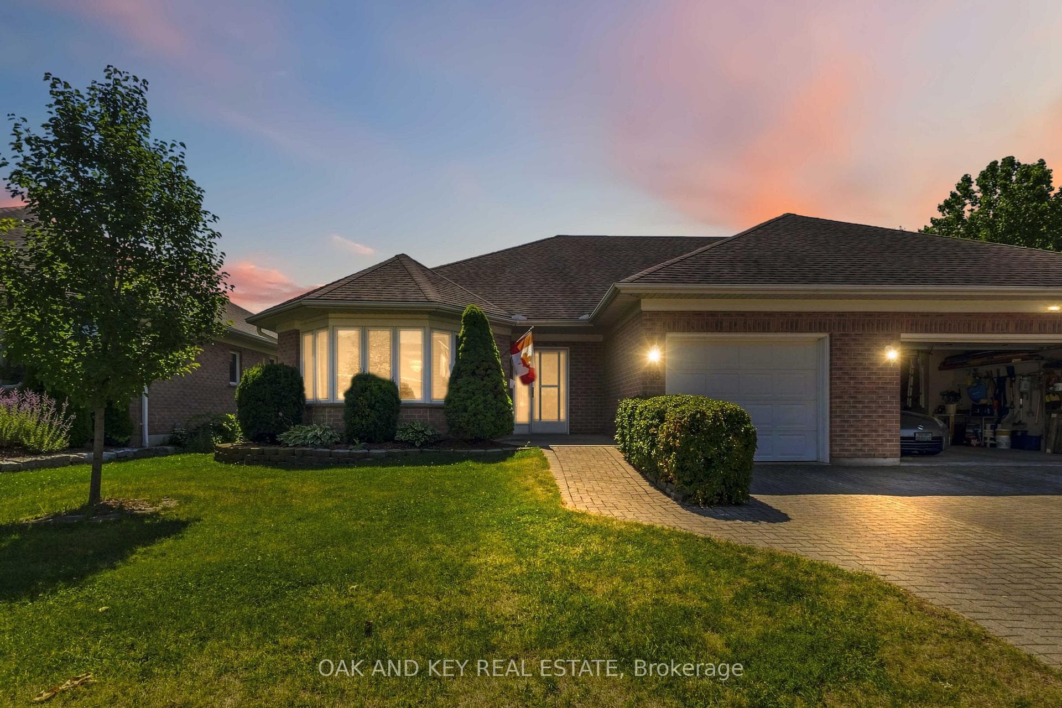
Photo of 58 Ilderbrook CircleJust Listed
$549,000
58 Ilderbrook Circle
Welcome to 177 Martin Drive, a beautifully maintained family home situated on a premium 70-foot lot in one of Ilderton's most desirable neighbourhoods. Offering over 2,300 sq. ft. of above-grade living space plus a finished lower level, this spacious home combines comfort, style, and functionality. The main floor features hardwood flooring throughout, crown moulding, pot lights, and generous principal rooms. The open-concept kitchen is designed for everyday living and entertaining, complete with a large centre island, gas stove, walk-in pantry, and ample cabinetry. The adjoining living room offers a cozy gas fireplace, creating a warm and inviting space. Upstairs, you'll find three spacious bedrooms, including a generous primary suite, along with a versatile office or den that can easily accommodate your family's needs. The finished lower level adds valuable living space with a large recreation room, fourth bedroom, and full bathroom. Outside, enjoy the oversized backyard, three-car garage, and expansive driveway. Conveniently located just minutes from North London, schools, parks, walking trails, shopping, and everyday amenities, this exceptional home offers the perfect blend of small-town charm and modern convenience.
| MLS® Number | X13528600 |
| Status | Sold |
| Listing Type | For Sale |
| Property Type | Single Family Home |
| Interior Size | 2,000 sq ft |
| Beds / Baths | 4 bed · 4 bath |
| Neighbourhood | Ilderton |
| City | Middlesex Centre |
| Postal Code | N0M 2A0 |
| Province | ON |
| Listed Date | July 6, 2026 |
| Brokerage | RE/MAX REALTRON REALTY INC. |
Sign in to reveal recent sold prices in this area.