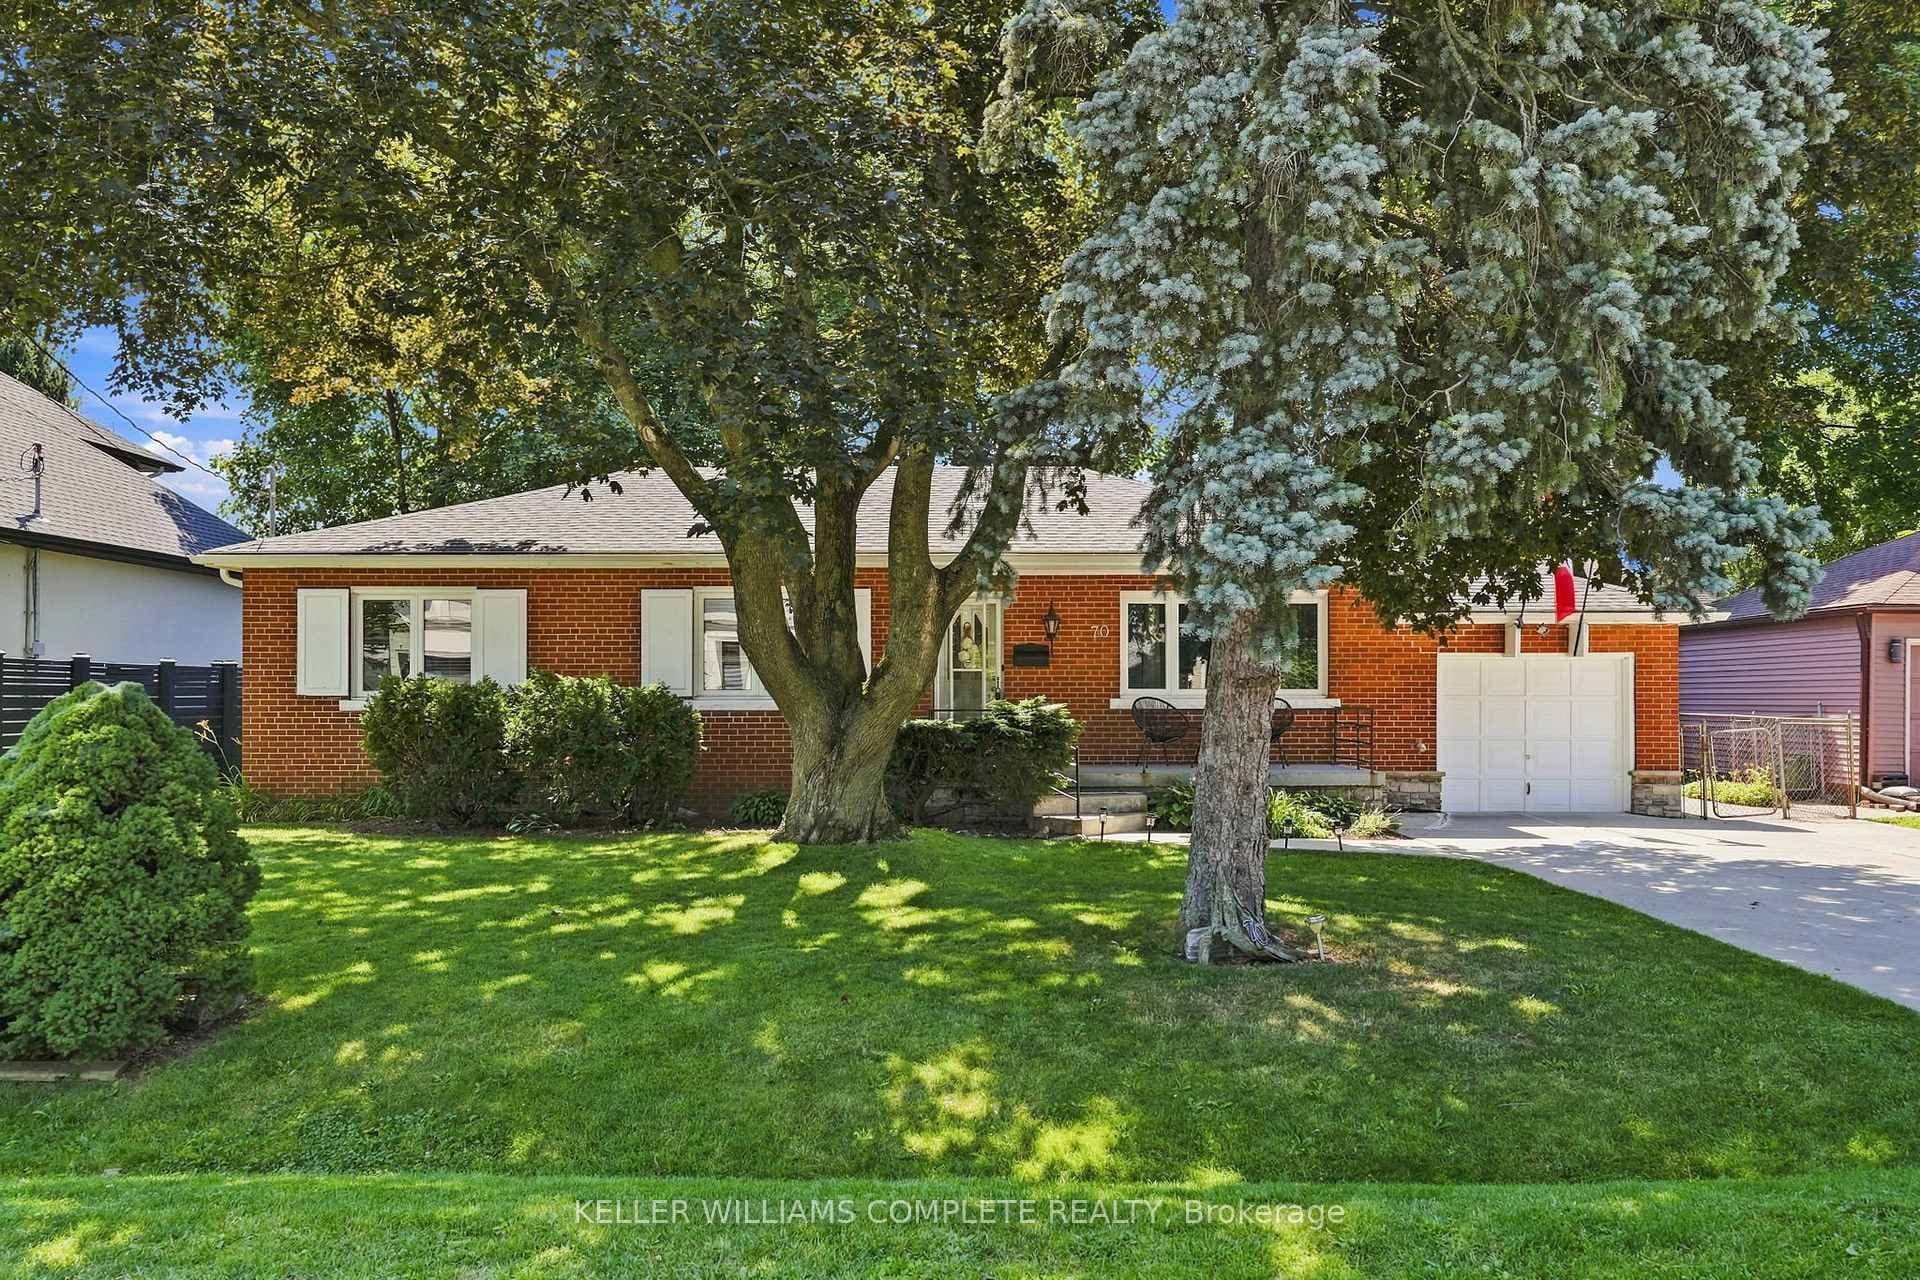
Photo of 230 Meadowbrook Drive Unit 11Just Listed

$699,999
230 Meadowbrook Drive Unit 11
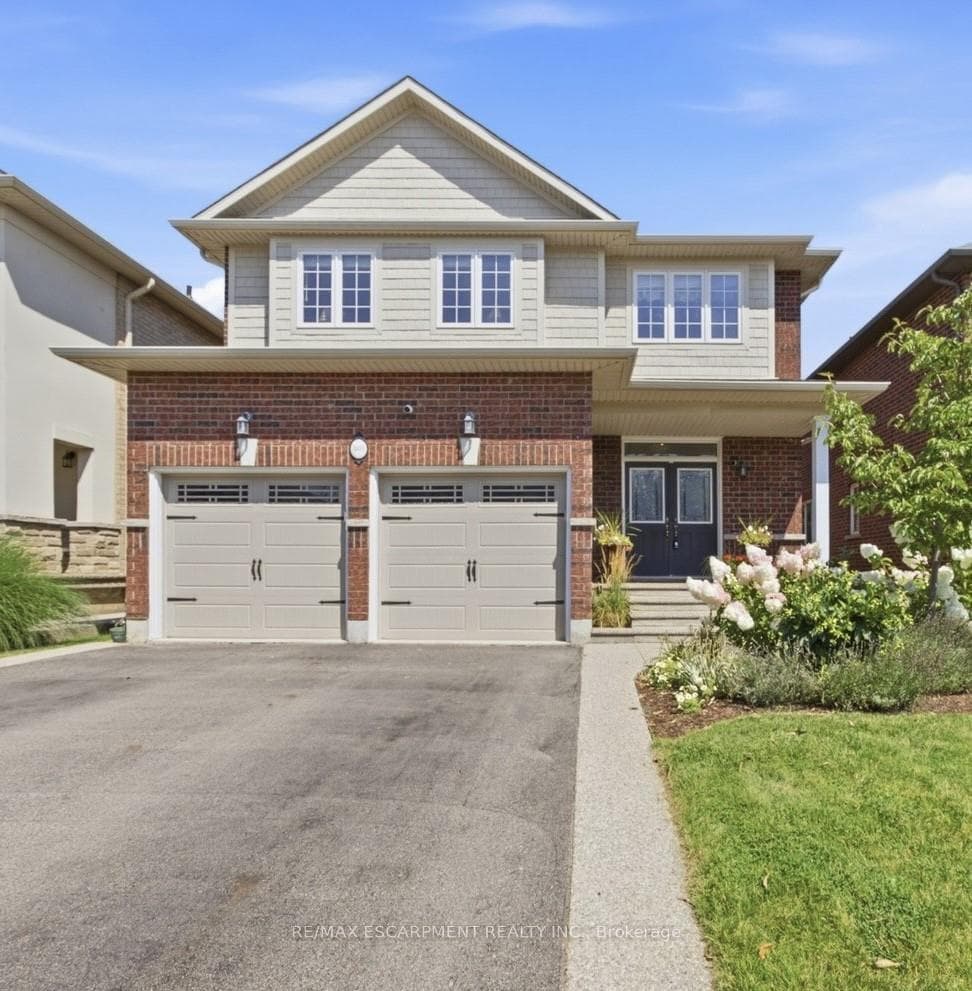
Sun kissed Corner lot on Joshua Ave conveniently located in the meadowlands within Walking distance to great schools, parks and other daily essentials. Natural light Pours through the windows of this the Open Concept floor plan with 9ft ceilings. Swift access to hi-way for any commuter to get around town. Professionally landscaped to provide privacy for the low-maintenance backyard. Enjoy the Salt water pool with waterfall, lounge in gazebo, dining with family and friends is easy and relaxed with this set up! Recently renovated kitchen offers lots of room for the family to function on those busy mornings. A Jumbo Quartz Island with Blanco granite composite sink, built in Miele dishwasher and integrated storage systems. The 2nd level offers 4 large bedrooms with large custom designed closets, 2 full bathrooms, laundry closet with Miele washing machine. Generous wide hallways and staircase are also nice features of 2nd level. The lower-level spa bathroom with glass Therma Sol steam shower and infrared sauna is great place to rejuvenate after a long day. Or if you prefer a cocktail, enjoy the custom wet bar with built in media/speakers and stone accent wall to cap the evening. Engineered hardwood floors, gas fire place, mood lighting makes this a special place to hang with family and friends. Murphy Bed allows for the option to spend the evening downstairs for any guests that don't want to leave! No work needed in this home! All major items have been addressed. Please see feature sheet attached with a list of work that has been completed. When you buy this home, just move in and enjoy all of the special features it has to offer! SEE ATTACHED FEATURE SHEET FOR INFO ON UPDATES AND RENOVATIONS & TAKE A LOOK AT VIRTUAL TOUR!
| MLS® Number | X12995126 |
| Status | Sold |
| Listing Type | Sold |
| Property Type | Single Family Home |
| Interior Size | 2,500 sq ft |
| Lot Size | 8,195 sq ft |
| Beds / Baths | 4 bed · 4 bath |
| Neighbourhood | Ancaster |
| City | Hamilton |
| Postal Code | L9K 1R7 |
| Province | ON |
| Listed Date | April 14, 2026 |
| Brokerage | RE/MAX REALTY ENTERPRISES INC. |
Sign in to reveal recent sold prices in this area.