Photo of 14 Grassmere AvenueFor Rent
$2,900
14 Grassmere Avenue
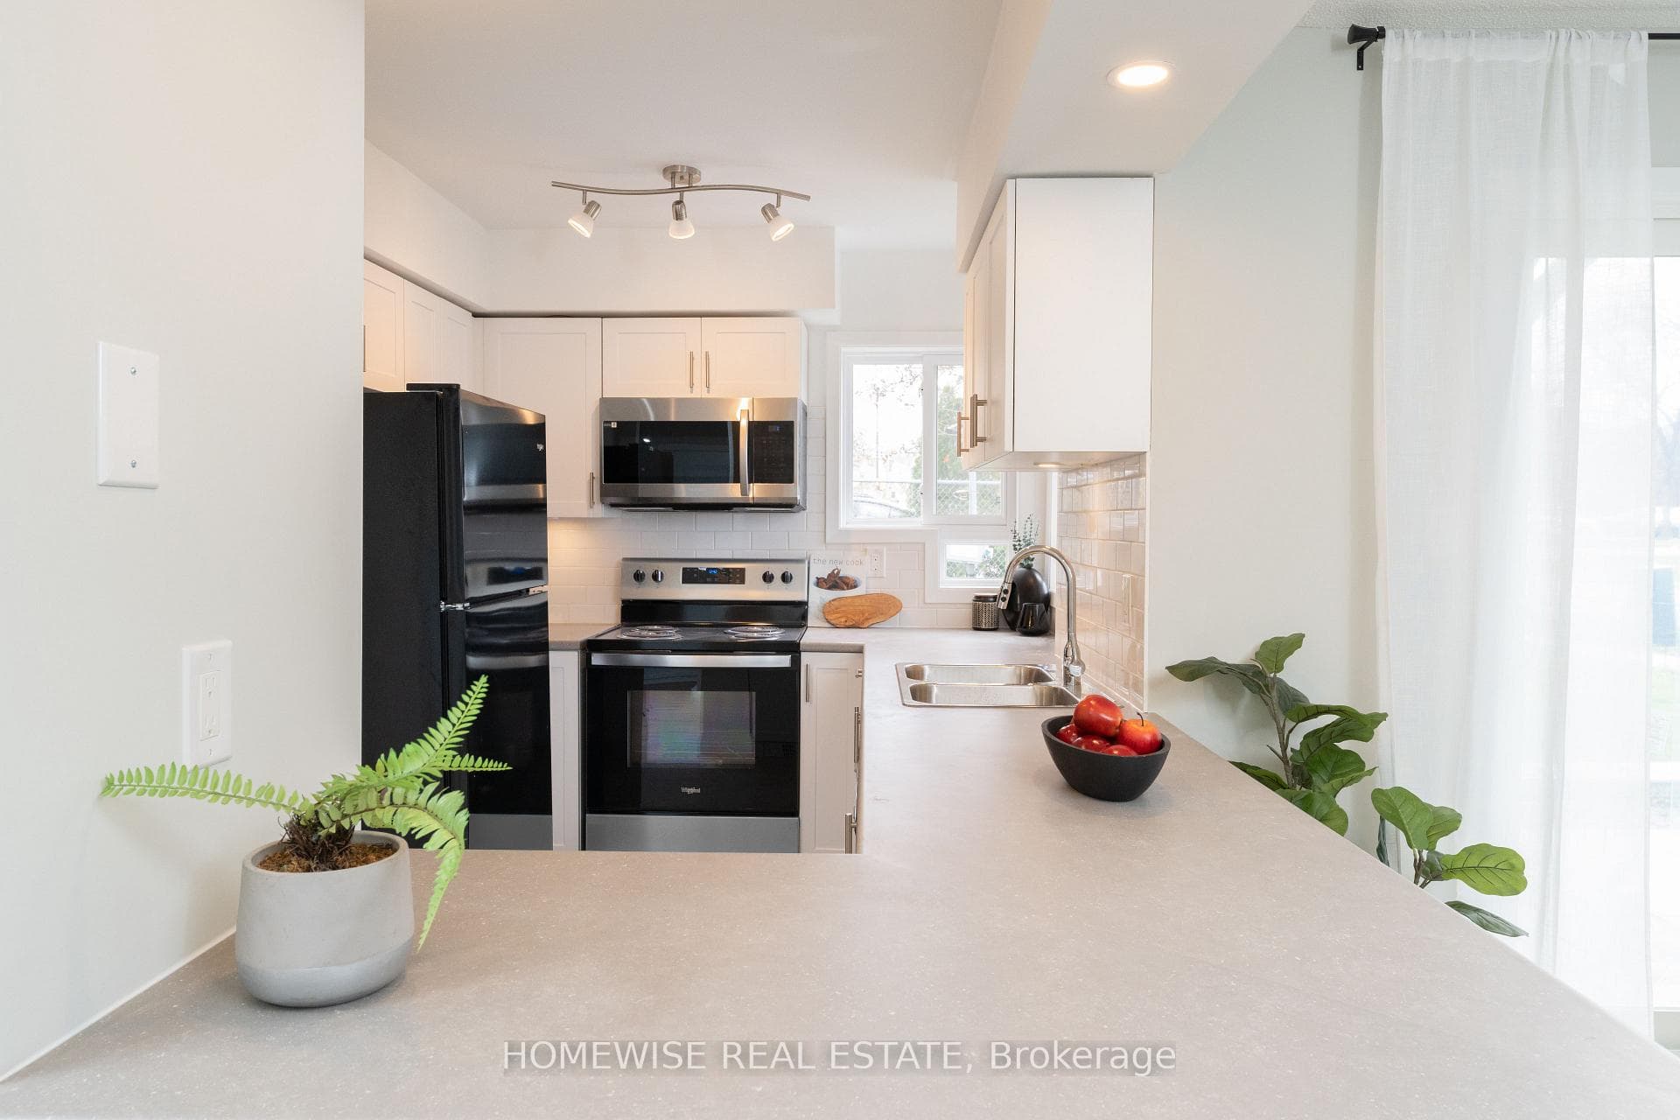
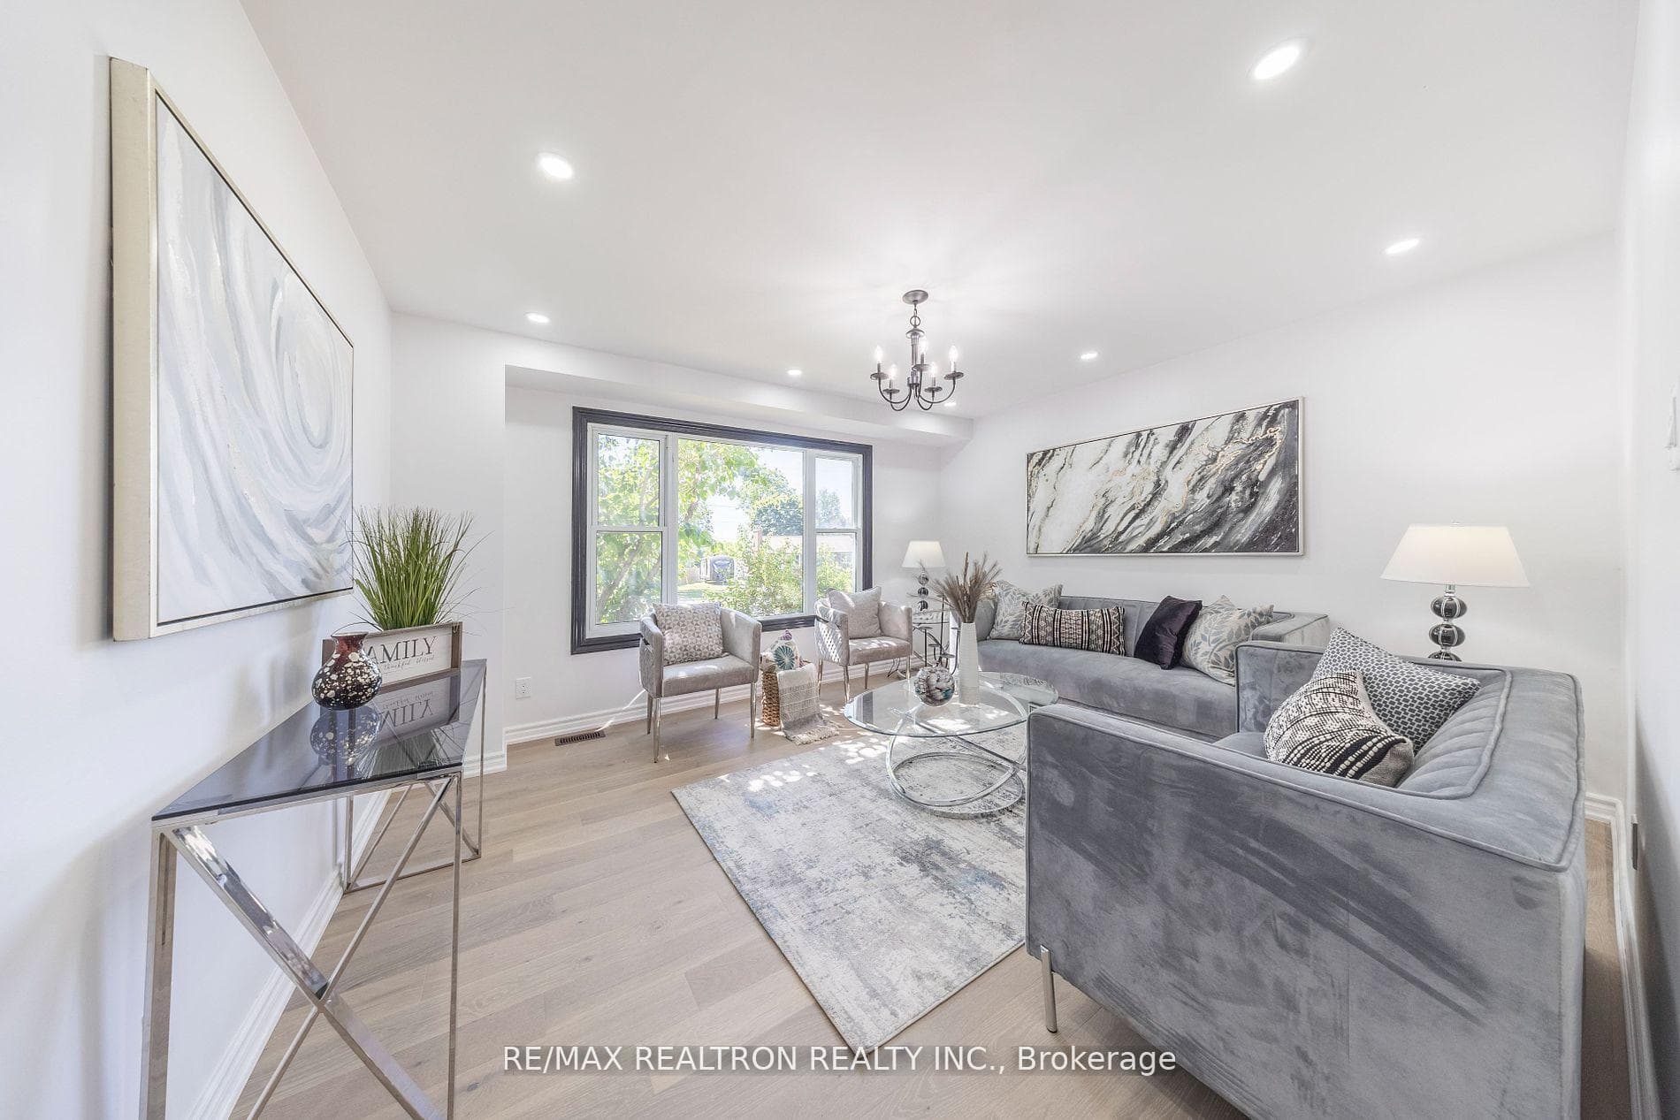
Absolutely Stunning Home Featuring a Spacious, Welcoming Foyer with Ceramic Flooring. Mainlevel offers dark oak floors, upgraded staircase and railing, and 9 ft ceilings with roundeddrywall corners. The bright eat-in kitchen overlooks the great room with a gas fireplace andincludes quartz countertops, backsplash, and a walk-out to the backyard.The huge primary bedroom showcases a luxurious 5-piece ensuite with soaker tub and a generouswalk-in closet. The upper level offers a second bedroom with walk-out to a private balcony,plus a total of three walk-in closets and one double closet. Convenient second-floor laundryroom completes this level. Finished Basement with Recreation Room and 3 Pc Washroom
| MLS® Number | E13239990 |
| Status | Sold |
| Listing Type | For Lease |
| Property Type | Single Family Home |
| Interior Size | 2,000 sq ft |
| Beds / Baths | 4 bed · 4 bath |
| City | Oshawa |
| Postal Code | L1K 0S9 |
| Province | ON |
| Listed Date | June 4, 2026 |
| Brokerage | ROYAL LEPAGE FLOWER CITY REALTY |
Sign in to reveal recent sold prices in this area.