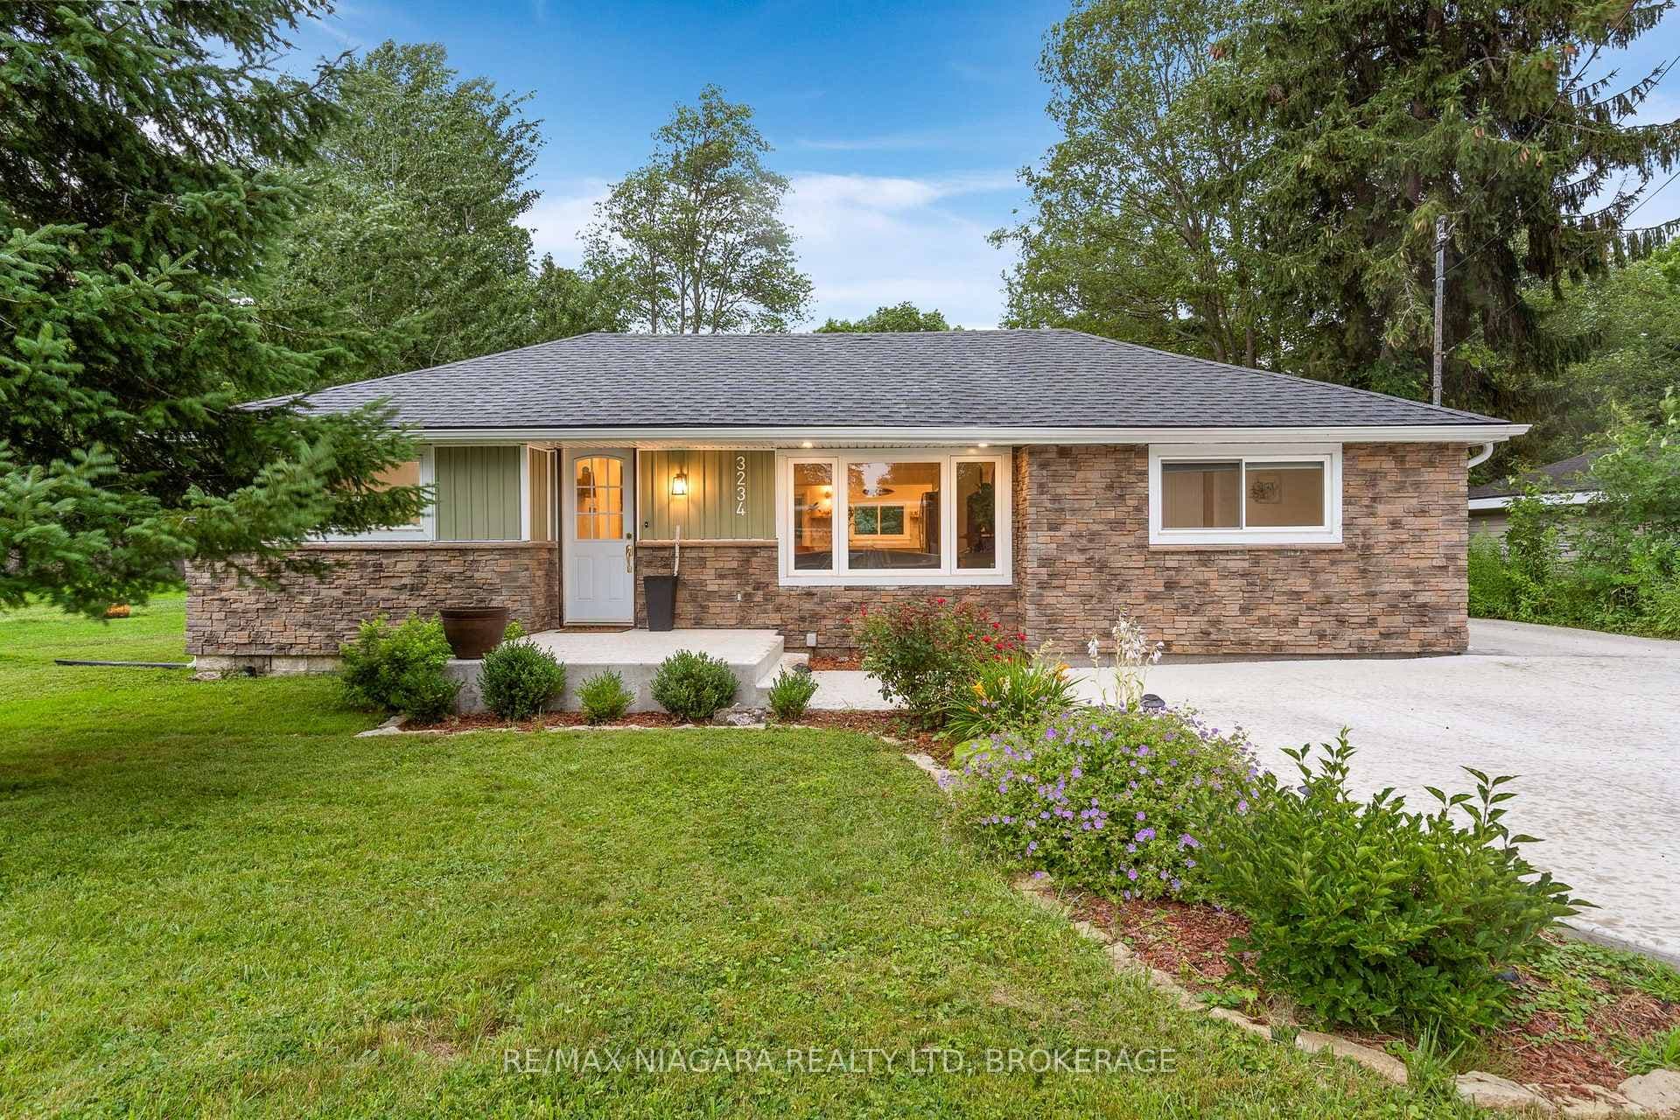
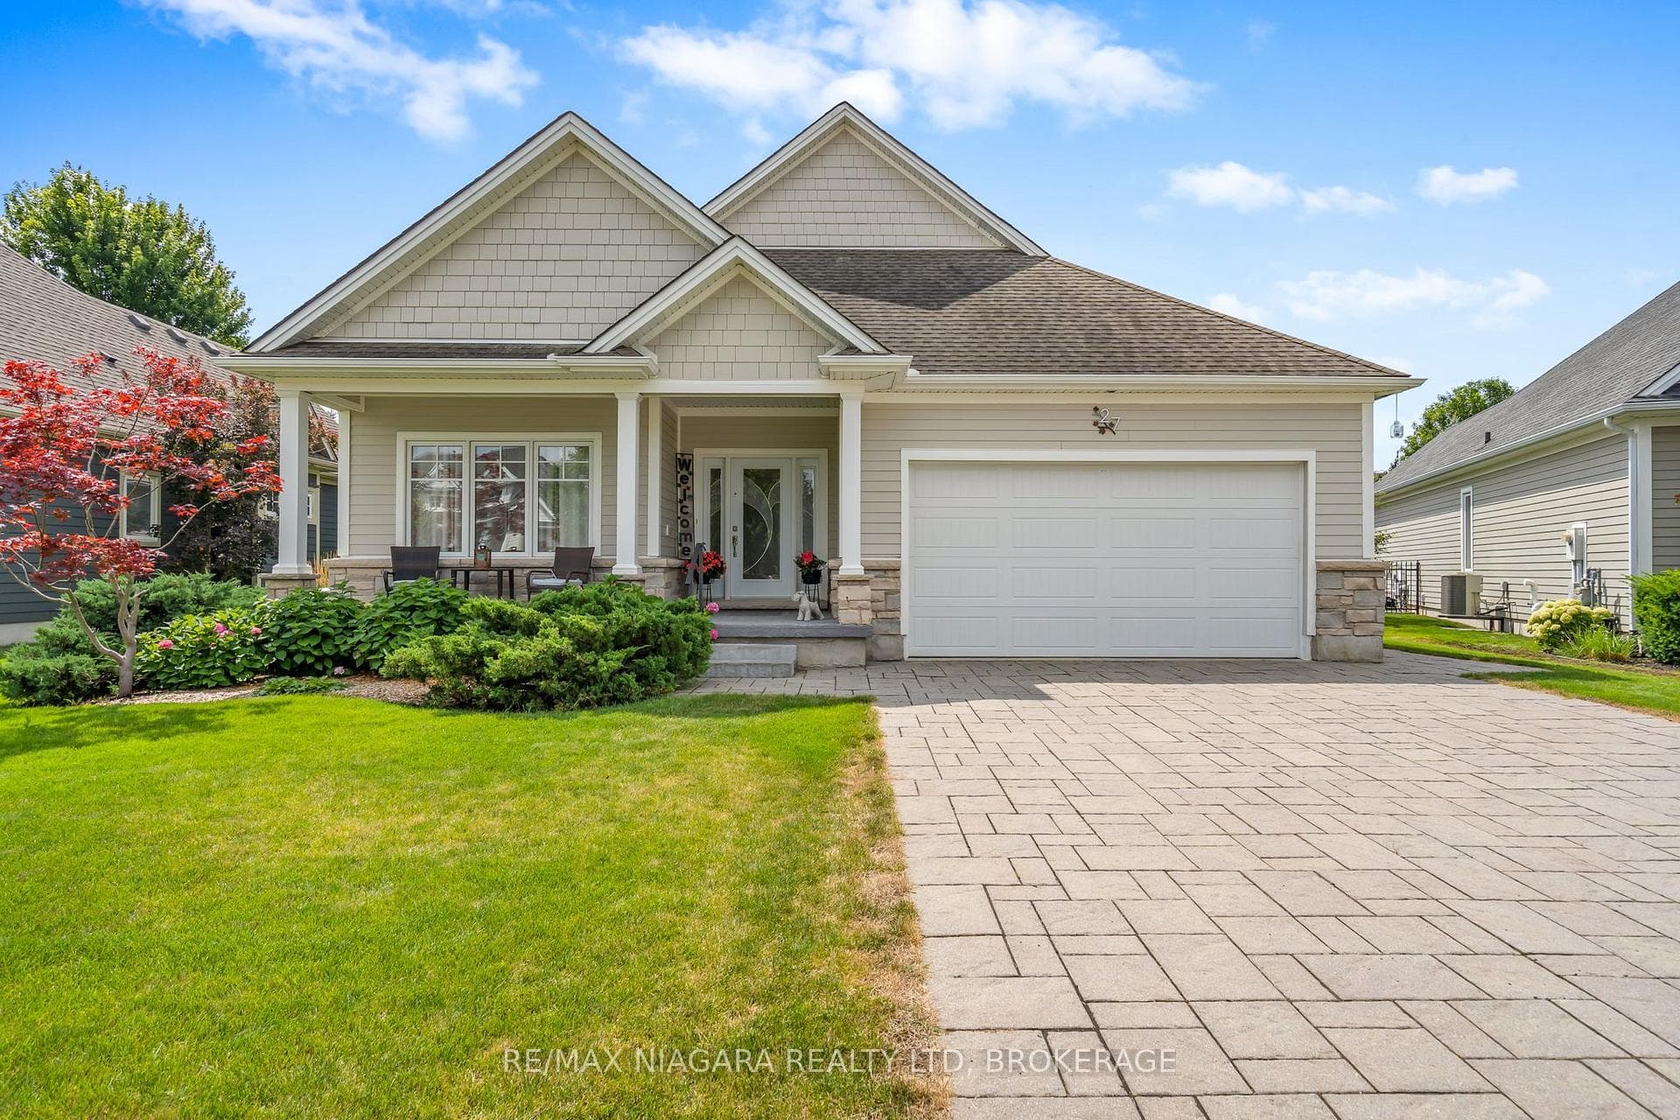
Photo of 27 Driftwood TrailJust Listed
$959,900
27 Driftwood Trail
Your search ends here. Bright, beautiful and modern open concept 4 level back-split with the perfect finishes. Walk into this one of a kind home with soaring 14ft ceilings on the main level. Open concept living, dining and kitchen with huge centre island where family and friends can gather comfortably. Light hardwood floors, pot lights and big windows makes this space bright and inviting. Make your way to the upper level where you have 3 great size bedrooms. Primary w/ a spa like 5pc ensuite, w/in closet and w/out to a deck to enjoy a morning coffee or a picturesque sunset. Lower level offers additional living space with family room and rec room perfect for a home gym or home office. This space also provides 2 w/outs to the backyard, 3pc bath, pot lights and additional closet/storage space.
| MLS® Number | X9381701 |
| Status | Sold |
| Listing Type | For Sale |
| Property Type | Single Family Home |
| Interior Size | 2,000 sq ft |
| Beds / Baths | 3 bed · 4 bath |
| City | Fort Erie |
| Postal Code | L2A 3X3 |
| Province | ON |
| Listed Date | March 4, 2026 |
| Brokerage | SUTTON GROUP - SUMMIT REALTY INC. |
Sign in to reveal recent sold prices in this area.