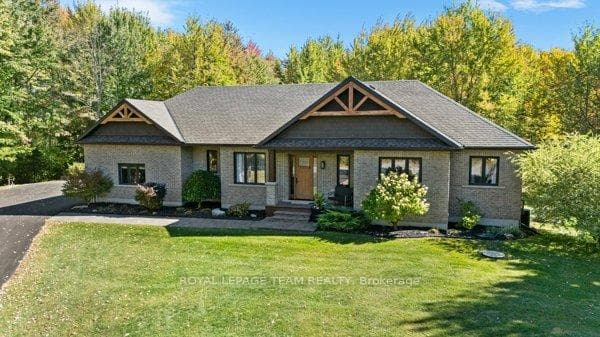
Photo of 2167 Mcgee Side RoadJust Listed

$1,100,000
2167 Mcgee Side Road
Flooring: Tile, This model home by Mackie Homes offers ~2973 sq ft of expertly crafted living space, w/ 4 beds, 3 baths. The main level boasts hardwood floors & large windows. The gourmet kitchen offers two-toned cabinetry, a custom hood fan, brass hardware, stainless steel appliances, quartz counters, a large island, open shelving with lighting, and a pantry, Built-in cabinetry and a classic brass chandelier define the dining room. The living room, centred around a gas fireplace, opens to a spacious deck through large patio doors. A main-floor office with French doors adds versatility as a work-from-home space. A family entrance provides access to the laundry area, powder room & 3-car garage. Upstairs, the primary bdroom has a walk-in closet & 5-pc ensuite w/ a soaker tub, glass shower, & dual vanities. The main bath features hex tile flooring, subway-tiled shower walls, and laminate counters. Three more bedrooms, a family bathroom, and a sitting room with cathedral ceilings complete the upper level., Flooring: Hardwood, Flooring: Carpet Wall To Wall
| MLS® Number | X9457862 |
| Status | Sold |
| Listing Type | For Sale |
| Property Type | Single Family Home |
| Interior Size | 0 sq ft |
| Beds / Baths | 4 bed · 3 bath |
| City | Carp - Huntley Ward |
| Postal Code | K0A 1L0 |
| Province | ON |
| Listed Date | March 3, 2026 |
| Brokerage | ROYAL LEPAGE TEAM REALTY |
Sign in to reveal recent sold prices in this area.