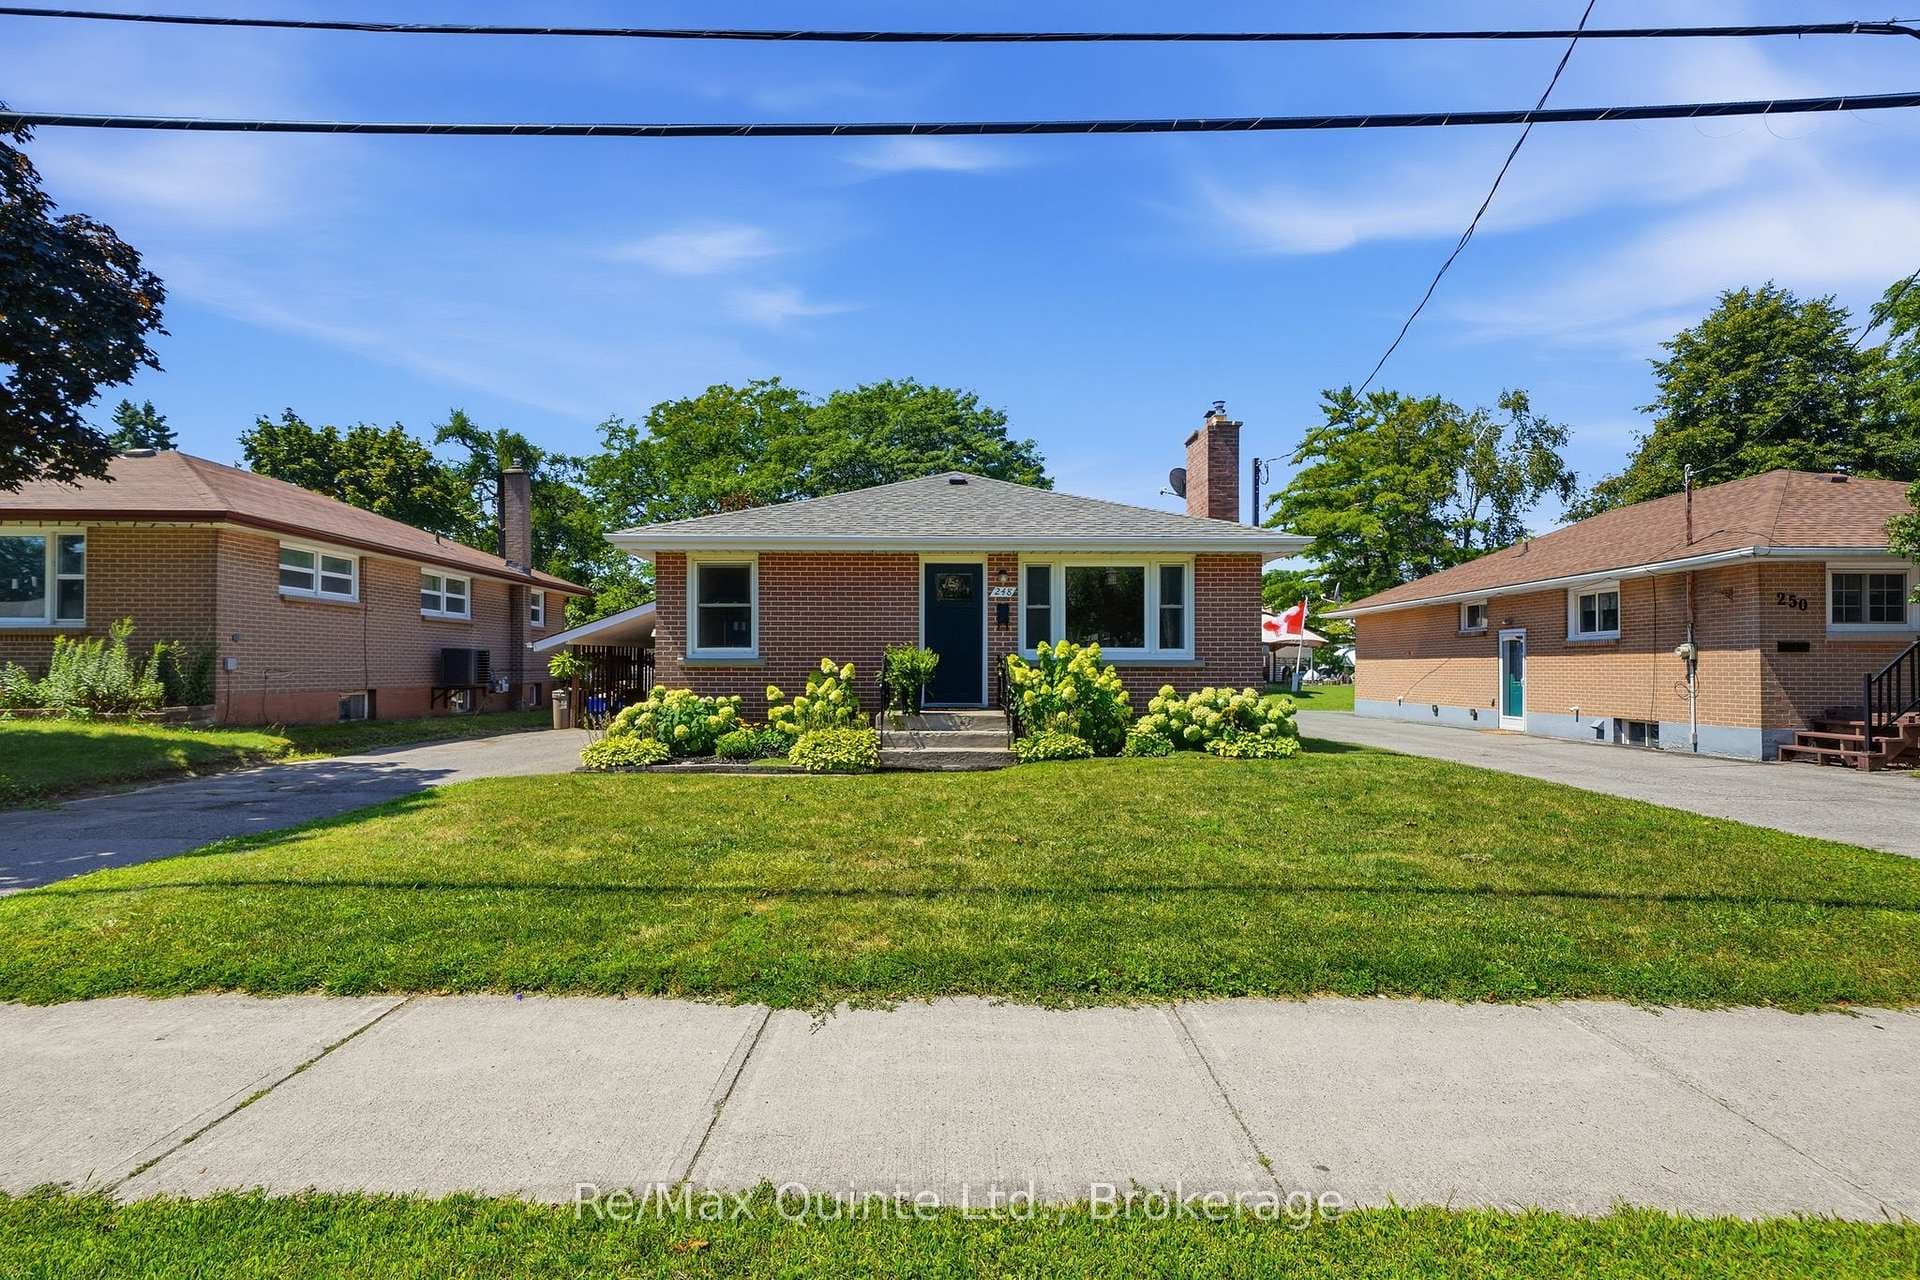
Photo of 789 Bethel RoadJust Listed

$649,900
789 Bethel Road
Set on a picturesque hilltop acre just minutes from Belleville, this impressive 3+2 bedroom 1.5 storey home offers space, style, and a garage that truly stands out. Step inside to soaring 17-foot vaulted ceilings, stunning ash hardwood flooring, and an open-concept main living area filled with natural light from the oversized picture window overlooking the countryside setting of Scuttlehole Road. The kitchen features rich cherry cabinetry, stainless steel appliances, and a layout ideal for entertaining and family living. The welcoming front deck and porch offer the perfect place to unwind in the evenings, taking in the peaceful surroundings, nature views, and elevated hilltop setting. The second level hosts a beautiful primary retreat complete with a spacious closet and a well-appointed 4-piece ensuite. The lower level is approximately 90% finished and offers two additional bedrooms, extra living space, storage, and convenient access directly into the oversized garage. Car enthusiasts, hobbyists, and workshop lovers will appreciate the incredible 34' x 34' garage with soaring 25-foot ceilings - an exceptional feature rarely found in residential properties. Outside, the landscaped retaining walls, mature surroundings, and private backyard create a peaceful setting with plenty of room to enjoy the outdoors. A unique opportunity to enjoy country-style living with modern comfort in a sought-after location.
| MLS® Number | X13208864 |
| Status | Sold |
| Listing Type | For Sale |
| Property Type | Single Family Home |
| Interior Size | 1,500 sq ft |
| Beds / Baths | 5 bed · 2 bath |
| City | Belleville |
| Postal Code | K0K 2V0 |
| Province | ON |
| Listed Date | June 9, 2026 |
| Brokerage | Royal Lepage Proalliance Realty |
Sign in to reveal recent sold prices in this area.