Photo of 236 1/2 Erie StreetJust Listed

$449,000
236 1/2 Erie Street
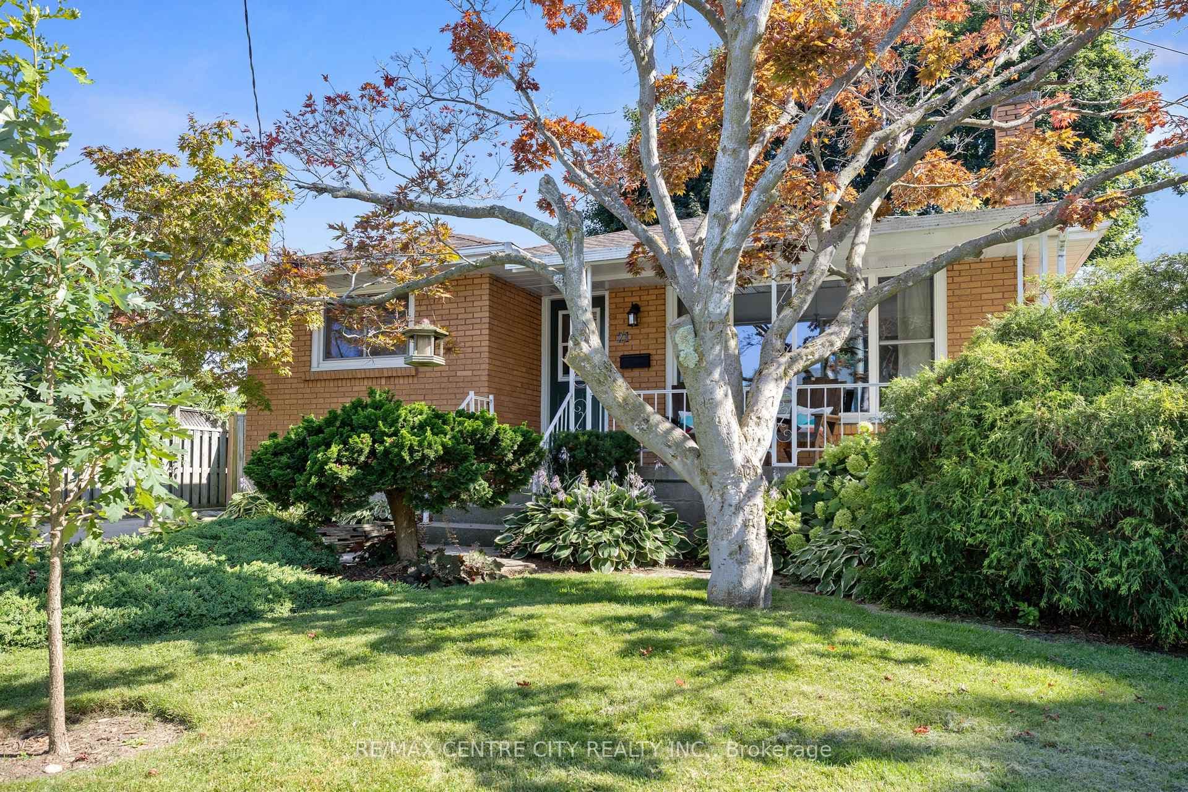
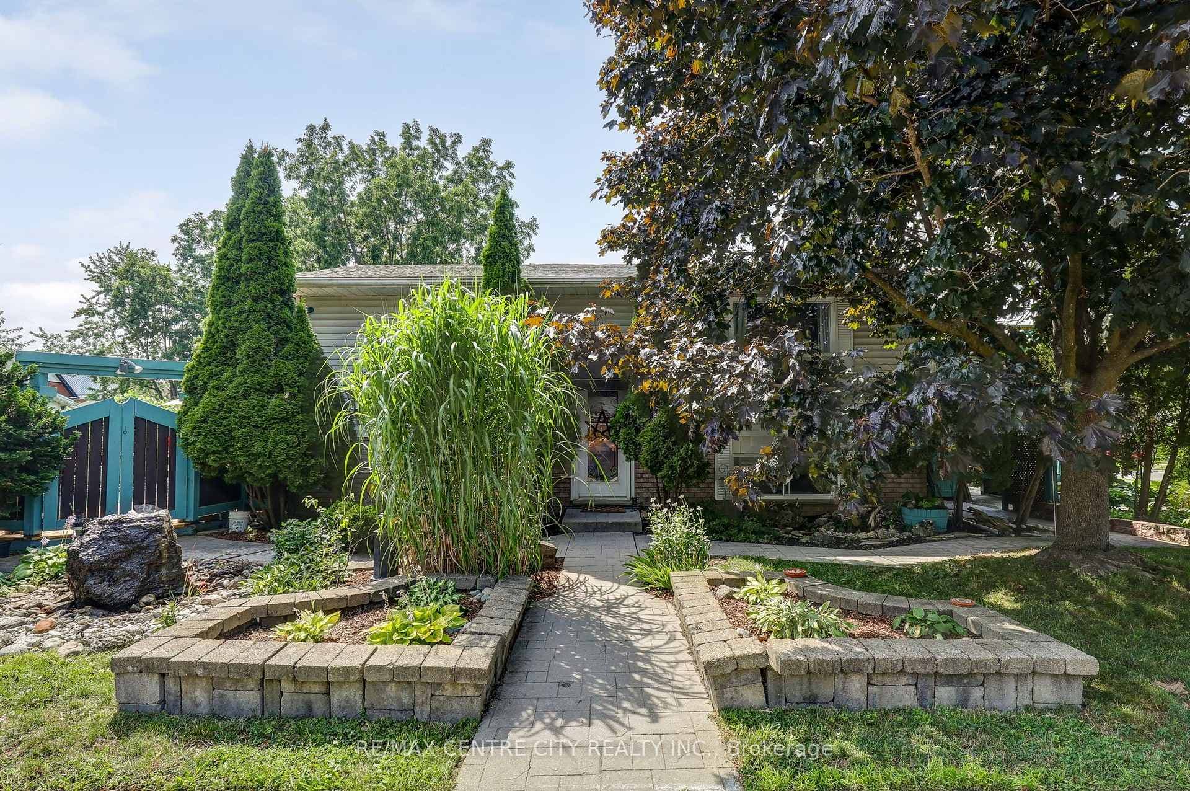
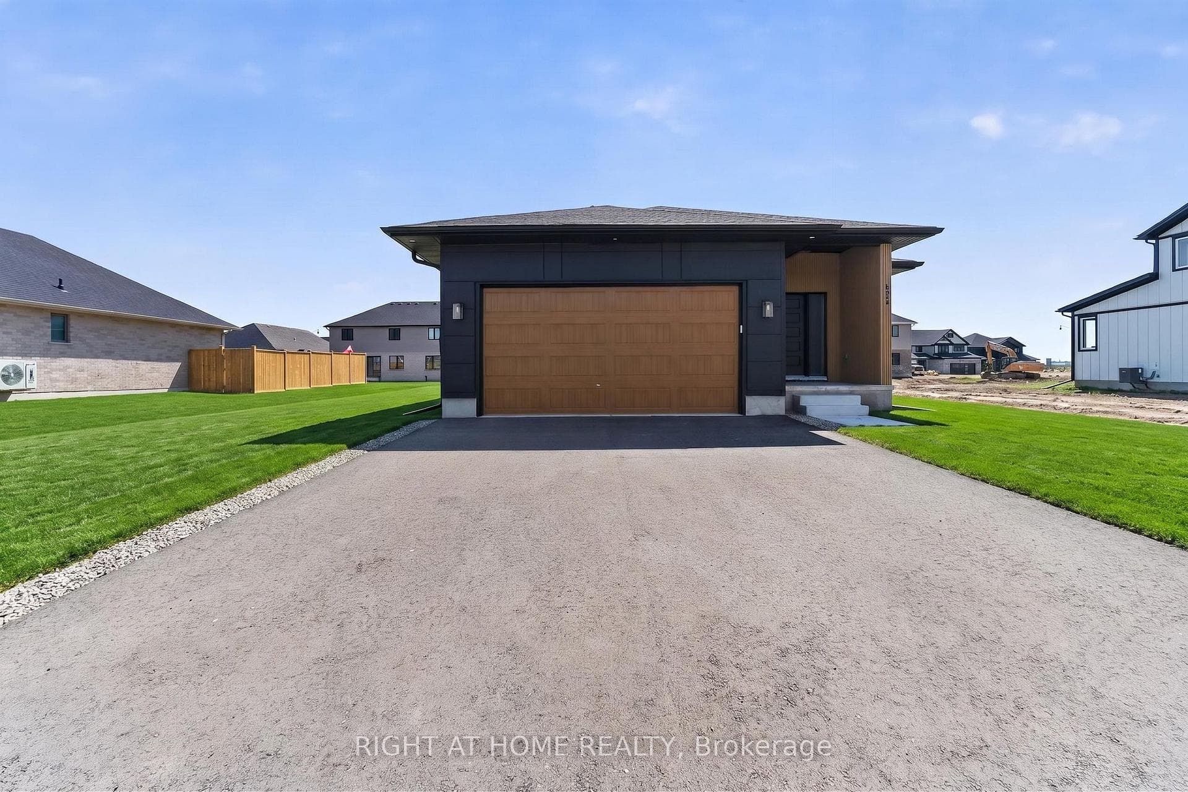
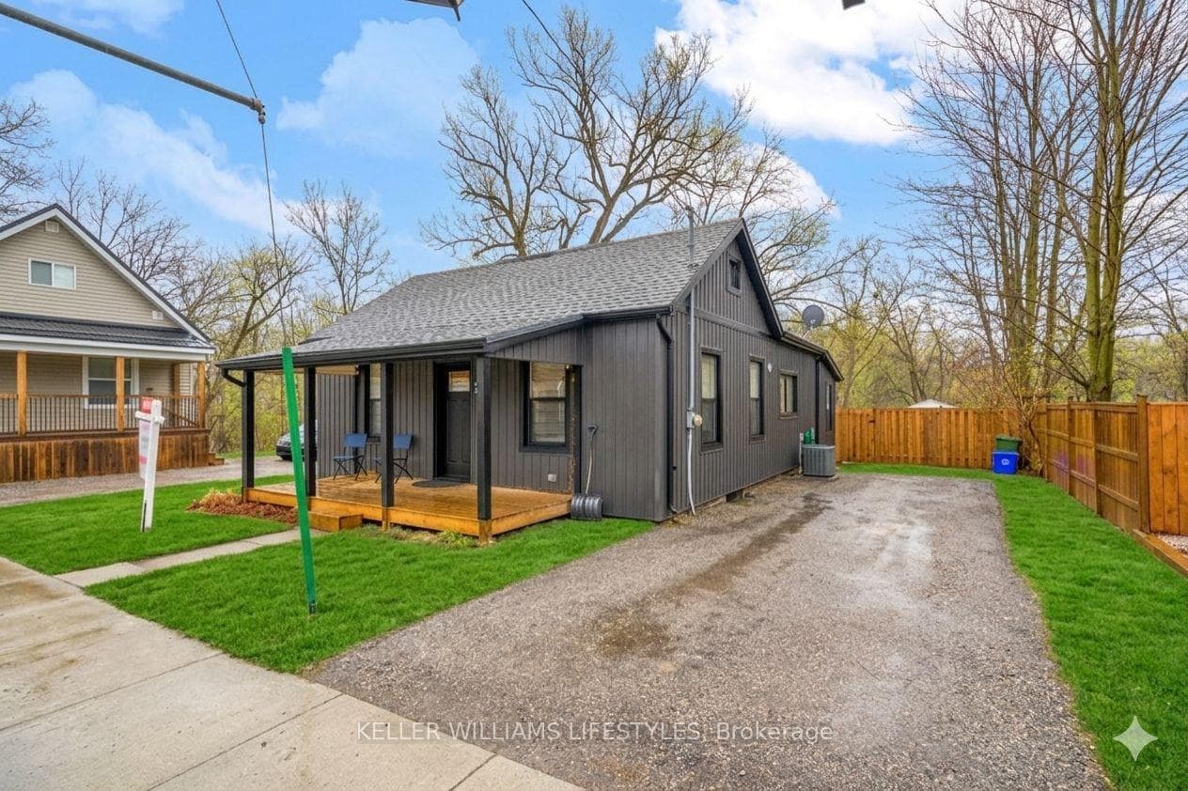
Woodfield Design + Build is proud to present The Huron model in Harvest Run. Your eyes are immediately drawn to the gorgeous roof line. The unique 2 storey pop out front window draws in the perfect amount of natural light while showcasing a beautifully crafted wood staircase. 3 large bedrooms, a hotel inspired master ensuite bath with a generous walk-in closet. 3 bathrooms in total. 2 car garage. Spacious living room that seamlessly flows into the dinette & kitchen area. Inquire for more information. Many more custom plans available. Pricing includes recently announced HST rebate.
| MLS® Number | X12685348 |
| Status | Active |
| Listing Type | For Sale |
| Property Type | Single Family Home |
| Interior Size | 1,500 sq ft |
| Beds / Baths | 3 bed · 3 bath |
| Parking | 2.00 Garage |
| Neighbourhood | St. Thomas |
| City | St. Thomas |
| Postal Code | N5R 0L8 |
| Province | ON |
| Listed Date | January 12, 2026 |
| Days on Market | 207 |
| Price per Sq Ft | $480 |
| Brokerage | BLUE FOREST REALTY INC. |
Sign in to reveal recent sold prices in this area.