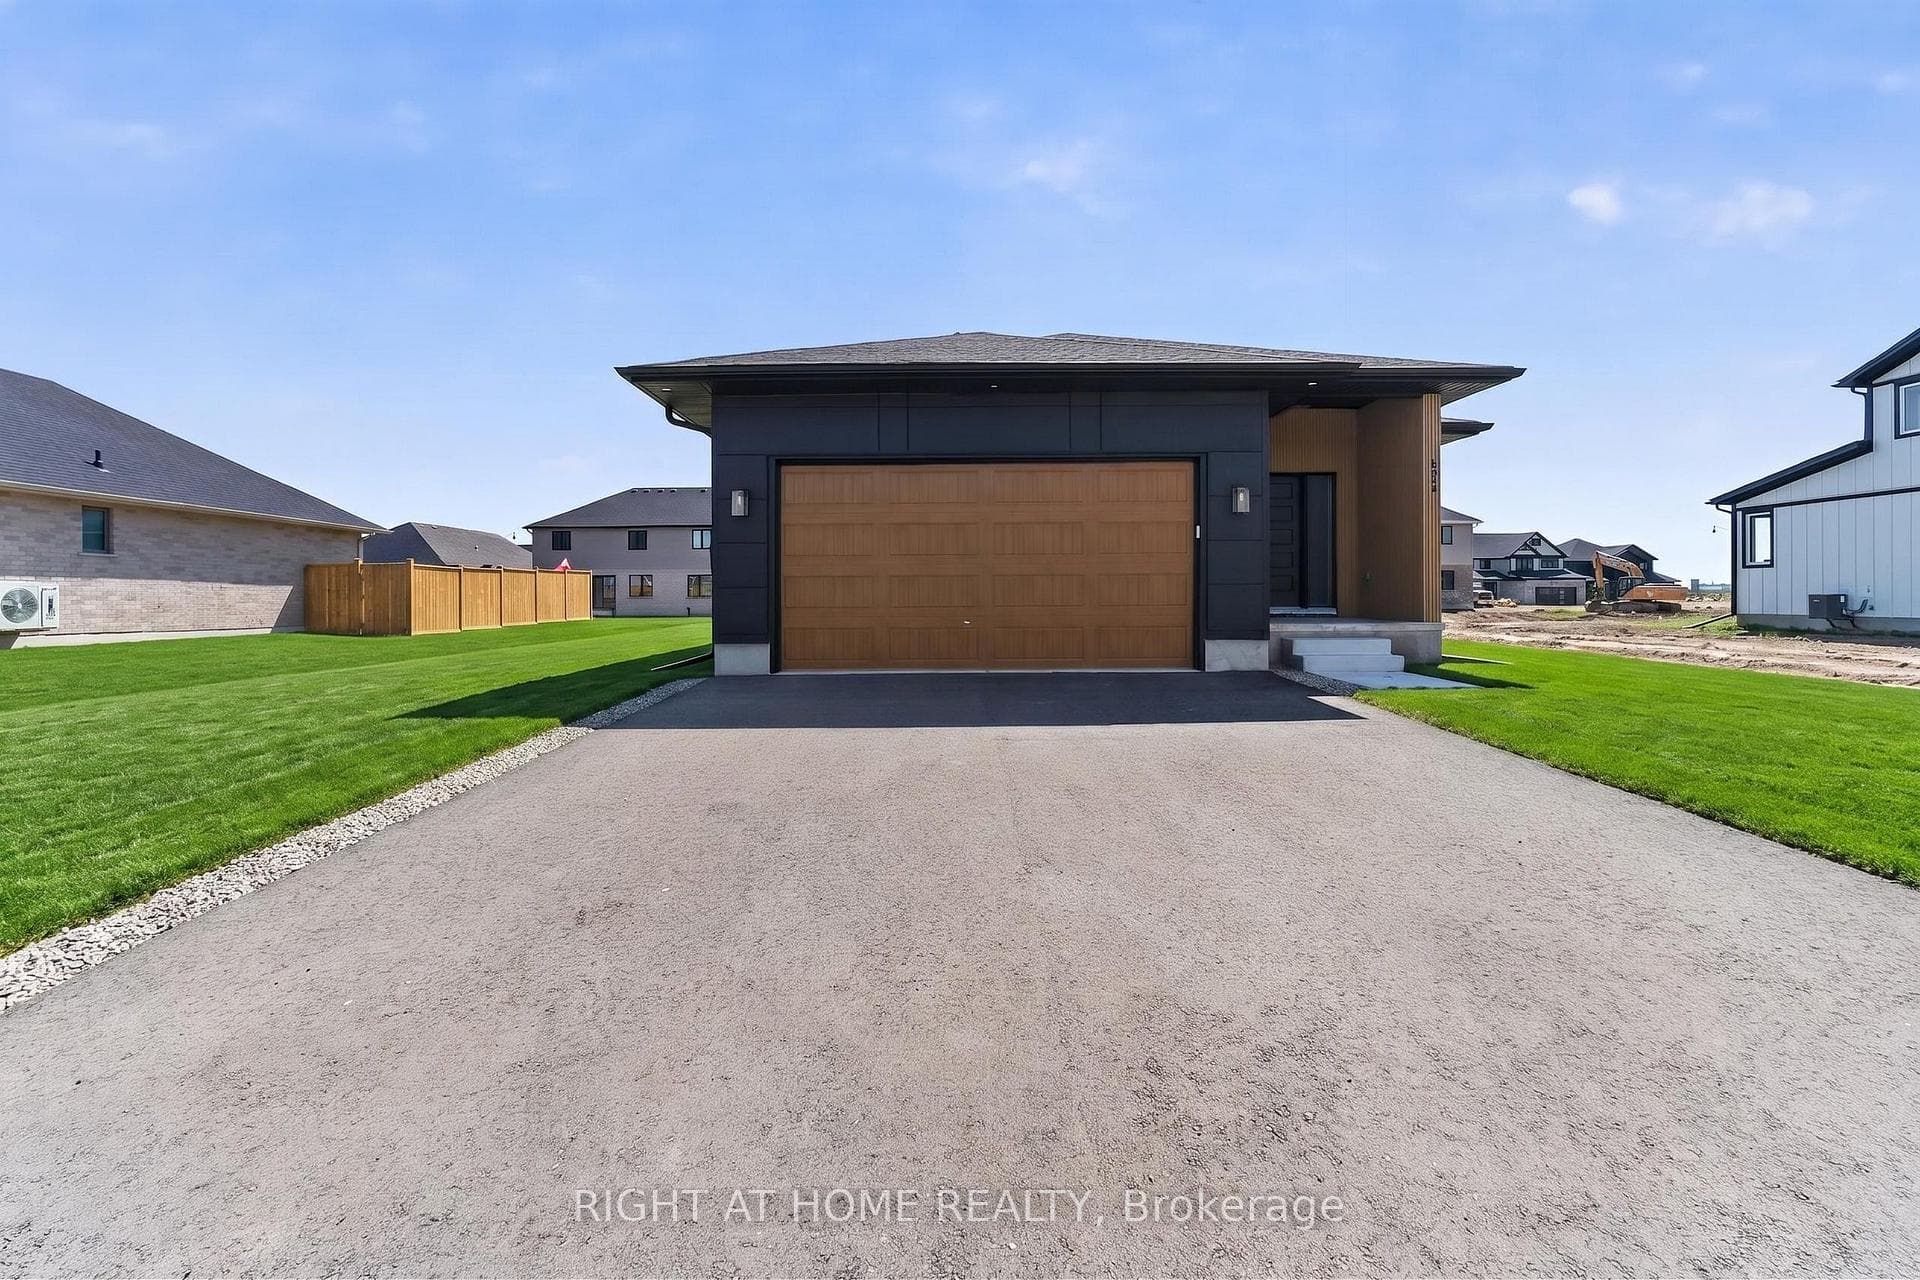
Photo of 108 Manor RoadJust Listed

$472,900
108 Manor Road
Opportunity knocks in one of St. Thomas' most desirable south-side neighbourhoods. Located within walking distance to three schools, the St. Thomas Senior Centre, Elgin Centre, Walmart, shopping, restaurants, and the hospital, this property offers an unbeatable location for families, retirees, and investors alike. This well-maintained home has been owned by the same family for 39 years and presents tremendous potential for buyers looking to build equity through cosmetic updates and personal touches. But is ideal for first time home Buyers as its move in ready too. With solid bones, a professionally waterproofed basement backed by a lifetime warranty, and an impressive list of exterior features, this is a property where a little sweat equity could go a long way. The main floor offers a functional layout featuring a bright living room, dining area, kitchen, two bedrooms, and a 4-piece bathroom. One of the standout features is the expansive three-season sunroom with a second kitchen, creating the perfect space for summer entertaining, family gatherings, or relaxing after a day by the pool. Outside, you'll find a private backyard retreat complete with a 16' x 32' inground pool, gazebo, pool house with bathroom, covered front porch, and ample parking for up to six vehicles. The carport provides additional convenience and shelter year-round. Whether you're a first-time buyer looking for a project, an investor searching for value, or someone wanting to create their dream home in a fantastic location, this property offers endless possibilities. Four of the images have been virtually staged to allow you to see the furniture placement and the potential the home has.
| MLS® Number | X13419706 |
| Status | Sold |
| Listing Type | For Sale |
| Property Type | Single Family Home |
| Interior Size | 1,100 sq ft |
| Beds / Baths | 2 bed · 2 bath |
| City | St. Thomas |
| Postal Code | N5R 2G9 |
| Province | ON |
| Listed Date | June 9, 2026 |
| Brokerage | STREETCITY REALTY INC. |
Sign in to reveal recent sold prices in this area.