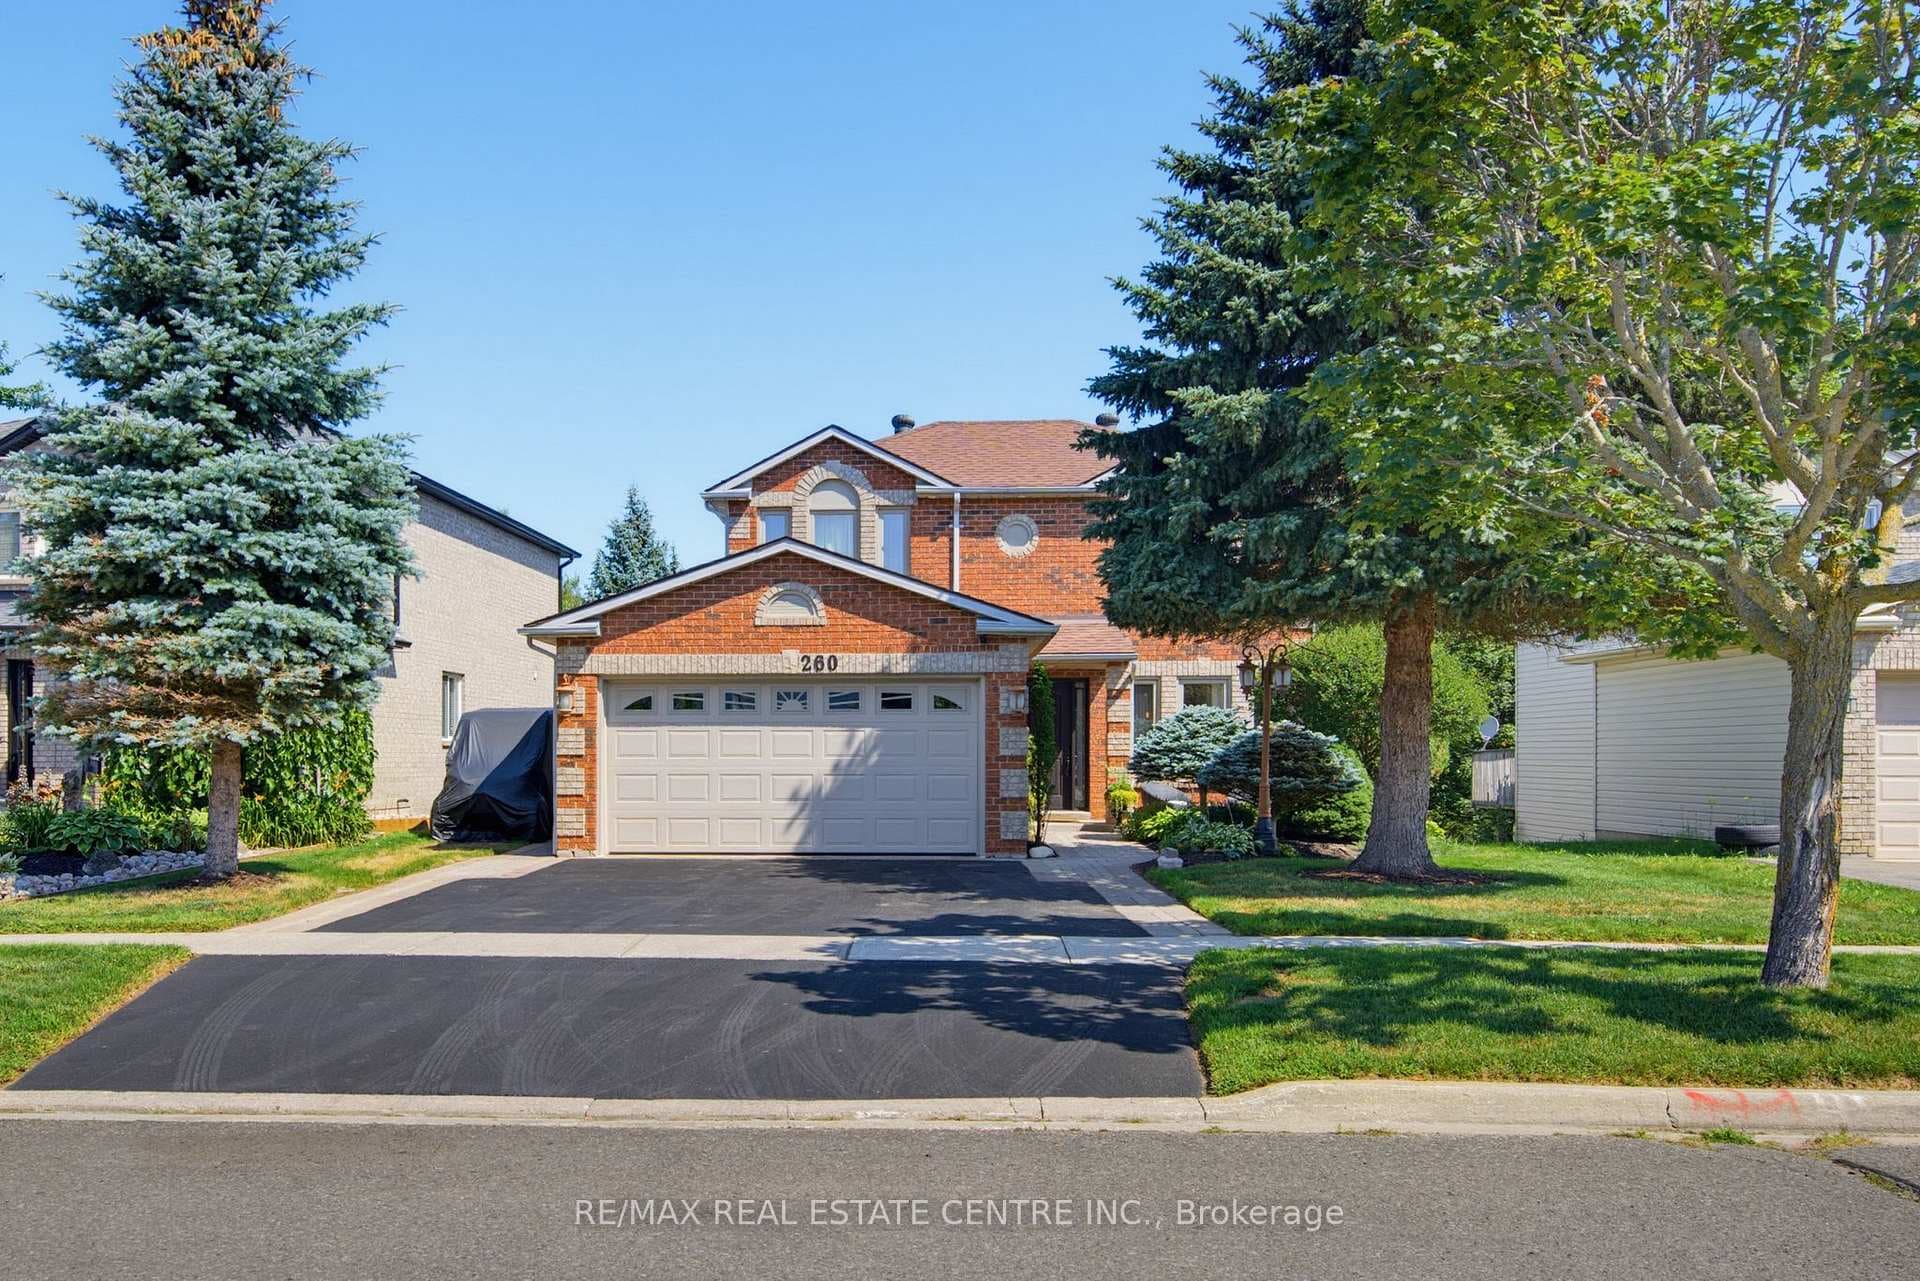
Photo of 260 Lisa Marie DriveJust Listed
$959,999
260 Lisa Marie Drive
Welcome home to 174 Lisa Marie Drive - where the neighbourhood feels like the one you always pictured, and the house actually lives up to it. Set on one of Orangeville's most sought-after streets, this beautifully maintained 4-bed, 4-bath home offers over 2,100 sq ft of thoughtfully designed living space plus a fully finished walkout basement that gives every member of the family room to spread out. The main floor flows the way a busy family needs it to. The eat-in kitchen is anchored by a 9-ft island - that gives the perfect space for morning coffees, after-school homework & weekend cooking. Multiple living areas flex between hosting and unwinding, and main floor laundry keeps daily life easy. Up the oak staircase, 4 generous bedrooms await including a primary suite with a spa-like ensuite. The finished walkout basement adds a large rec room with kitchenette and full bath - ideal as a teen retreat or home theatre that actually gets used. Step out to the private backyard, with peaceful greenspace behind, an outdoor space that makes you want to stay home on a Friday night. Walking distance to schools, parks, shops, and the arena. Easy Hwy 9 & 10 access for commuters. Turnkey, spacious, and in a location families compete for. This is the one.
| MLS® Number | W13071350 |
| Status | Sold |
| Listing Type | For Sale |
| Property Type | Single Family Home |
| Interior Size | 2,000 sq ft |
| Lot Size | 4,400 sq ft |
| Beds / Baths | 4 bed · 4 bath |
| City | Orangeville |
| Postal Code | L9W 4P7 |
| Province | ON |
| Listed Date | May 1, 2026 |
| Brokerage | CENTURY 21 MILLENNIUM INC. |
Sign in to reveal recent sold prices in this area.