Photo of 222 Furnival RoadJust Listed
$850,000
222 Furnival Road
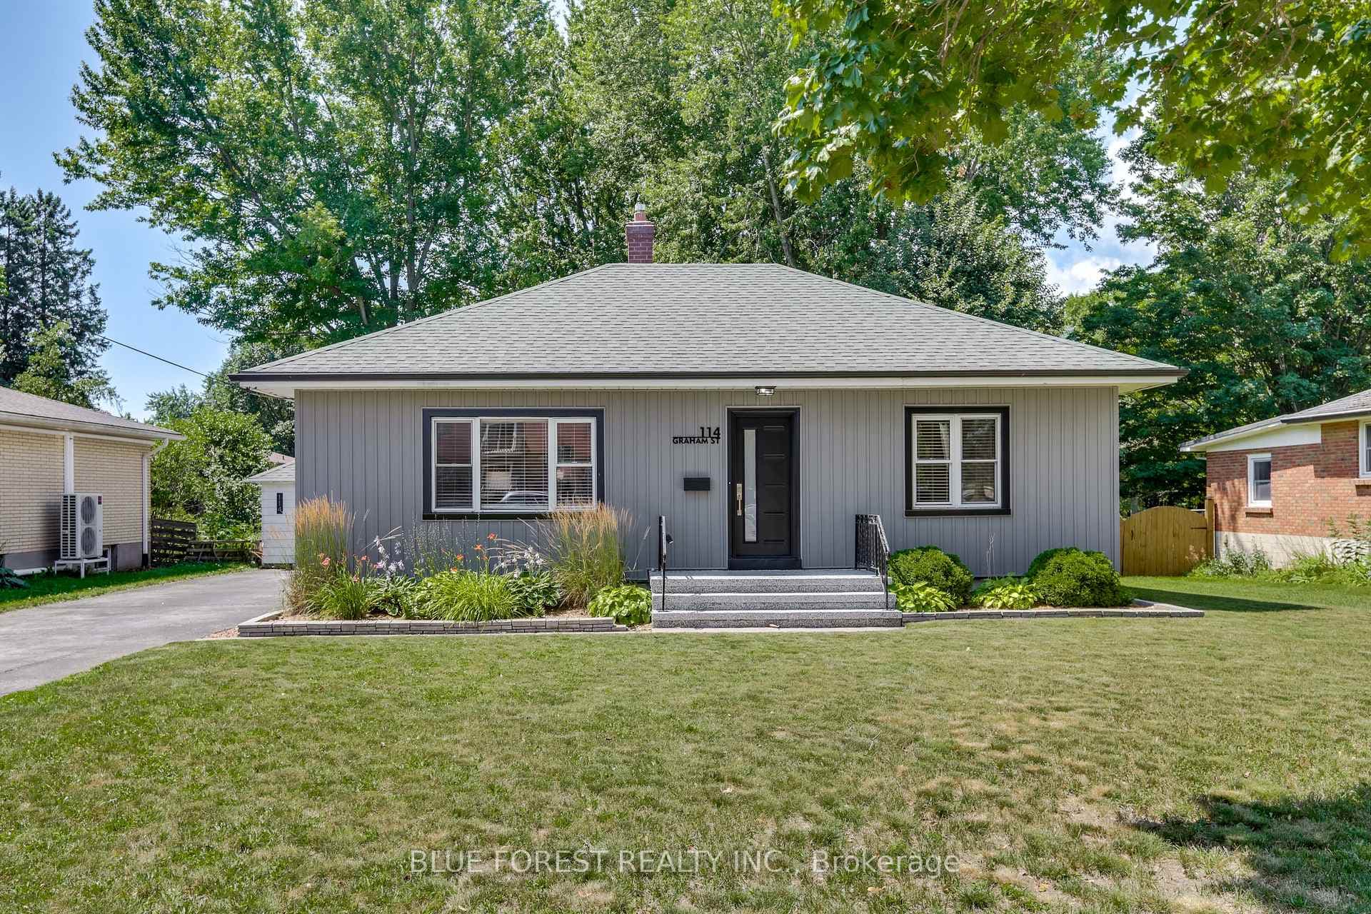
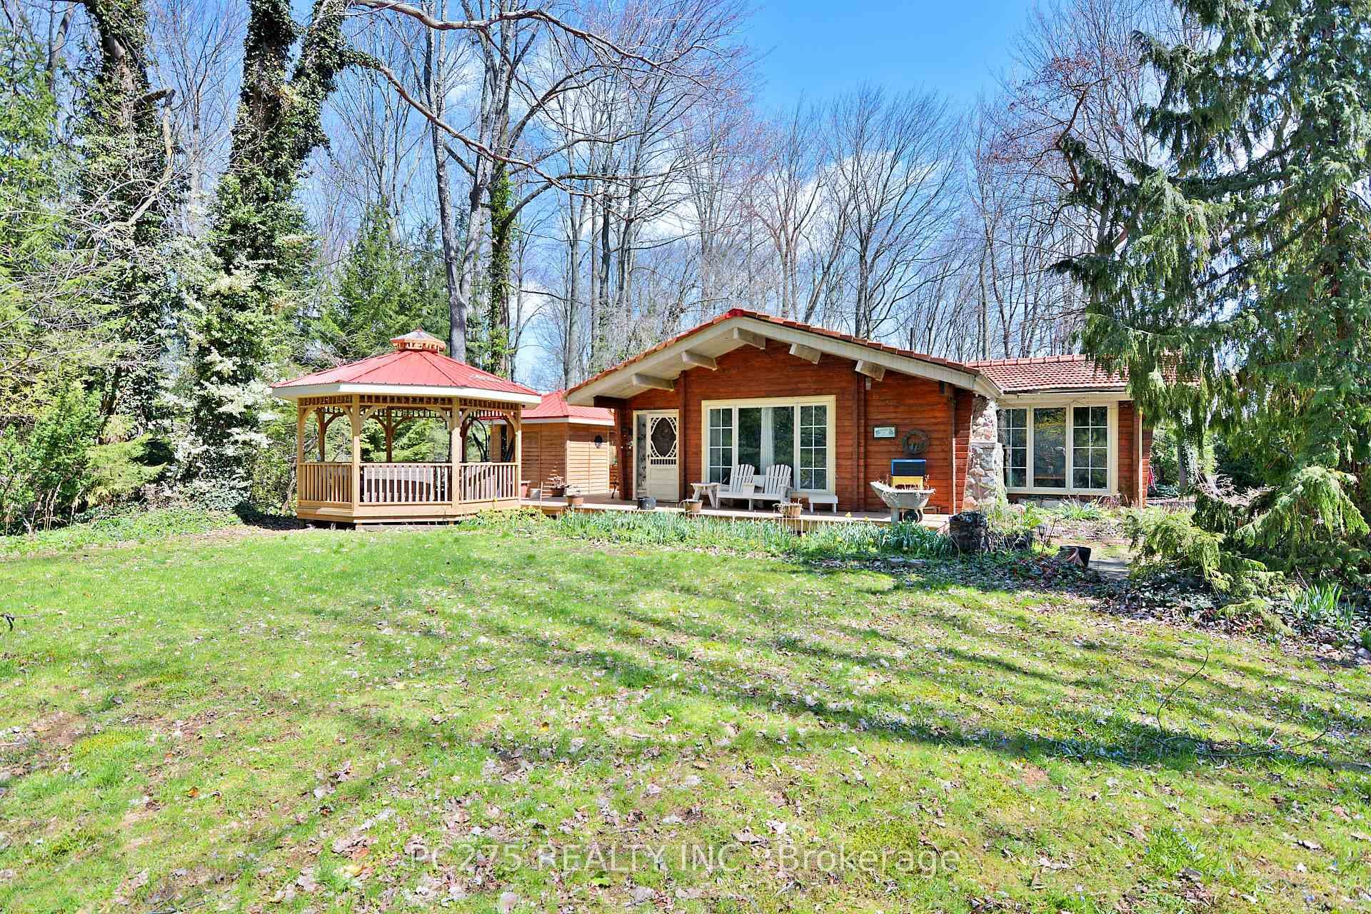
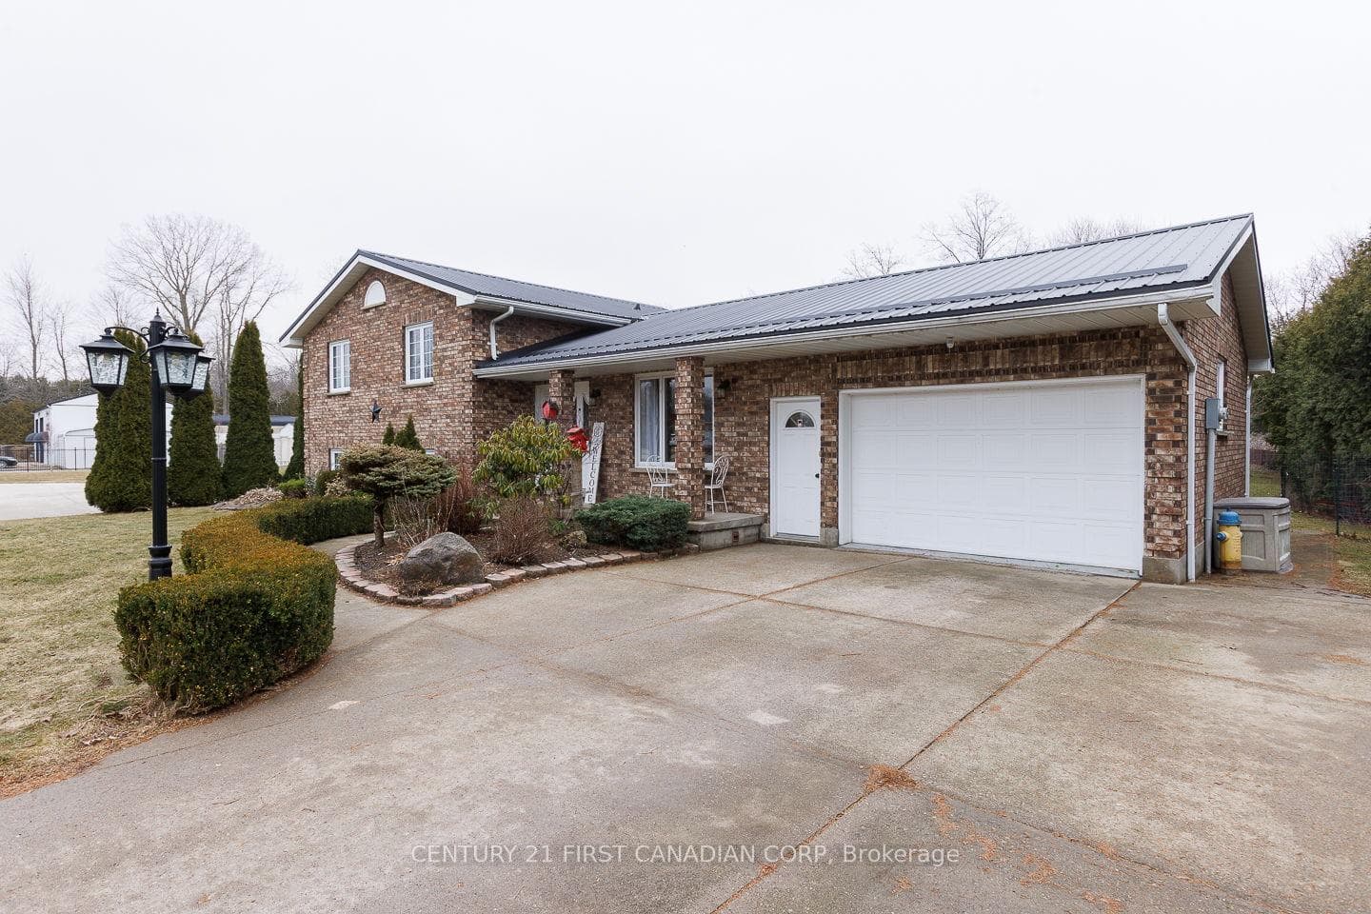
Welcome to this beautifully renovated 2 1/2 storey brick home featuring 4 bedrooms and 2 bathrooms. The incredible design of the wide open main floor offers a massive kitchen, equipped with new appliances, perfect for culinary enthusiasts. Tastefully integrated into the huge living/dining area, this space screams house party while somehow maintaining the classic, cozy turn of the century feeling. The home underwent a complete renovation in 2019/20, including updates to the windows, wiring, plumbing, and installation of custom window coverings. The third-level loft has been spray-foamed, re-wired and now serves as a primary bedroom. Modern comforts include a new furnace, Central A/C, and on-demand hot water, all installed in 2020. The property boasts a huge 74' x 341' lot, offering privacy and amazing outdoor amenities such as a barn converted into a "man cave" including hydro and internet and additional storage above, as well as a pool and outdoor recreation area. Gorgeous stamped concrete patio, and sidewalks compliment the tasteful landscaping and there's plenty of parking space for a truck, RV and guests. Ideally located next to a park, arena, and close to local schools, and just minutes from the 401. This home combines privacy and modern living with a prime location. Don't miss the opportunity to make this stunning property your own!
| MLS® Number | X8447096 |
| Status | Sold |
| Listing Type | For Sale |
| Property Type | Single Family Home |
| Interior Size | 1,100 sq ft |
| Beds / Baths | 4 bed · 2 bath |
| City | West Elgin |
| Postal Code | N0L 2P0 |
| Province | ON |
| Listed Date | May 24, 2026 |
| Brokerage | BLUE FOREST REALTY INC. |
Sign in to reveal recent sold prices in this area.