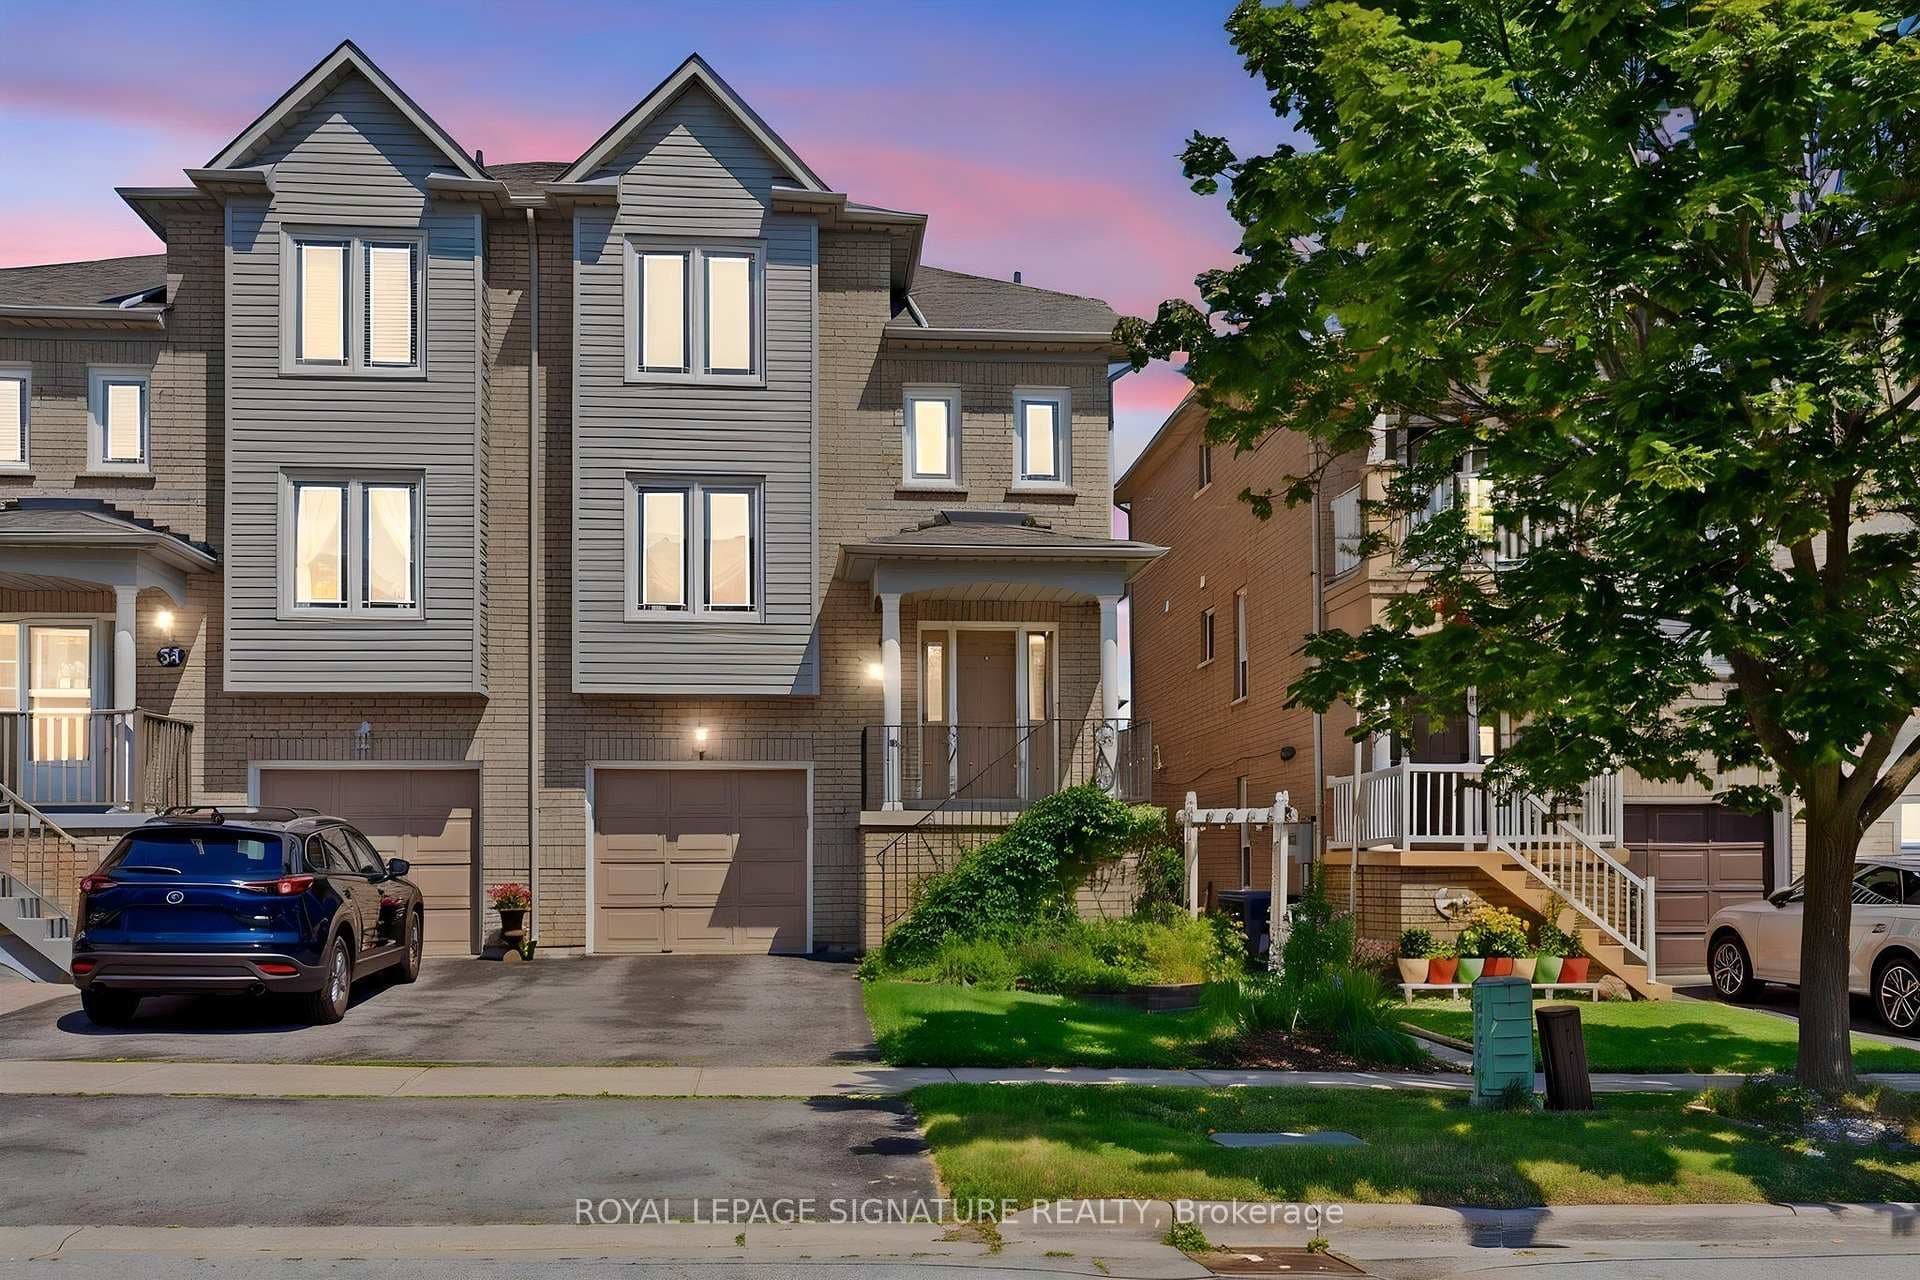
Photo of 28 Thomas AvenueJust Listed
$1,350,000
28 Thomas Avenue
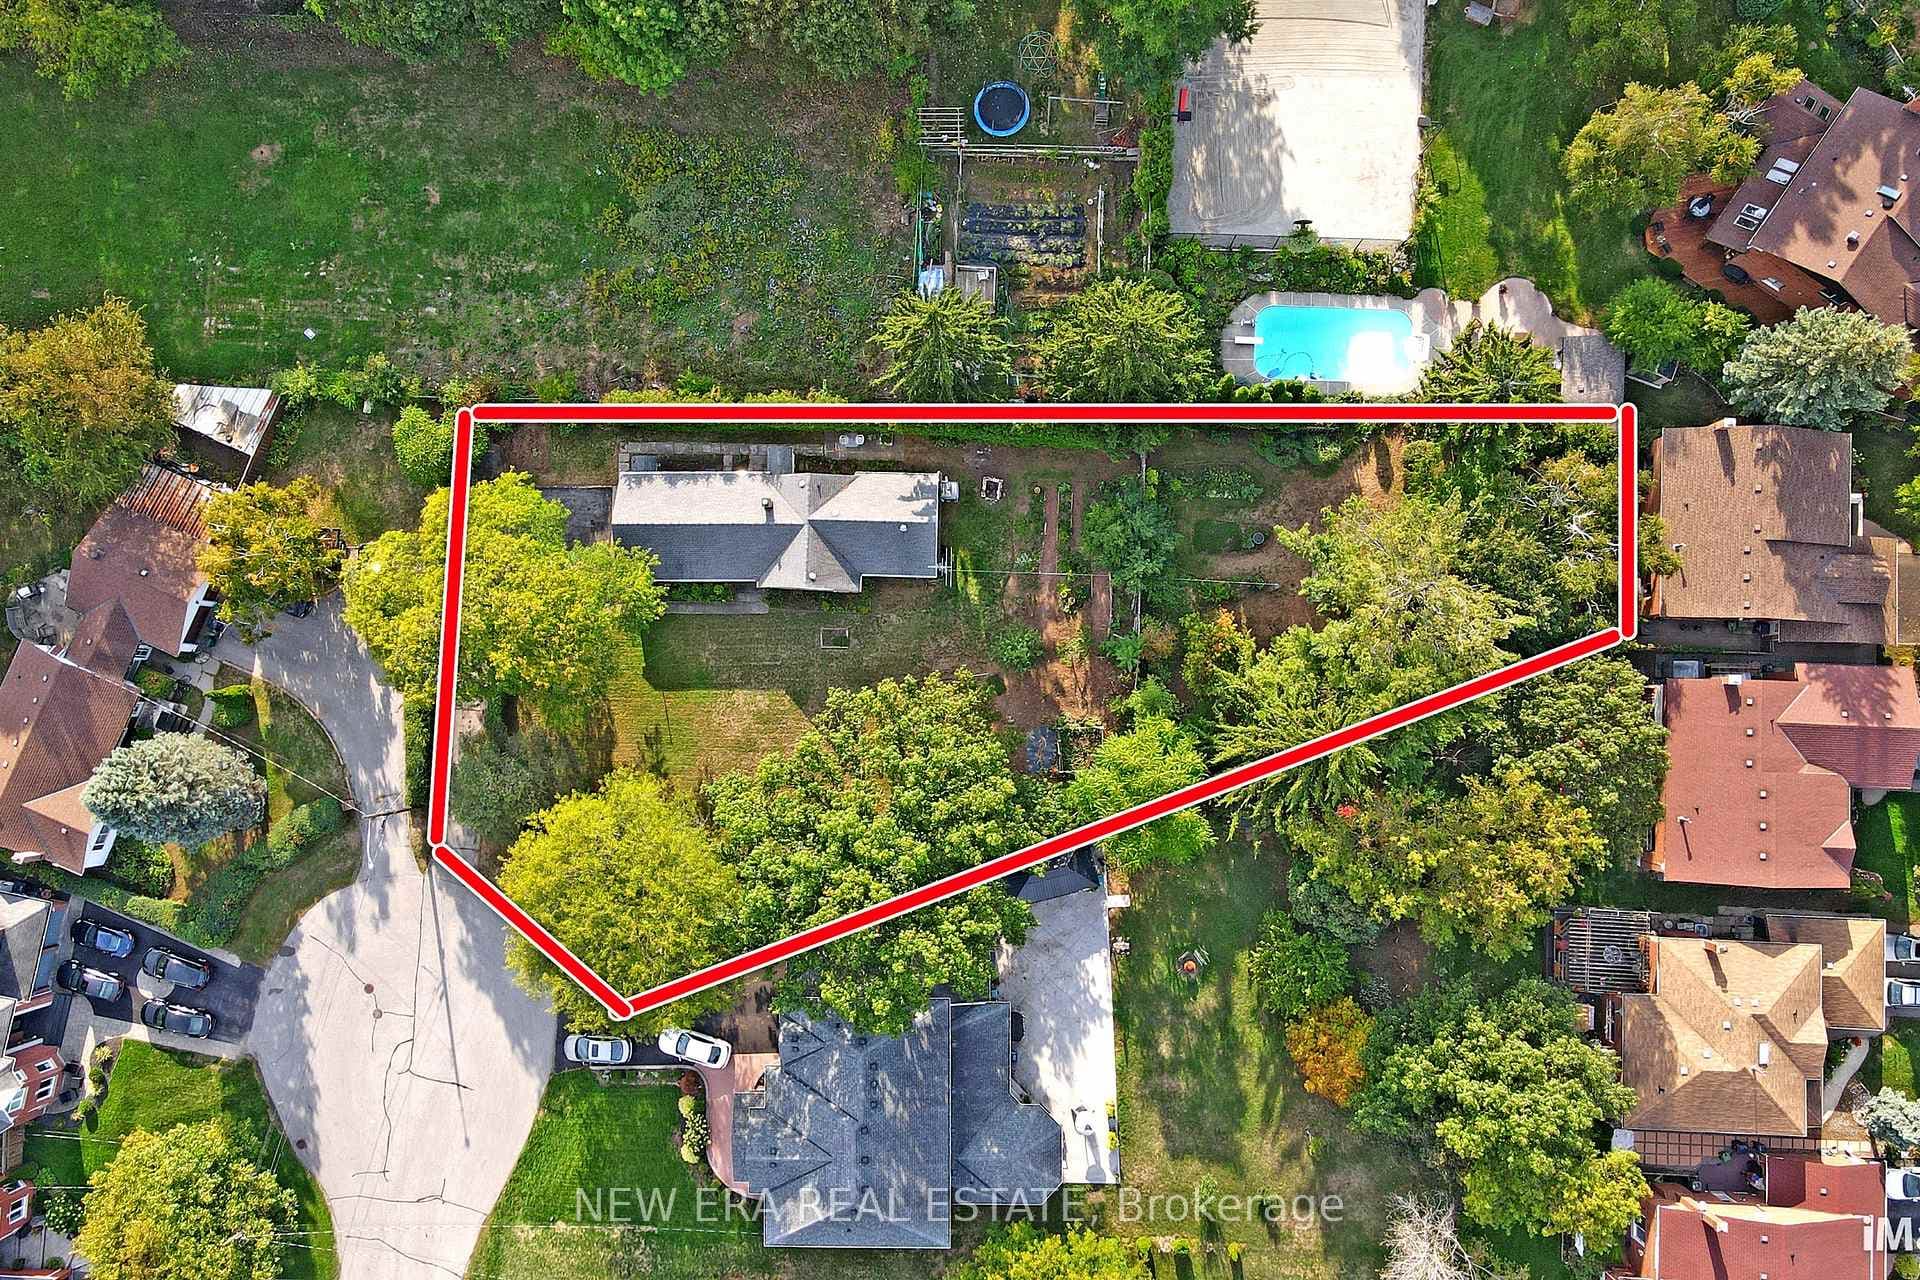
Extremely well-maintained and thoughtfully renovated 3-bedroom detached bungalow with a fully updated 3-bedroom, 2-bath basement apartment featuring a separate entrance, perfect for multi-generational living or strong rental income. An ideal opportunity for end-users and investors alike: live upstairs and offset your mortgage, or rent both units for positive cash flow. Potential to further optimize into a 2-unit basement layout adds even more upside. The main floor showcases hardwood flooring throughout, a bright sunroom with large south-facing windows, perfect for a home office or additional living space and an expansive family room with a stunning wood-burning stone fireplace and custom built-in shelving. The kitchen offers a very well maintained cabinetry with solid wood finishing and very functional use of space, not to mention the bonus eat-in area. The home faces East, bringing in beautiful natural light. The fully renovated basement apartment features its own seperate entrance, large above-grade windows, 3 spacious bedrooms with egress-style windows, 2 full bathrooms, walk-in closets, a second fireplace, updated kitchen, laminate flooring, and its own private laundry, completely separate from the main floor. Furnace and A/C (2024). Step outside to your private backyard oasis featuring a swimming pool, mature trees for privacy, and extensive patio stonework wrapping around the entire property for low-maintenance living. Located in a quiet, family-friendly Lake Ontario community, surrounded by both young families and long-term residents. French Immersion elementary school within walking distance. Extended driveway fits multiple vehicles plus a single-car garage with extra height, ideal for larger SUVs. A rare blend of lifestyle, flexibility, and income potential.
| MLS® Number | E12901976 |
| Status | Sold |
| Listing Type | For Sale |
| Property Type | Single Family Home |
| Interior Size | 1,100 sq ft |
| Beds / Baths | 6 bed · 3 bath |
| City | Rouge / Port Union / Malvern |
| Postal Code | M1E 3P6 |
| Province | ON |
| Listed Date | March 20, 2026 |
| Brokerage | ROYAL LEPAGE IGNITE REALTY |
Sign in to reveal recent sold prices in this area.