Photo of 84 Sandway CrescentJust Listed

$1,398,000
84 Sandway Crescent
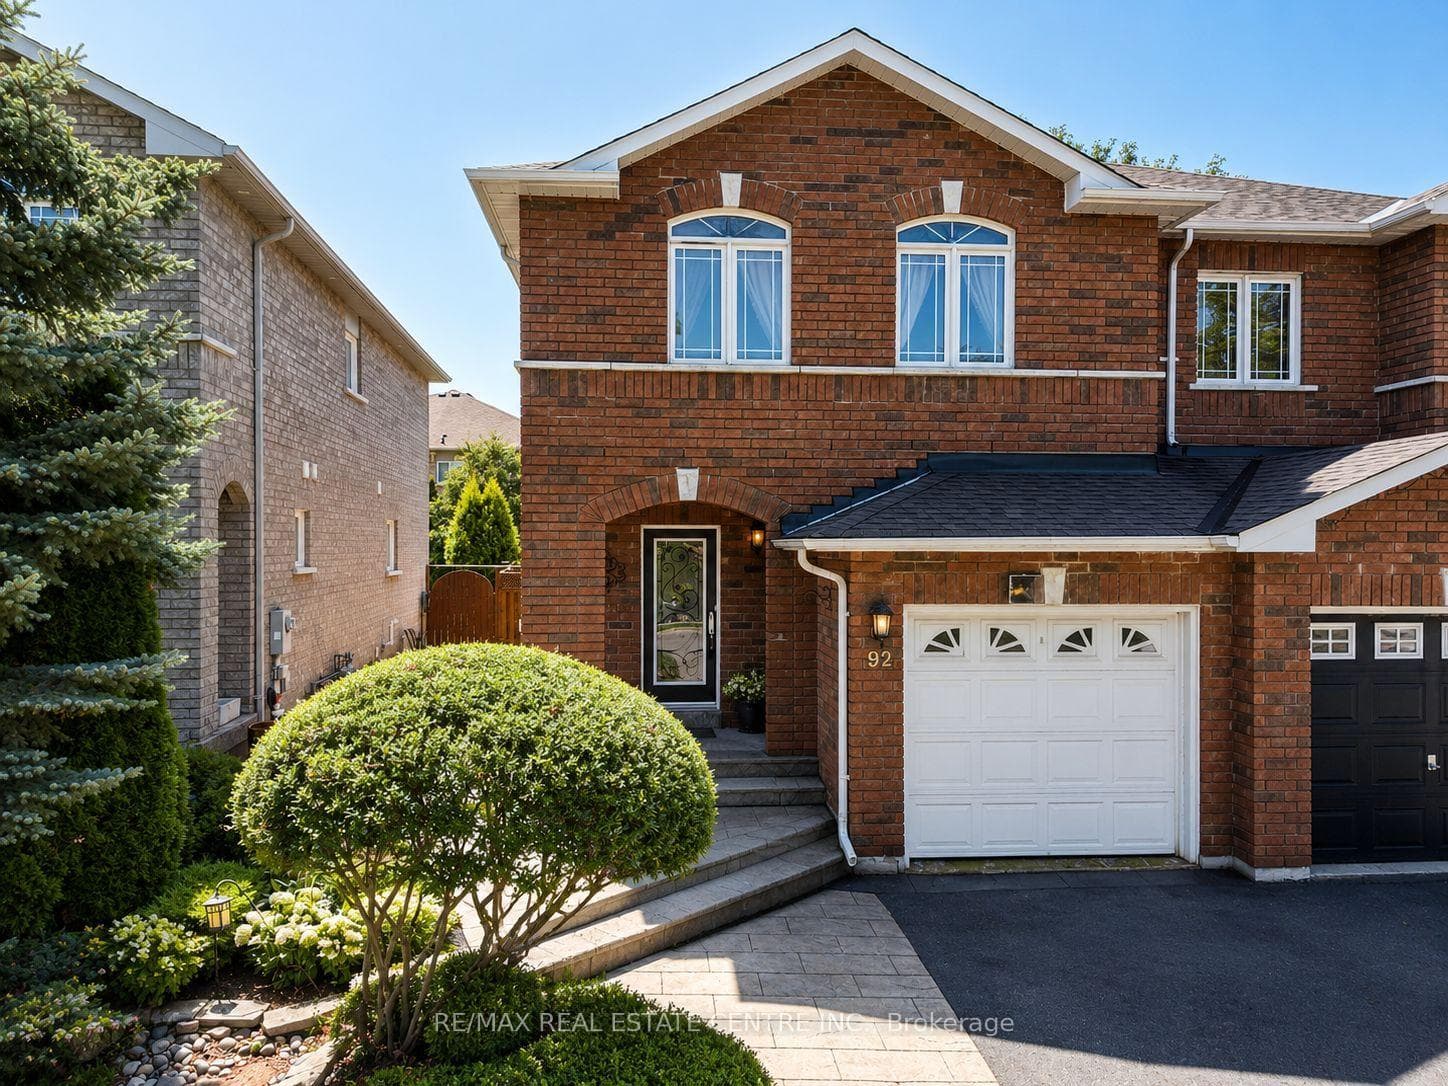
Make Yourself at Home in this Freshly Renovated Semi in Maple. Plenty of Parking on the Extended Driveway for Six Cars plus One in the Garage. Stone Covered Steps on the Entryway. New Double Door Regal Lion Head Front Doors. A Porcelain Tiled Foyer. New Dark Hardwood Floors. Recently Painted Stairs. Updated Powder Room. Crown Moulding on Main Floor and Basement. New Electric Light Fixtures throughout the Home. A Modern Renovated Kitchen with Massive Centre Island and One Inch Thick Quartz Countertop and Porcelain Tiled Floor. Granite Countertops and Backsplash. Stainless Steel Built-in Oven and Microwave. Gas Range with Hood Fan. Walk out to the Backyard to the Wooden Deck with Gazebo. A Freestanding Brick Pizza Oven in the Backyard. Gas Line Hook up for the BBQ. Newly Renovated Three Piece Bathroom on the Second Floor. Freshly Painted Walls. Walk-in Closet, Zebra Blinds and Ensuite Bath in Master Bedroom. And a Fully Finished Basement with an Additional Bedroom, Three Piece Bath and Laundry Room. Move in Now to this Quiet Crescent, minutes from Hwy 400, Wonderland, Maple Community Center, Vaughan Mackenzie Hospital, Vaughan Mills Shopping Mall. Excellent Schools Nearby, Holy Jubilee Catholic School, Julliard PS, Mackenzie Glen PS, Maple High School.
| MLS® Number | N9049389 |
| Status | Sold |
| Listing Type | For Sale |
| Property Type | Semi-Detached |
| Interior Size | 1,500 sq ft |
| Beds / Baths | 4 bed · 4 bath |
| Neighbourhood | Maple |
| City | Vaughan |
| Postal Code | L6A 2T4 |
| Province | ON |
| Listed Date | March 5, 2026 |
| Brokerage | SUTTON GROUP-ADMIRAL REALTY INC. |
Sign in to reveal recent sold prices in this area.