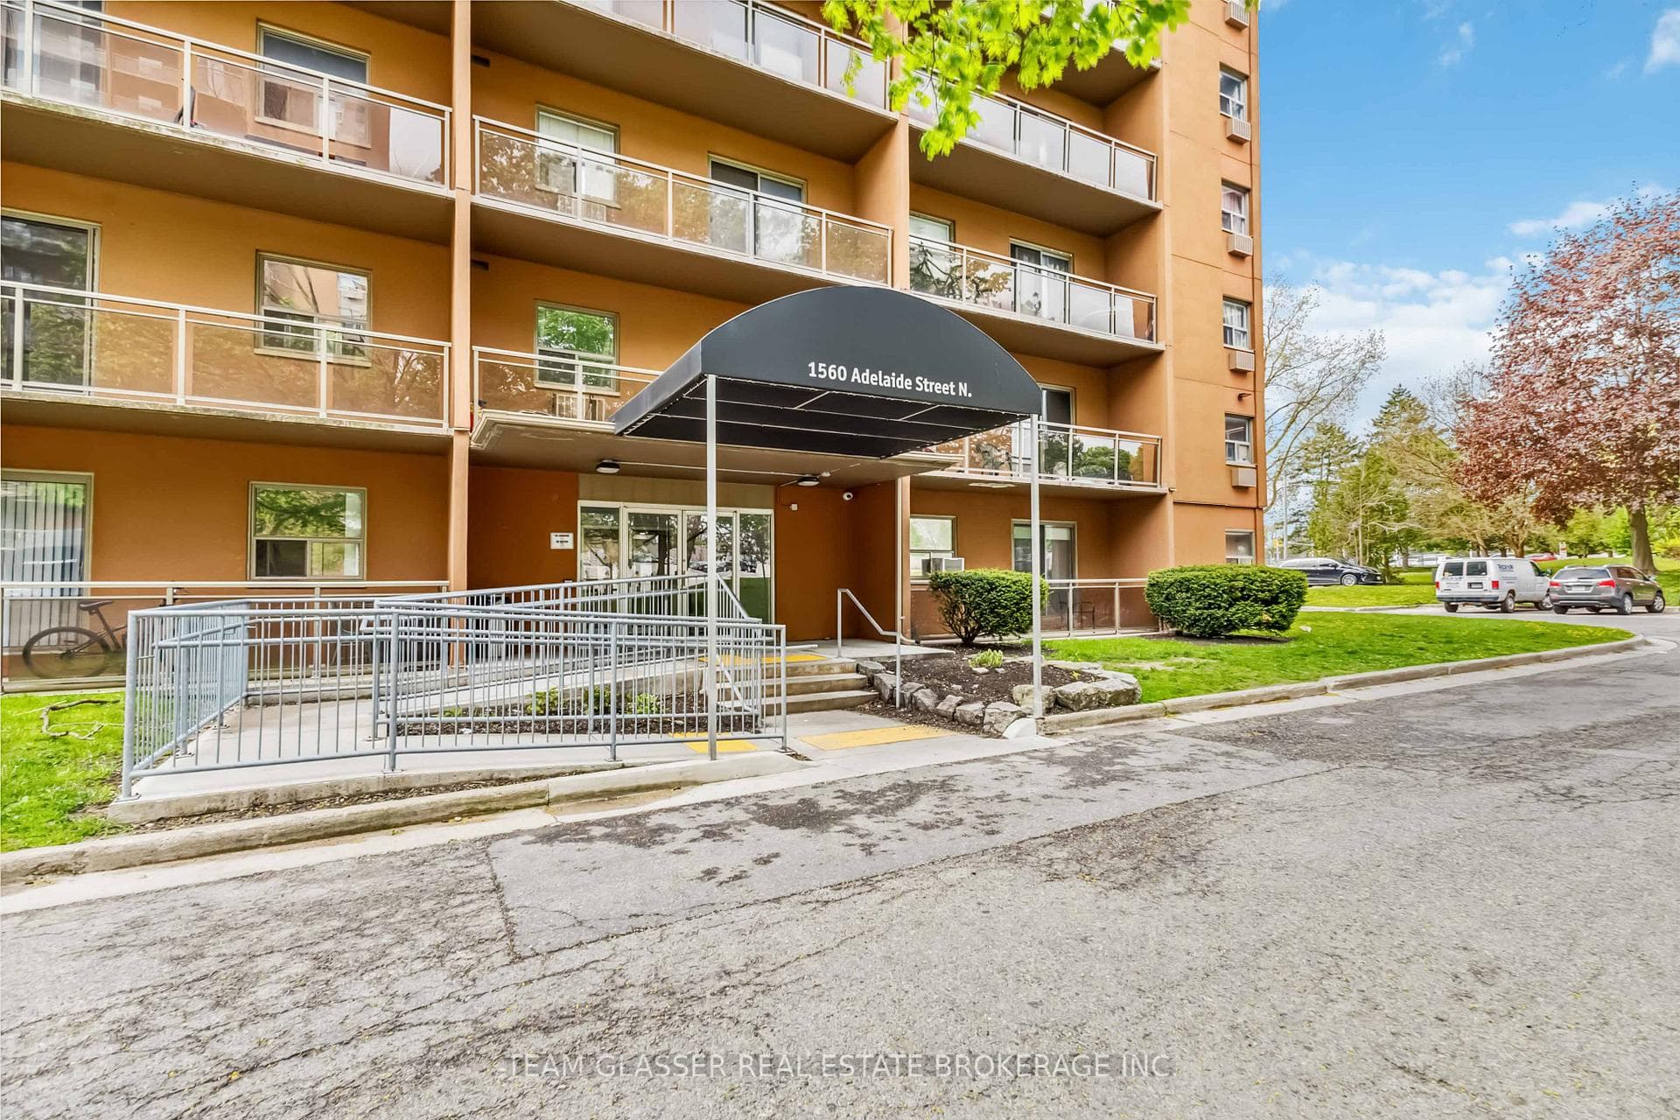
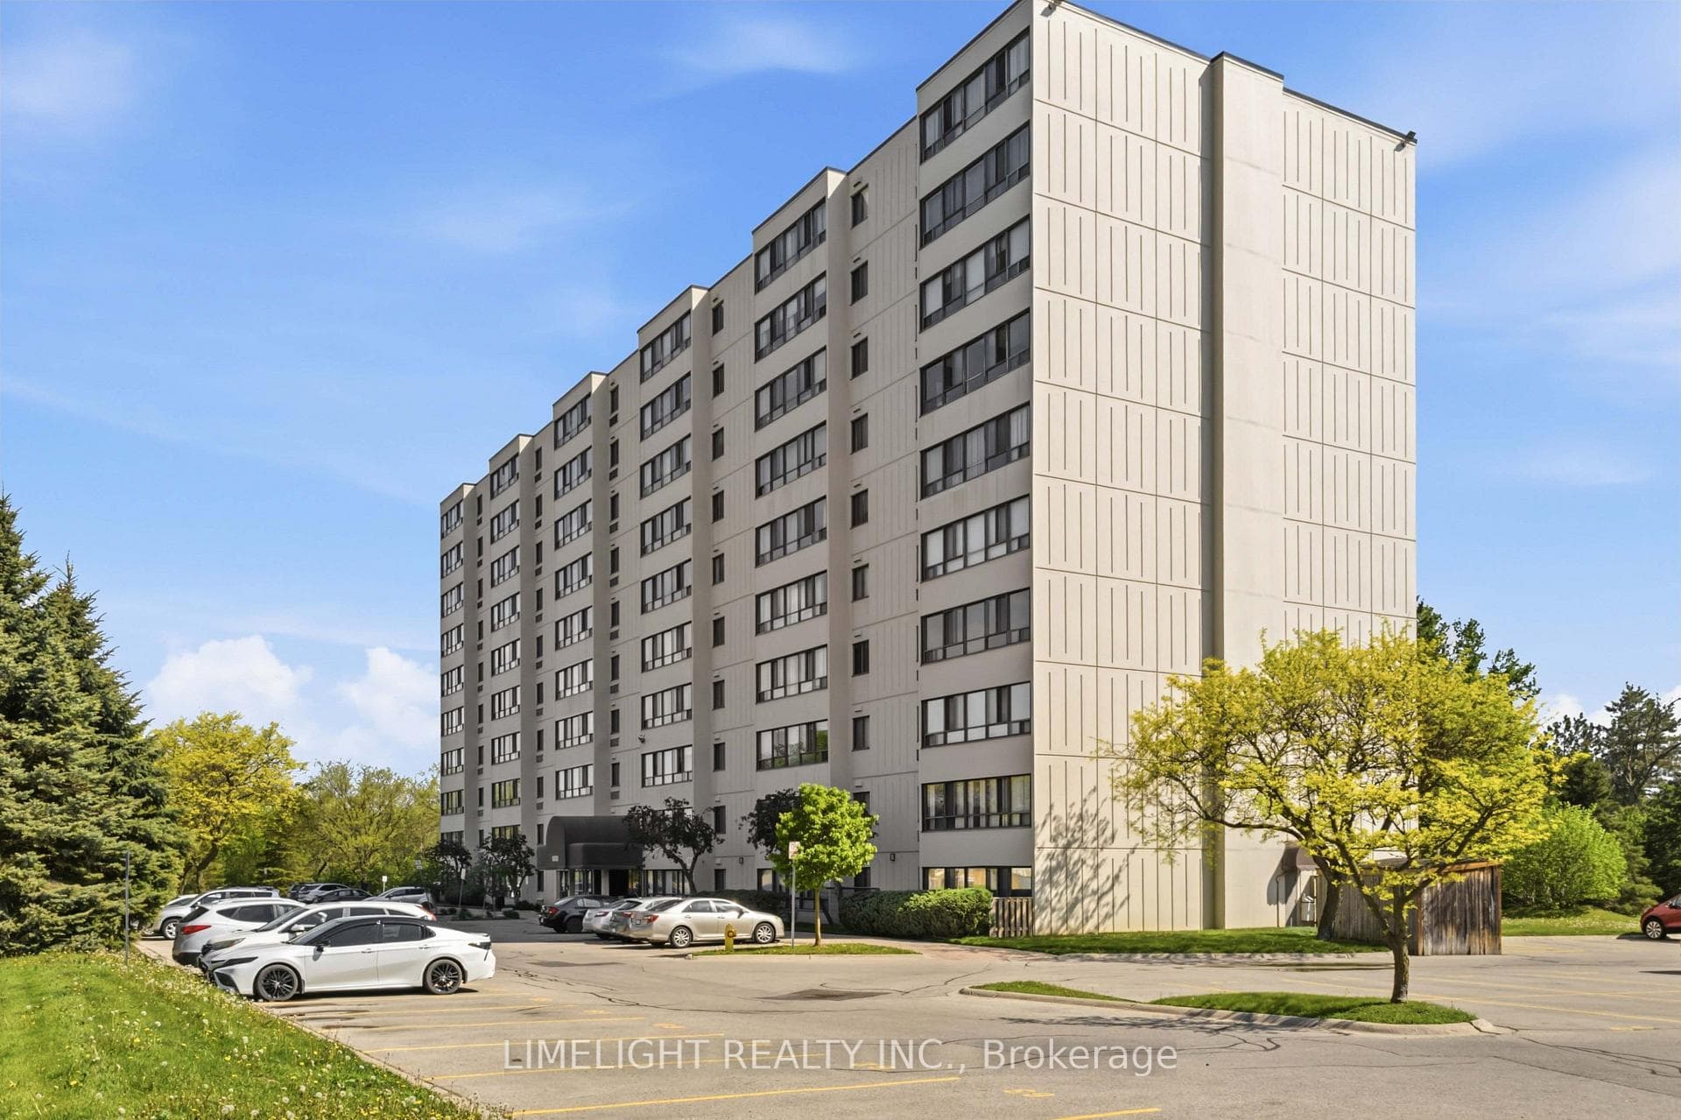
Photo of 1600 Adelaide Street Unit 210Just Listed
$314,900
1600 Adelaide Street Unit 210
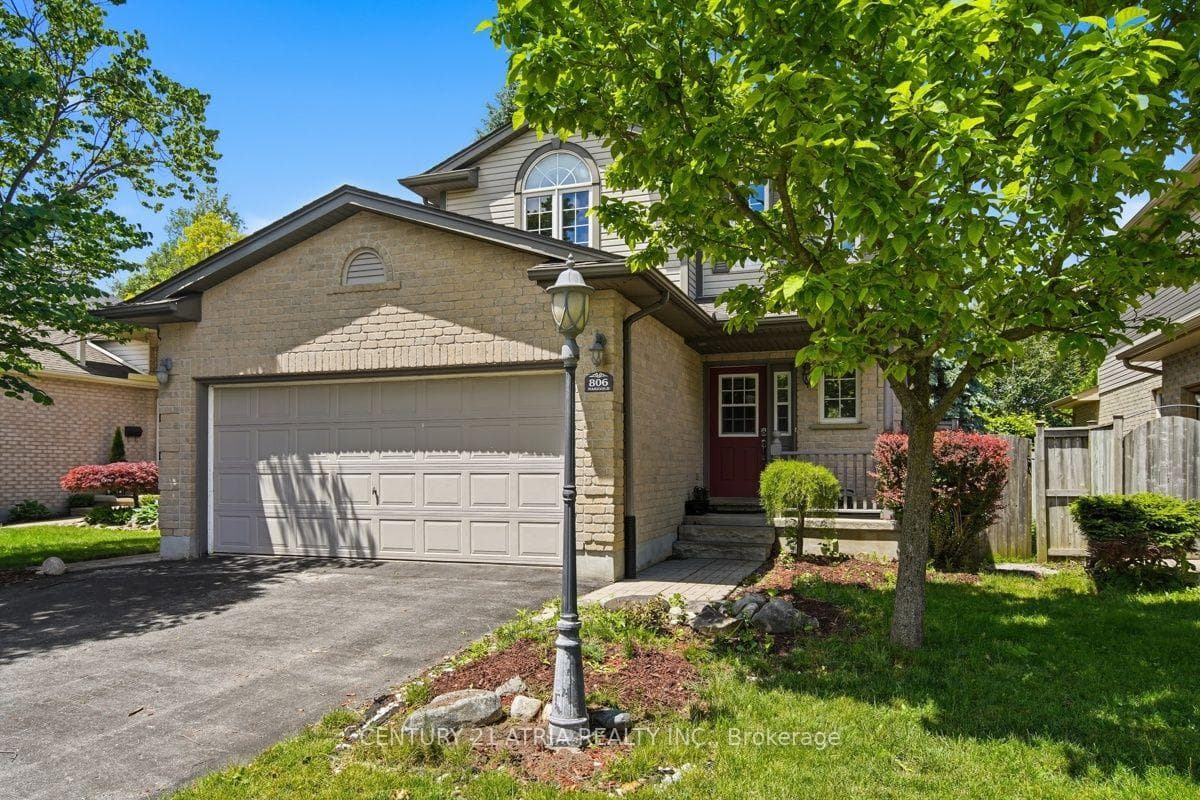
5 level back split with a walk out lot backing onto a rehabilitation/woods. This home is nestled at the end of a cul de sac on a pie lot with a 3 tiered deck with gas bbq hook up, on ground heated pool and garden beds on each side of the house. Front porch has been enclosed to make a great entry way to the foyer, walk-in closet, 2 pc bath mud room and 19.10 x 17.5 ft garage. Main floor offers open concept living room, dining room and kitchen with patio doors to the 3 tired deck, and amazing view of the pond and wildlife. 3rd level offers a separate primary bedroom suite with vaulted ceiling, walk-in closet and 4 pc ensuite with large tub and separate shower. Upstairs offers an open office area, 2 bedrooms and a 4 pc bath-all with new carpet. Lower level is a walk-out with a wet bar area and rough in for future bath/2nd kitchen. Basement is unfinished and offers more storage options. Located close to Stephens Farm Park, walking trails, Mother Theresa Catholic Secondary School, shopping and bus routes. Updates included: concrete drive with room for 6 cars 18', garage door, pool pump, heater and liner 23', primary BR window 129'.
| MLS® Number | X9043049 |
| Status | Sold |
| Listing Type | For Sale |
| Property Type | Single Family Home |
| Interior Size | 2,500 sq ft |
| Beds / Baths | 3 bed · 2 bath |
| Neighbourhood | North C |
| City | London North |
| Postal Code | N5X 4L7 |
| Province | ON |
| Listed Date | March 3, 2026 |
| Brokerage | CENTURY 21 FIRST CANADIAN CORP |
Sign in to reveal recent sold prices in this area.