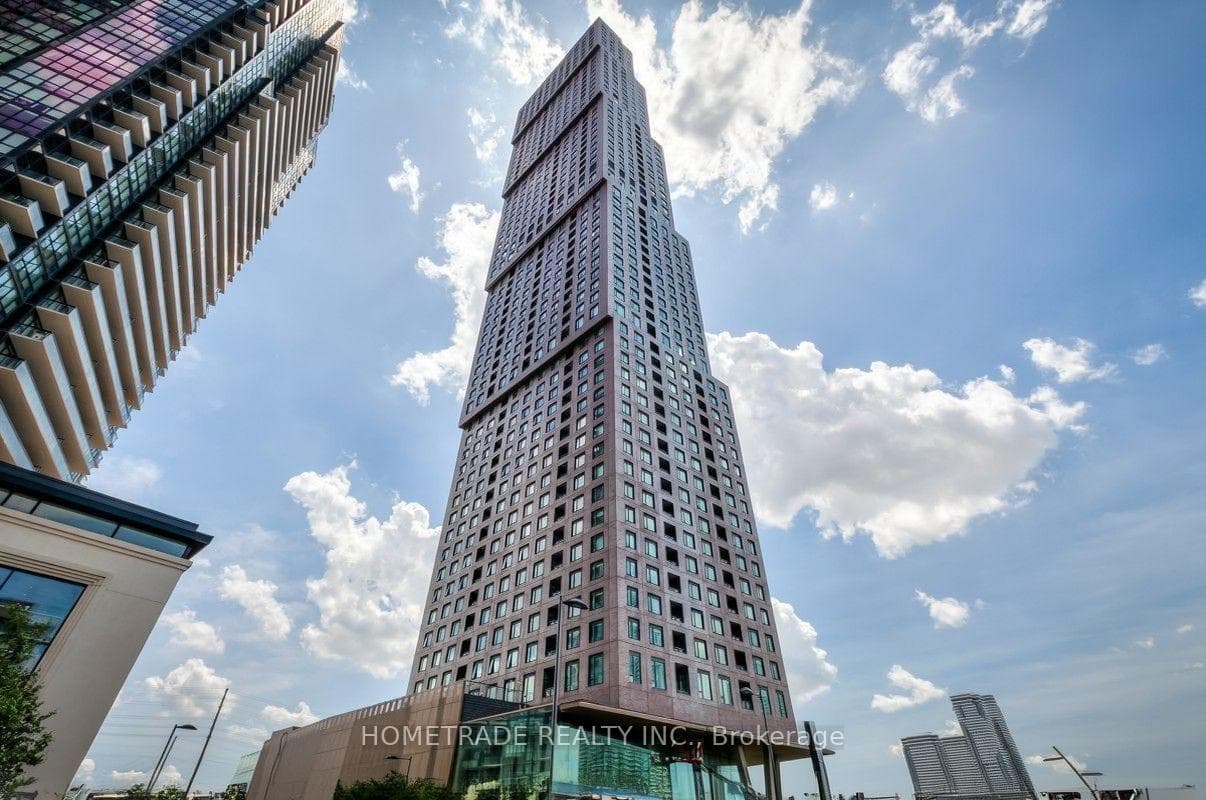
Photo of 898 Portage Parkway Unit 5710For Rent
$2,800
898 Portage Parkway Unit 5710
Executive Upper Thornhill Estate Family Home On An Expansive Premium 60X203Ft Ravine Lot! This Grand Home Offers Over 6000SqftOf Living Space, Hardwood Floors, Crown Mouldings, Pot Lights, Custom Closet Organizers & Fin Bsmt. Bright & Formal Living/Dining Room Combo W/13Ft Ceilings In The Living Area. Gourmet Custom Kitchen W/Granite Counters, Backsplash, Large Island, Family Size Brkfst Area & Large Bow Window O/Looking Ravine. Sun Drenched Family Room Features Soaring Windows, 19Ft Ceilings & Gas Fireplace W/Beautiful Mantle. Main Floor Office W/French Doors, Lots Of Windows & Views Of The Ravine. Upper Level Includes An Open Sitting Area O/Looking Family Room, Lavish Prim Bdrm W/His& Her W/I Closet, 5Pc Ensuite & Large Bow Window W/Sitting Bench O/Looking Ravine. Secondary Bdrms Feature Large W/I Closets & Private/Semi Ensuites. Well Appointed Fin Bsmt W/Sep Entrance Through Garage, Custom Kitchen, Large Rec Room, Bdrm(S) & 4Pc Bath.
| MLS® Number | N8242430 |
| Status | Sold |
| Listing Type | For Lease |
| Property Type | Single Family Home |
| Interior Size | 3,500 sq ft |
| Beds / Baths | 5 bed · 5 bath |
| City | Vaughan |
| Postal Code | L6A 0C9 |
| Province | ON |
| Listed Date | March 3, 2026 |
| Brokerage | CENTURY 21 HERITAGE GROUP LTD. |
Sign in to reveal recent sold prices in this area.