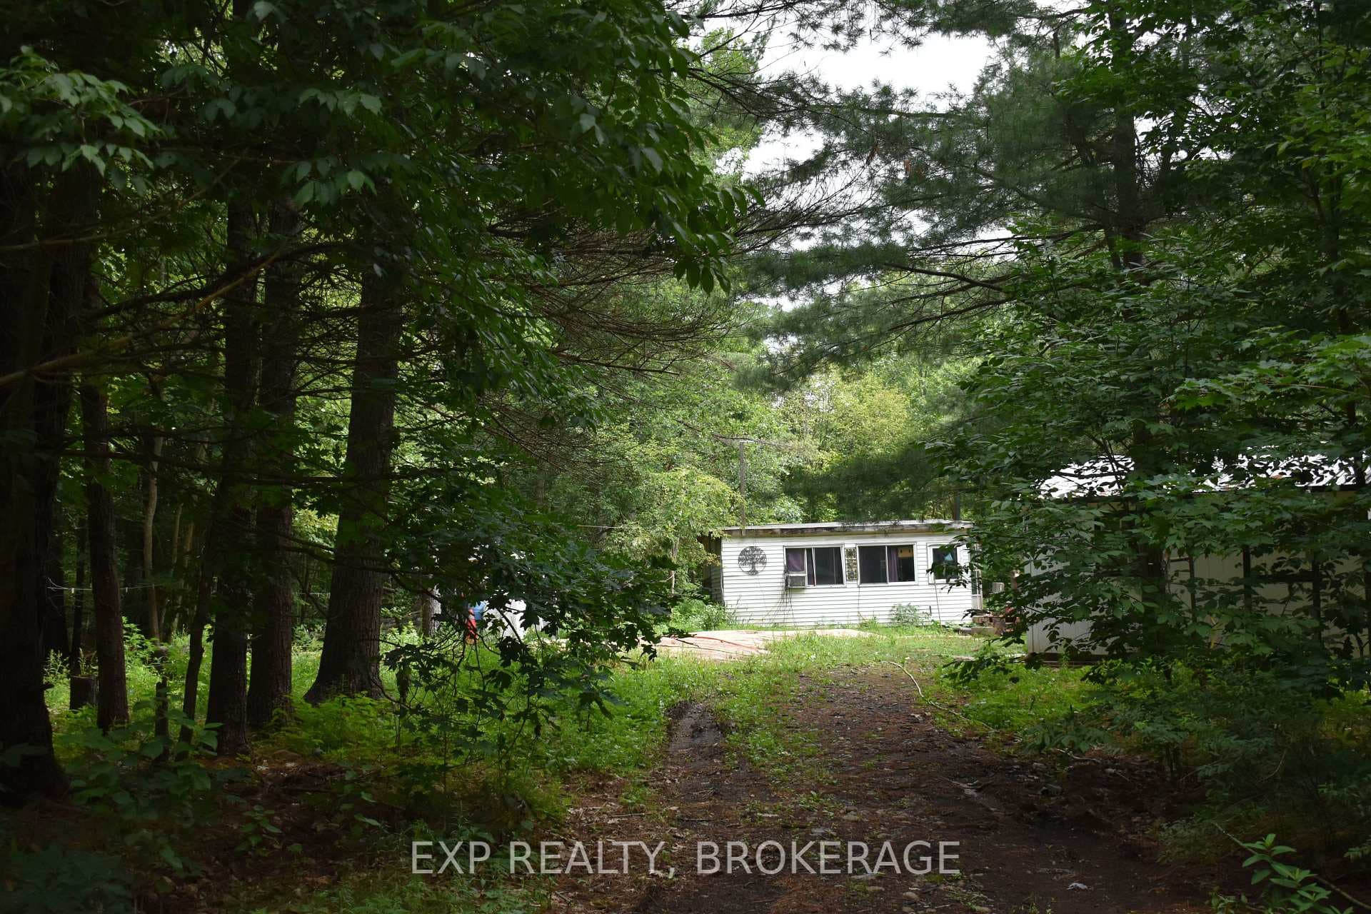
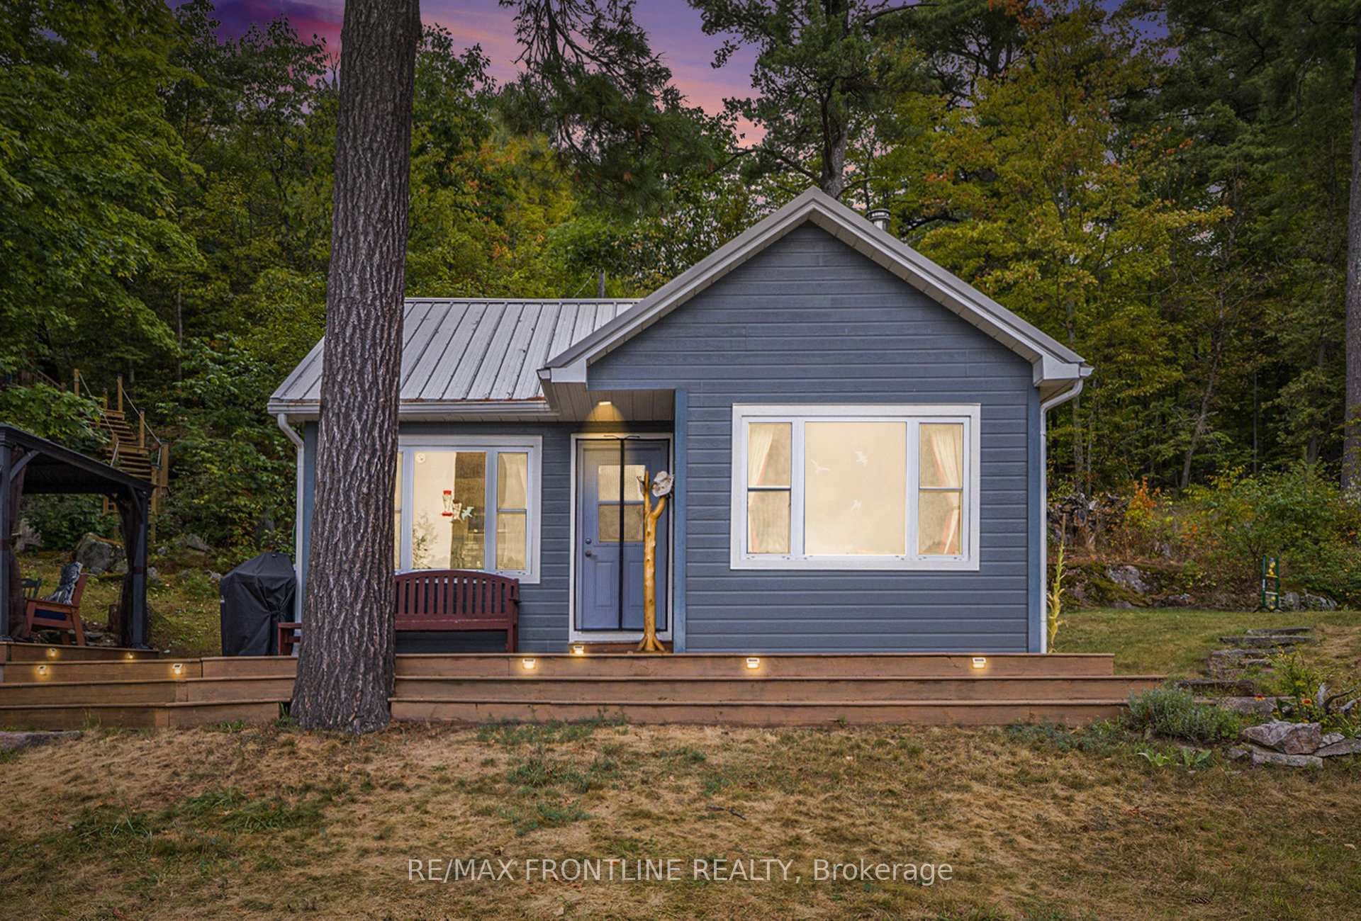
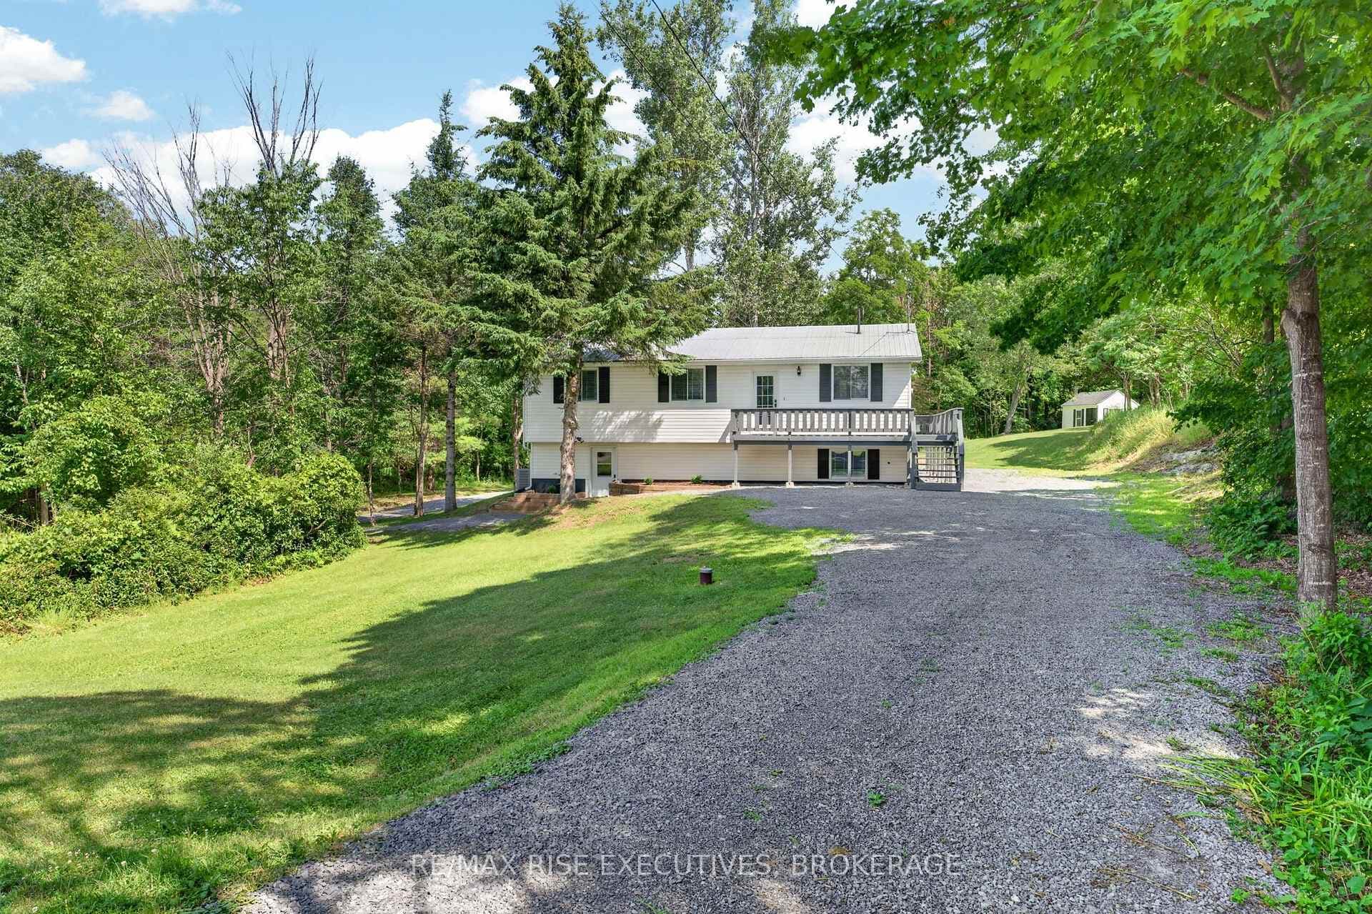
Photo of 2723 Desert Lake RoadJust Listed

$874,900
2723 Desert Lake Road
Step onto the deck with your morning coffee, listen to the loons, and watch the mist lift off Kennebec Lake. This is what you bought a cottage country home for. Tucked at the end of a quiet, privately maintained road, 1718 Blue Heron Ridge is a custom raised bungalow with 4,000 square feet of finished living space, built for the way families actually live, with room to spread out, host the grandkids, or set up multi-generational living without anyone tripping over each other. The main floor opens up under a vaulted pine ceiling, anchored by wide-plank oak floors and a kitchen that earns its keep: oversized island, granite counters, farmhouse sink, and patio doors that spill onto a freshly rebuilt deck. A wood-burning fireplace warms the living room. A den with custom cabinetry and a dedicated home office mean working from the lake is a real option, not a fantasy. The primary suite is generous, with a luxurious ensuite and walk-in closet. An indoor hot tub looks out over the water, and the second bathroom hides a full cedar sauna. Downstairs, the walkout lower level adds two more bedrooms, a full bath, family room, games area, wet bar, cold room, and all the storage and hobby space you've been wishing for. The detached double garage includes a 30 by 9 woodworking shop for the maker in the family, plus a dedicated wood storage structure to keep the season's supply dry and close to hand. Outside, a landscaped acre of perennial gardens, extensive decking, and a ridgeline gazebo make the yard feel like a private resort. Off the end of the dock: deep, clean swimming water. Major updates since 2020 include the kitchen, bathrooms, exterior and patio doors, all three decks, a new AC, and seven new windows in 2026. Road association fee is just $400 per year. One hour to Kingston, two to Ottawa, three to downtown Toronto. Book your private tour before someone else calls it home.
| MLS® Number | X13002566 |
| Status | Sold |
| Listing Type | For Sale |
| Property Type | Single Family Home |
| Interior Size | 2,000 sq ft |
| Lot Size | 1 sq ft |
| Beds / Baths | 5 bed · 3 bath |
| City | Frontenac |
| Postal Code | K0H 1B0 |
| Province | ON |
| Listed Date | April 15, 2026 |
| Brokerage | COLDWELL BANKER FIRST OTTAWA REALTY |
Sign in to reveal recent sold prices in this area.