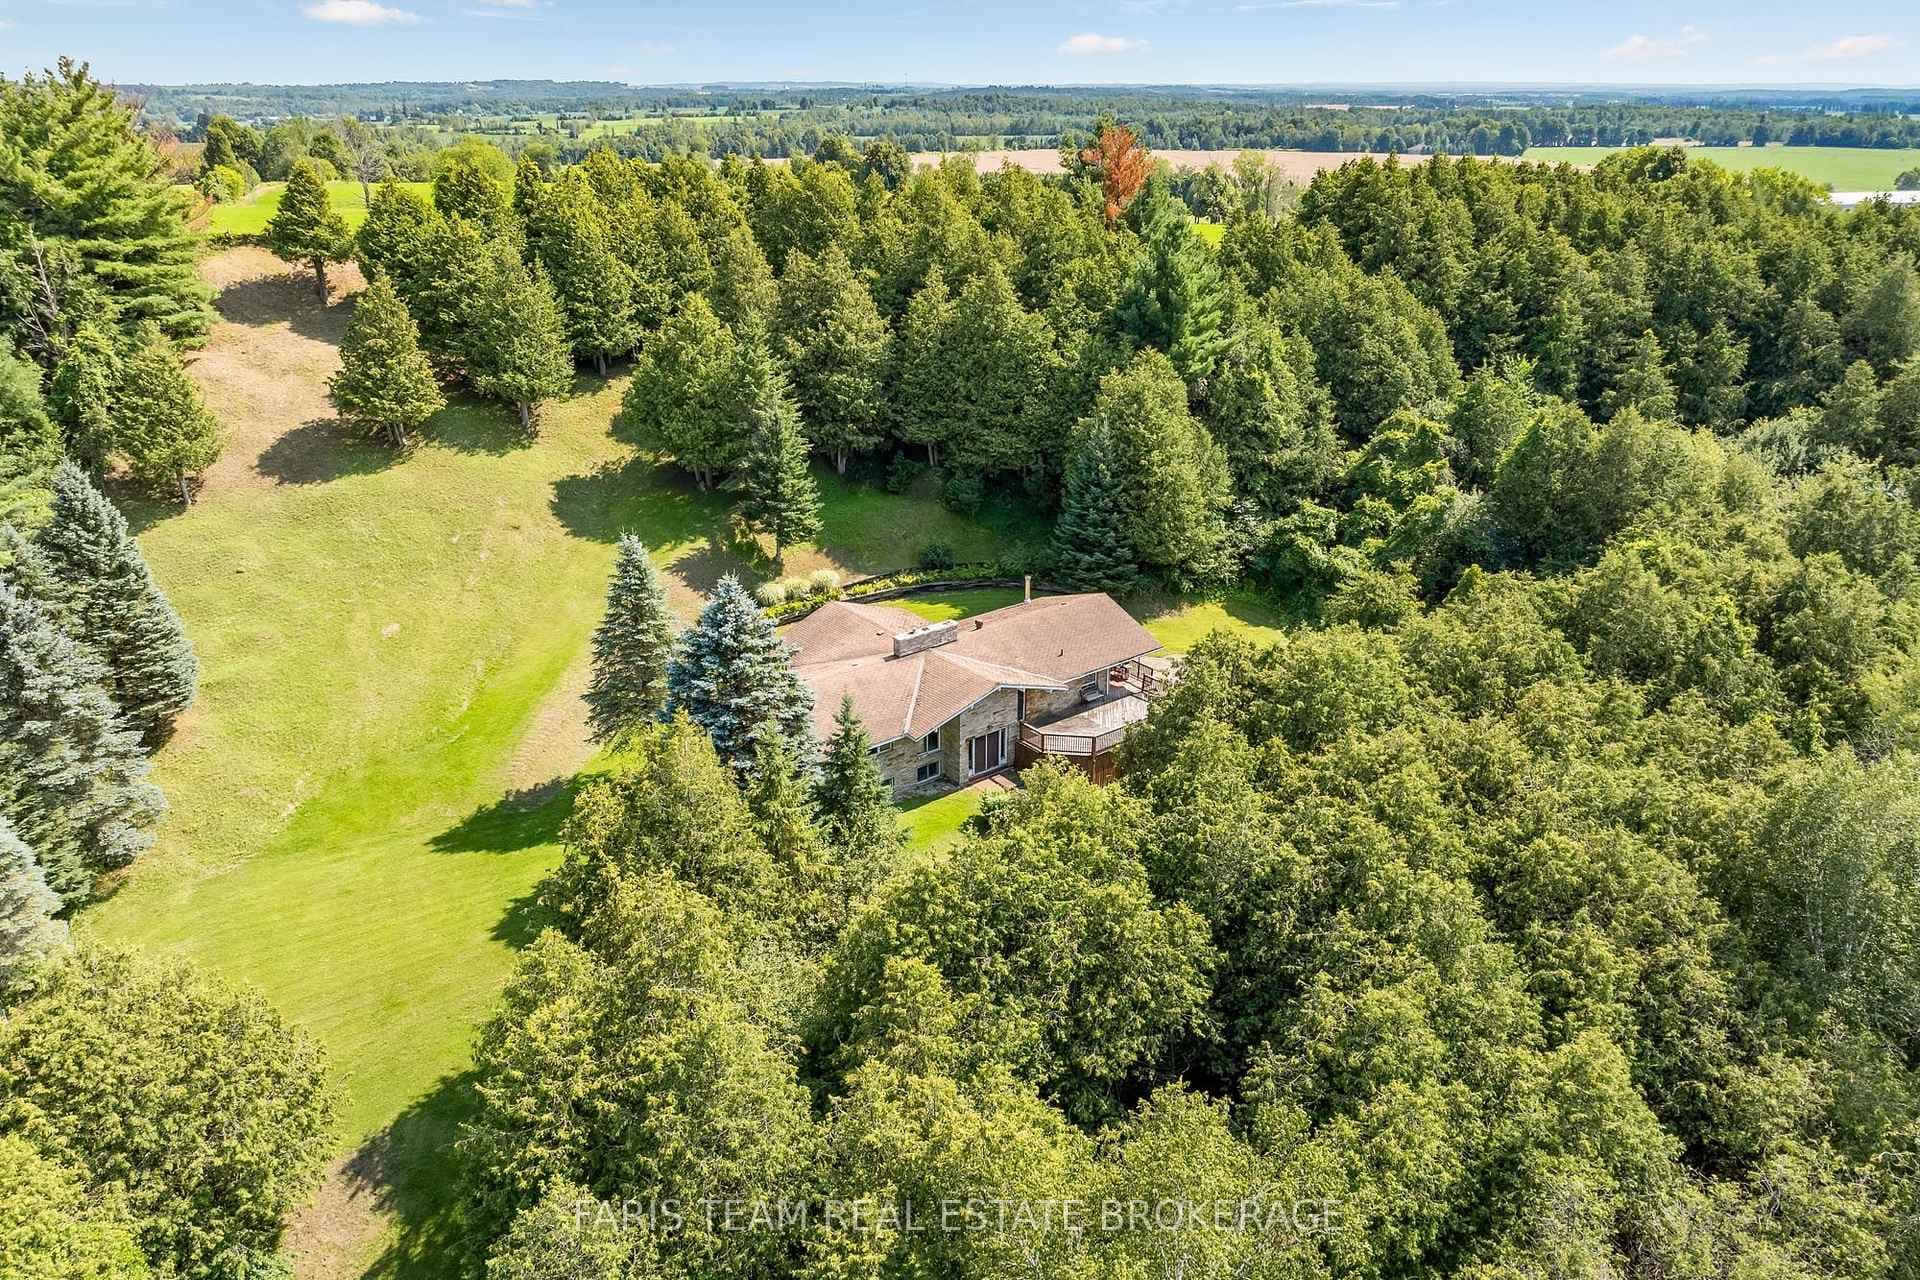
Photo of 5471 8th LineJust Listed

$879,000
5471 8th Line
THE LINK TO YOUR MISSING HOME SEARCH: FAMILY-FRIENDLY ANGUS LIVING WITH A TURN-KEY INTERIOR, FULLY FENCED YARD & HOT TUB! This 2-storey link home in Angus gives buyers that "yes, we can actually see ourselves here" feeling from the start, with a family-friendly setting where Brownley Meadows Park is close enough for after-school playground stops, weekend soccer, basketball, picnic lunches and fresh-air time without planning a full outing. Downtown Angus is just minutes away for daily essentials, Base Borden is a quick commute, and Barrie is only 20 minutes away when you want bigger-city amenities while still coming home to a quieter neighbourhood. A built-in 1.5-car garage and 2 driveway spaces keep parking simple, while the fully fenced backyard is already set up for making the most of every season with a deck, patio, hot tub under a gazebo and a natural gas BBQ hookup. The main level feels fresh and pulled together with 9 ft ceilings, neutral finishes, laminate and ceramic flooring, plus an eat-in kitchen that gets the details right with white shaker cabinets, black hardware, stainless steel appliances, a tile backsplash and a walkout to the deck. Open sightlines to the living room keep the layout connected for busy mornings, dinner prep and movie nights. Upstairs, 3 bedrooms include a primary suite with a walk-in closet and a 3-piece ensuite, while the fully finished basement adds a large rec room and laundry room for the extra living area every household wants. Finished from top to bottom with modern features and a smart family layout, this turn-key #HomeToStay is ready to make life in Angus feel easy from day one!
| MLS® Number | N13132516 |
| Status | Sold |
| Listing Type | For Sale |
| Property Type | Single Family Home |
| Interior Size | 1,100 sq ft |
| Beds / Baths | 3 bed · 3 bath |
| City | Essa |
| Postal Code | L3W 0R7 |
| Province | ON |
| Listed Date | May 15, 2026 |
| Brokerage | RE/MAX HALLMARK PEGGY HILL GROUP REALTY |
Sign in to reveal recent sold prices in this area.