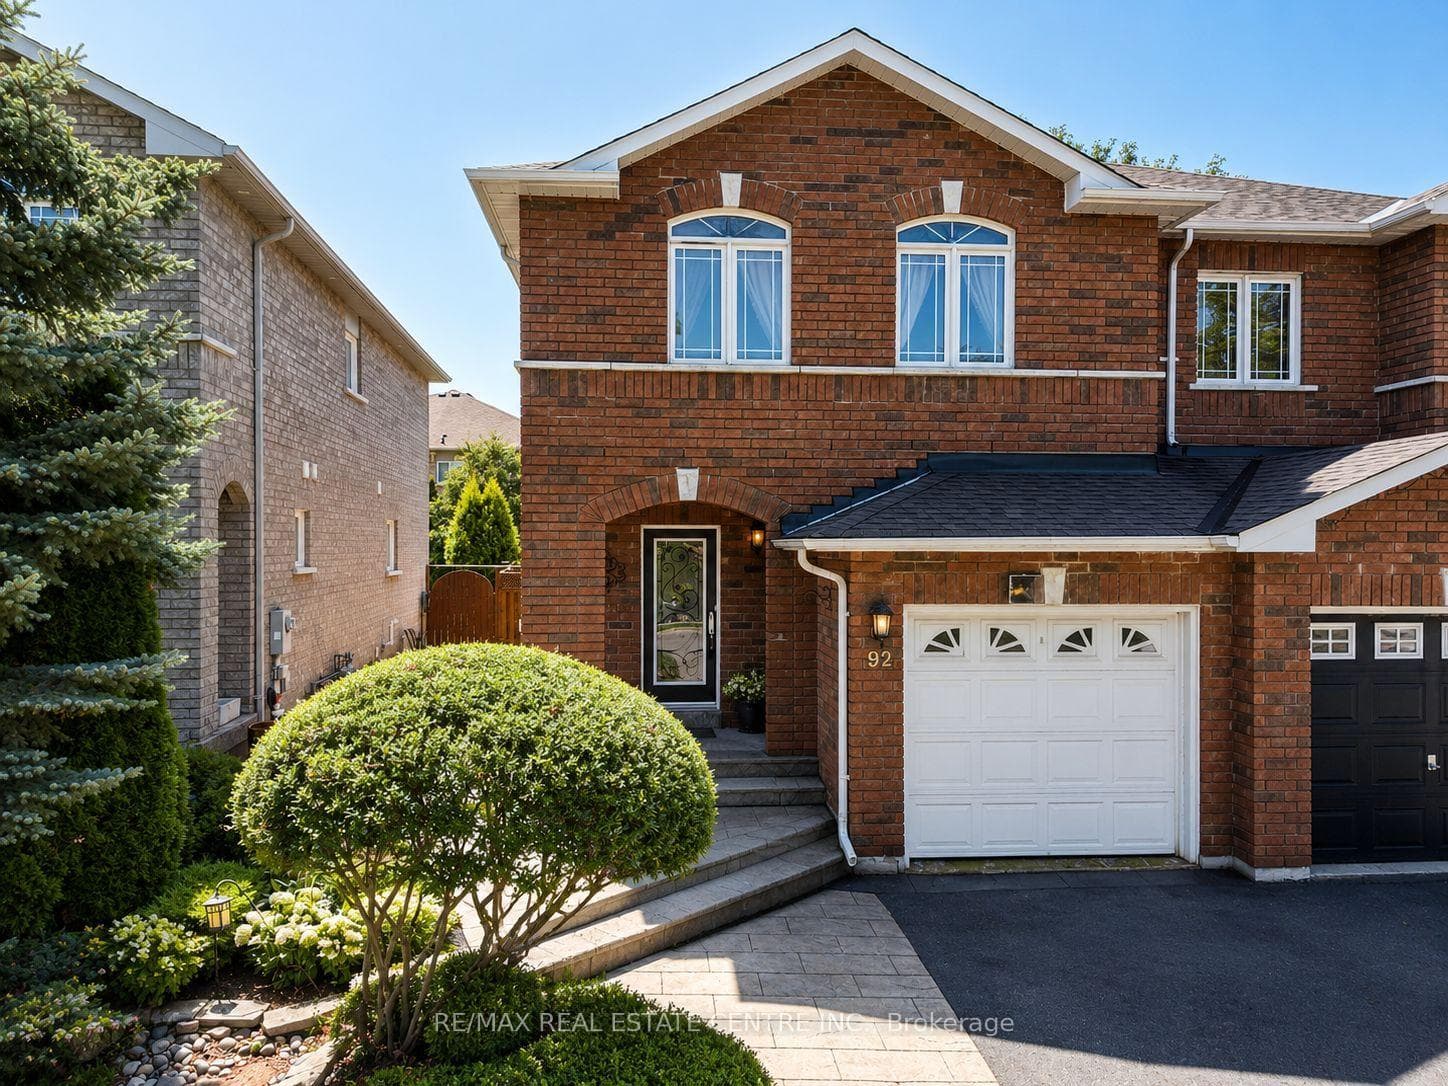
Photo of 92 Blackthorn DriveJust Listed
$989,900
92 Blackthorn Drive
Visit the REALTOR website for further information. Spacious and beautifully maintained detached home offering 1,930 sq. ft. of above-grade living space (per MPAC) in one of Vaughan's most desirable family-friendly neighbourhoods. This move-in-ready residence features 3 bedrooms, 4 bathrooms, and 9-foot ceilings on the main floor, creating a bright and welcoming atmosphere throughout. The thoughtfully designed layout includes a combined living and dining area, a sun-filled family room, and a stunning family-sized kitchen fully renovated in 2026 with elegant quartz countertops, a new stainless steel French-door refrigerator, new stainless steel stove, and new range hood. Pot lights throughout the interior and exterior enhance the home's modern appeal. Enjoy the convenience of main-floor laundry, direct access to the attached double-car garage, and a fully fenced backyard complete with a private deck-perfect for relaxing or entertaining. Hardwood and ceramic flooring extend throughout the home, complemented by a hardwood staircase leading to the upper level. The spacious primary retreat offers his-and-hers walk-in closets and a beautifully renovated 5-piece ensuite completed in 2026. The additional bedrooms are generously sized and feature either walk-in or double closets. Major updates provide peace of mind, including a new roof (2019), washer (2019), dryer (2019), dishwasher (2019), furnace (2025), and owned hot water tank (2023). A rough-in central vacuum system is available for connection, and a rough-in bathroom in the basement is for future customization. Ideally situated within walking distance to the GO Station, public transit, Walmart, RONA, Tim Hortons, McDonald's, parks, shopping, and everyday conveniences. Located just steps from Mario Plastina Park and within the highly sought-after school catchment areas for Michael Cranny Elementary School and Maple High School. An exceptional opportunity in one of Vaughan's most sought-after communities.
| MLS® Number | N13459096 |
| Status | Active |
| Listing Type | For Sale |
| Property Type | Single Family Home |
| Interior Size | 1,500 sq ft |
| Beds / Baths | 3 bed · 3 bath |
| Neighbourhood | Maple |
| City | Vaughan |
| Postal Code | L6A 2N1 |
| Province | ON |
| Listed Date | June 17, 2026 |
| Days on Market | 50 |
| Price per Sq Ft | $853 |
| Brokerage | EASY LIST REALTY LTD. |
Sign in to reveal recent sold prices in this area.