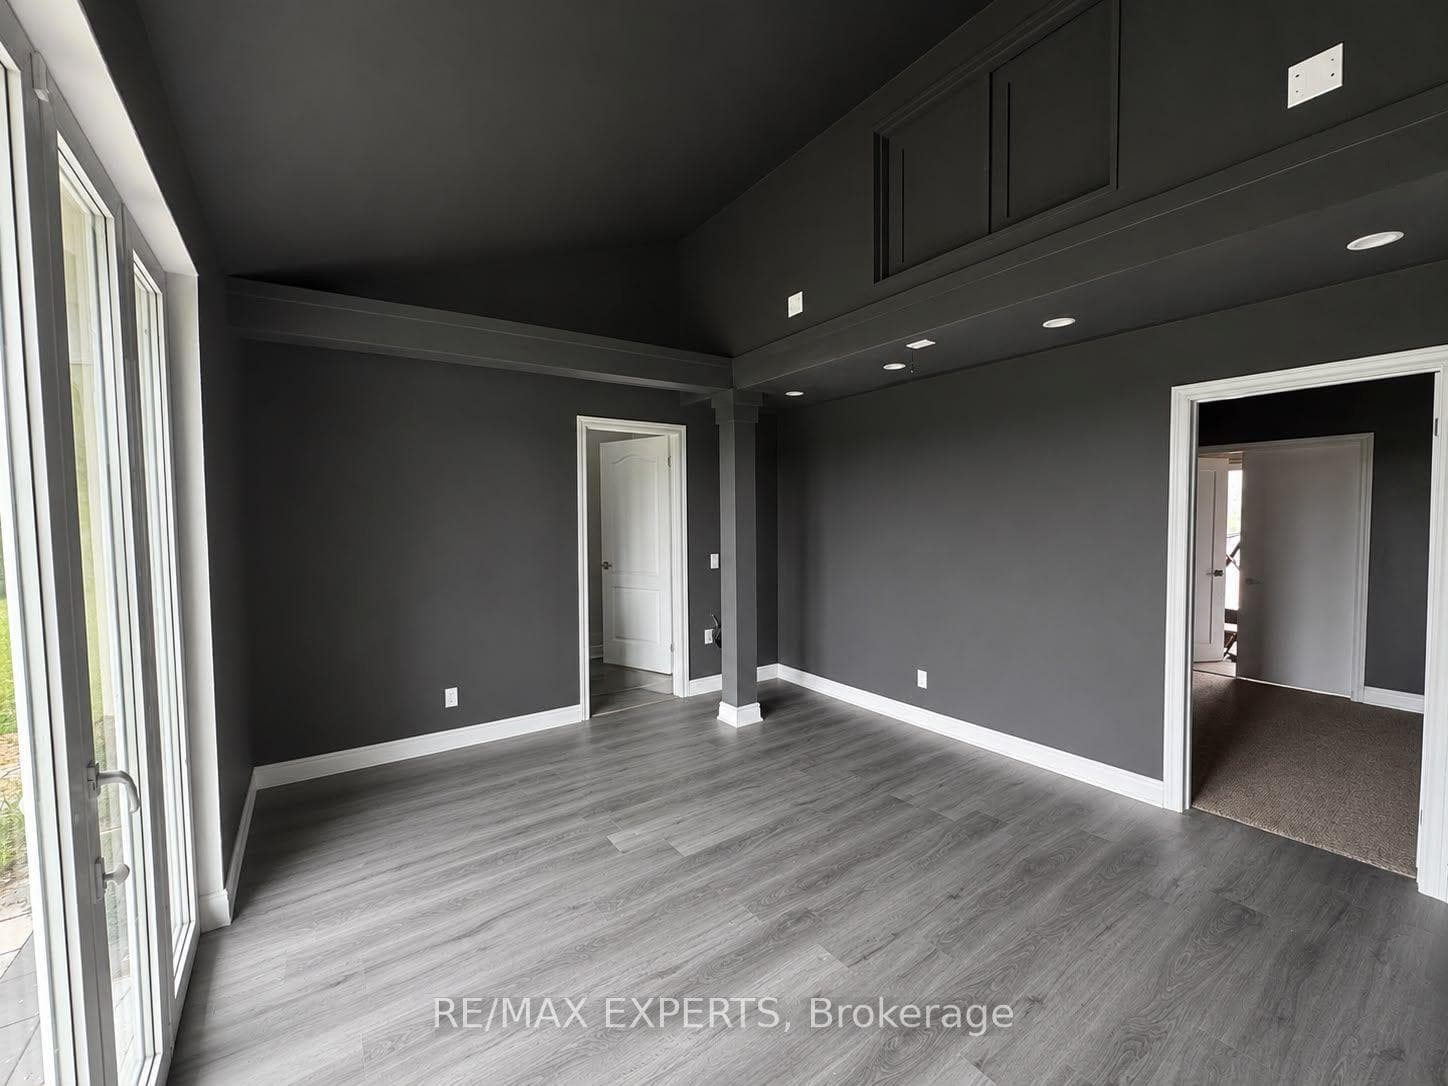
Photo of 161 Rowe StreetFor Rent

$2,250
161 Rowe Street
Welcome to this beautiful home on a lot overlooking conservation land with walk-out basement. Main level features 10-foot ceilings, engineered wide-plank hardwood floors, gas fireplace in Great Room, and an entertainer's gourmet kitchen with gorgeous quartz countertops and luxurious GE Cafe Appliances. The second level invites you to four bedrooms and a conveniently-located laundry room. A private primary retreat features a spa-like, 5-piece ensuite with a soaker tub and giant walk-in closet. Lush broadloom cradles your feet throughout the upper level. A very thoughtfully designed mudroom connects you to the house from the garage. This home is spacious, sun-filled, clean and highly appointed, with an interior decorator's touch throughout.
| MLS® Number | N8147648 |
| Status | Sold |
| Listing Type | For Lease |
| Property Type | Single Family Home |
| Interior Size | 2,000 sq ft |
| Beds / Baths | 4 bed · 3 bath |
| City | Bradford West Gwillimbury |
| Postal Code | L3Z 2A5 |
| Province | ON |
| Listed Date | March 3, 2026 |
| Brokerage | ROYAL LEPAGE REAL ESTATE SERVICES LTD. |
Sign in to reveal recent sold prices in this area.