Photo of 8399 Dickenson RoadJust Listed
$899,900
8399 Dickenson Road
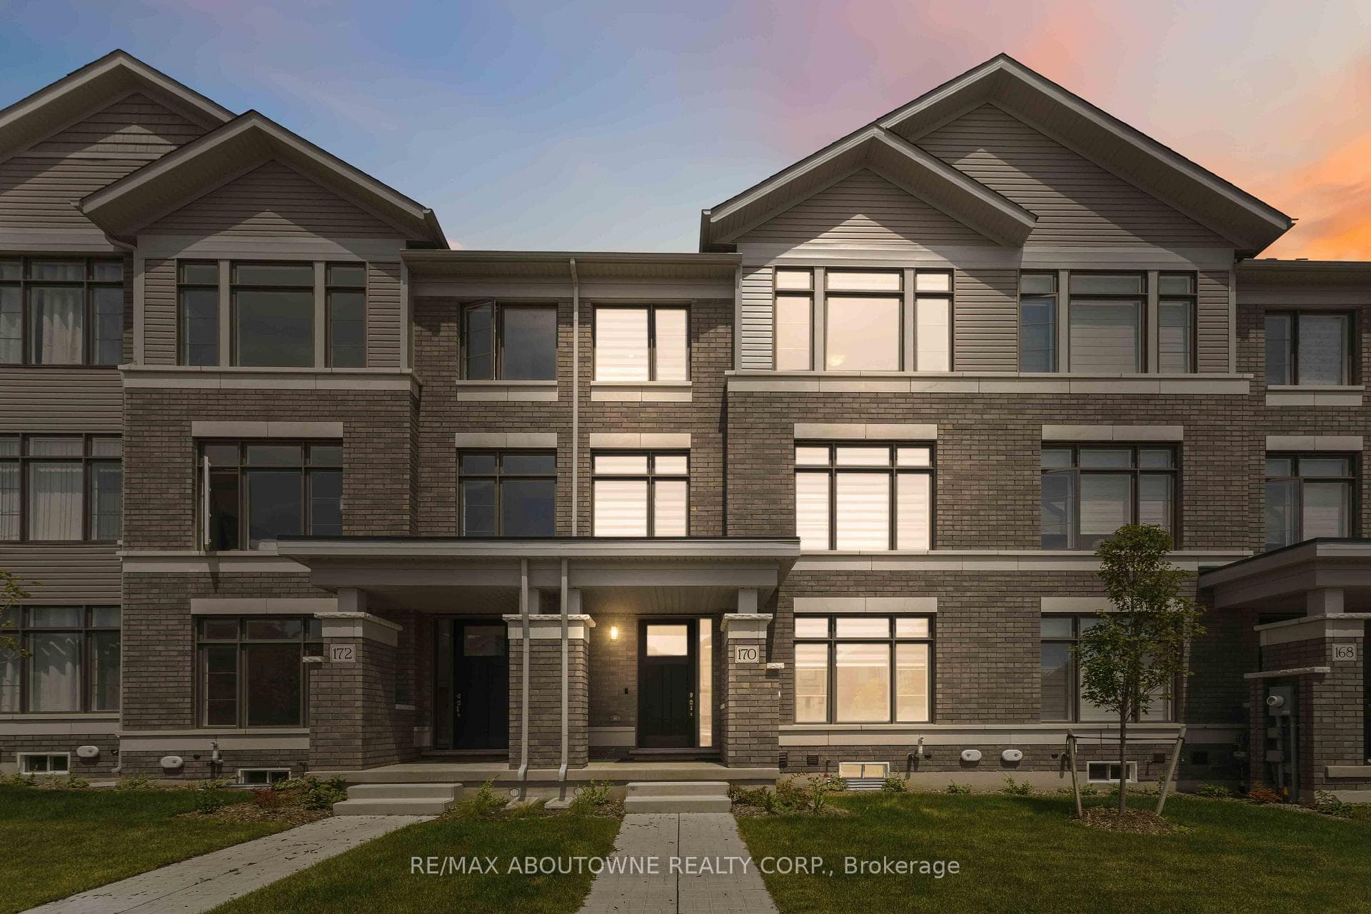
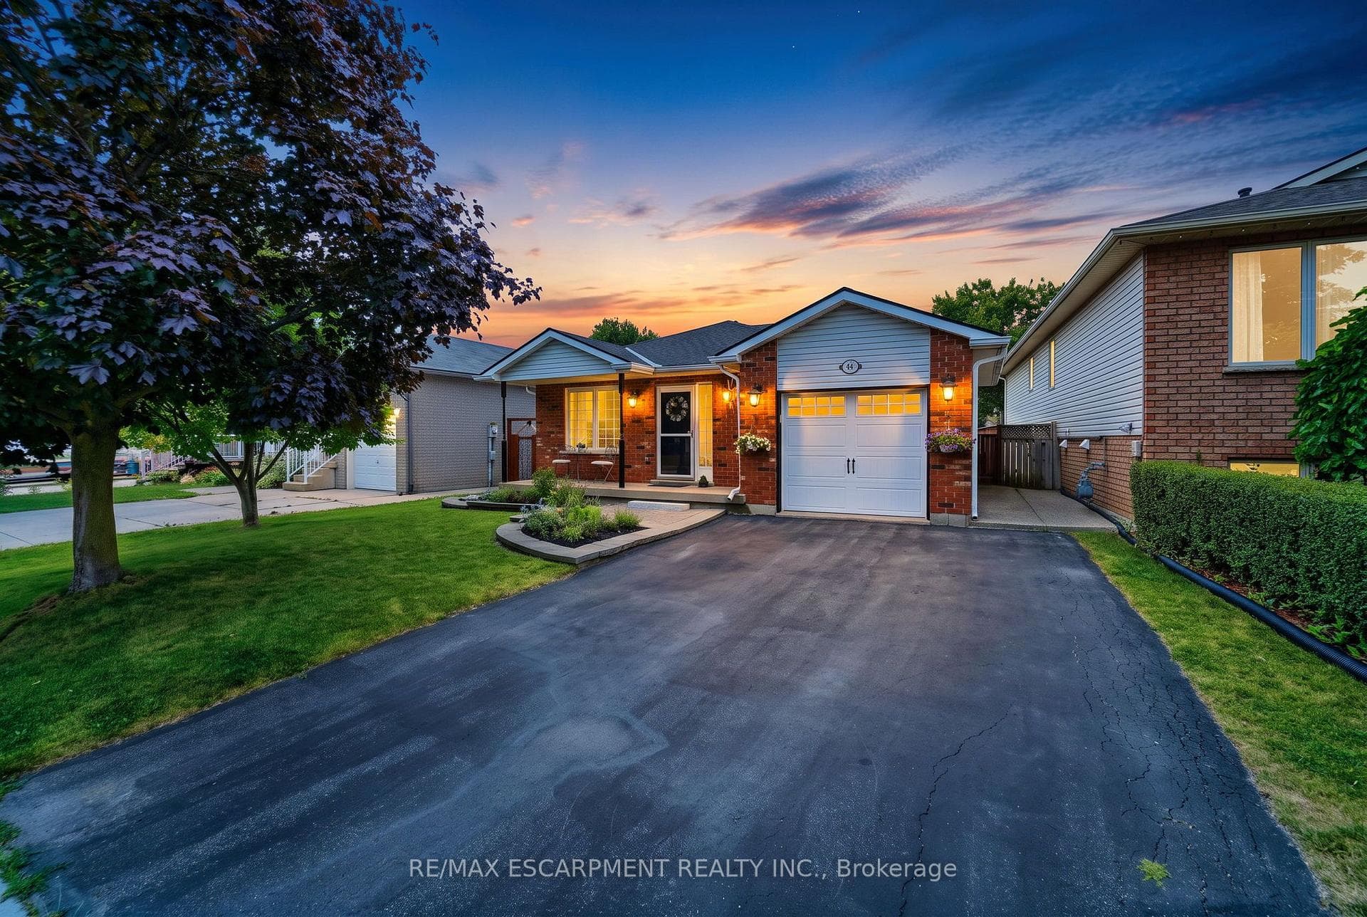
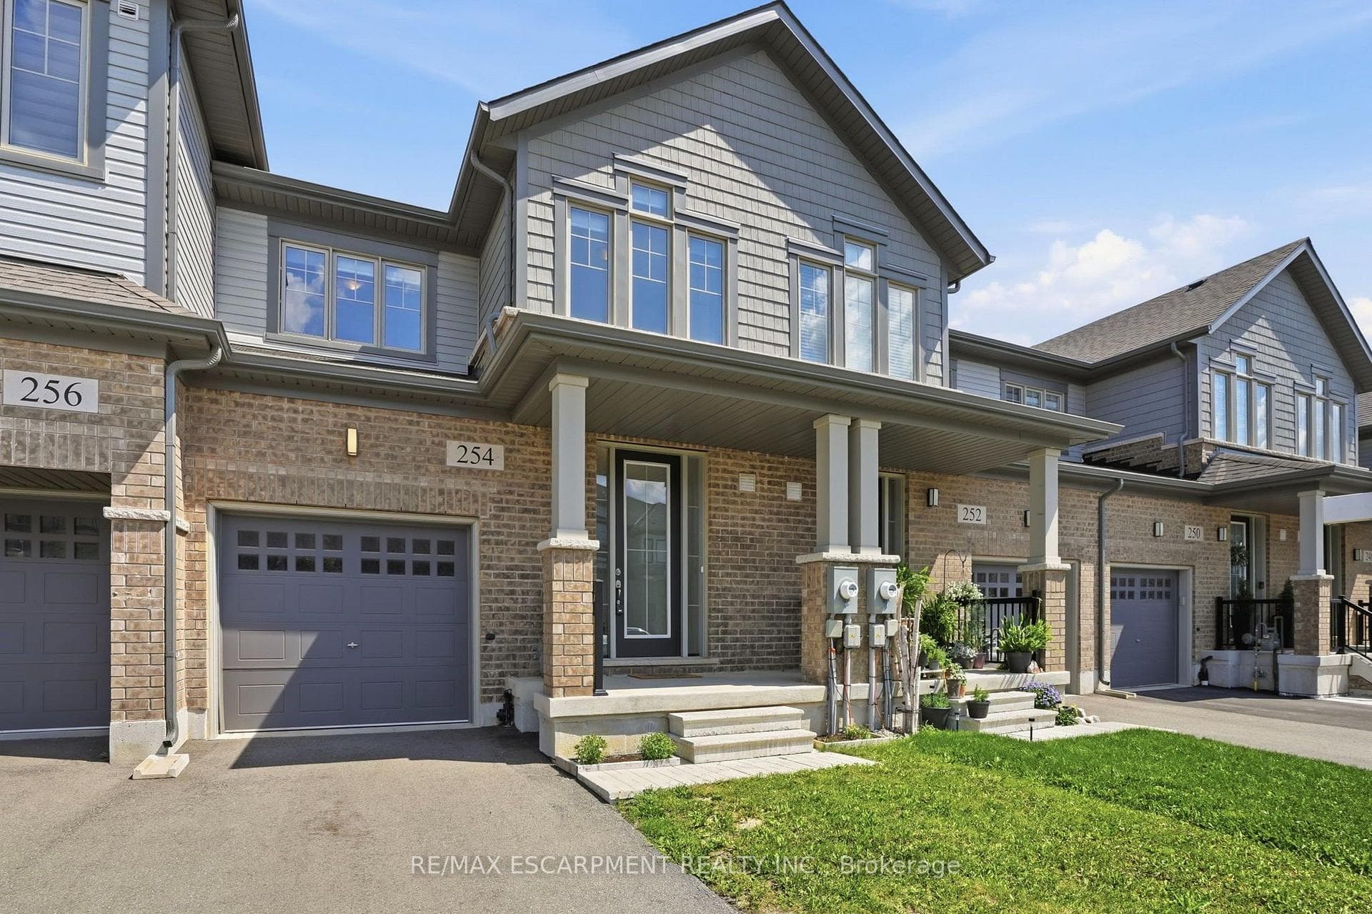
Welcome to this exceptional 2023-built residence, where refined design meets modern sophistication. This stunning 4-bedroom, 3-bathroom home offers an abundance of natural light through expansive windows, creating a bright and airy atmosphere throughout. The main living space is thoughtfully designed for both comfort and elegance, featuring striking coffered ceilings and a beautiful fireplace that serves as a captivating focal point. Every detail has been carefully curated, from the high-end finishes to the designer light fixtures, delivering a truly elevated living experience. The primary suite is a private retreat, complete with a spacious walk-in closet and a spa-inspired ensuite. Generously sized additional bedrooms provide flexibility for family, guests, or a home office. A bedroom-level laundry room adds everyday convenience and practical functionality. Step outside to a fully fenced, private backyard oasis featuring a cement pad-perfect for outdoor entertaining or quiet relaxation. An attached single-car garage and an unfinished basement offer both convenience and endless potential for customization. Impeccably finished and beautifully presented, this turnkey home embodies modern luxury and effortless living.
| MLS® Number | X13146280 |
| Status | Active |
| Listing Type | For Sale |
| Property Type | Single Family Home |
| Interior Size | 1,500 sq ft |
| Beds / Baths | 4 bed · 3 bath |
| Neighbourhood | Mount Hope |
| City | Hamilton |
| Postal Code | L0R 1W0 |
| Province | ON |
| Listed Date | May 19, 2026 |
| Days on Market | 79 |
| Price per Sq Ft | $580 |
| Brokerage | RE/MAX ESCARPMENT FRANK REALTY |
Sign in to reveal recent sold prices in this area.