$999,999
26 Quail Valley Drive
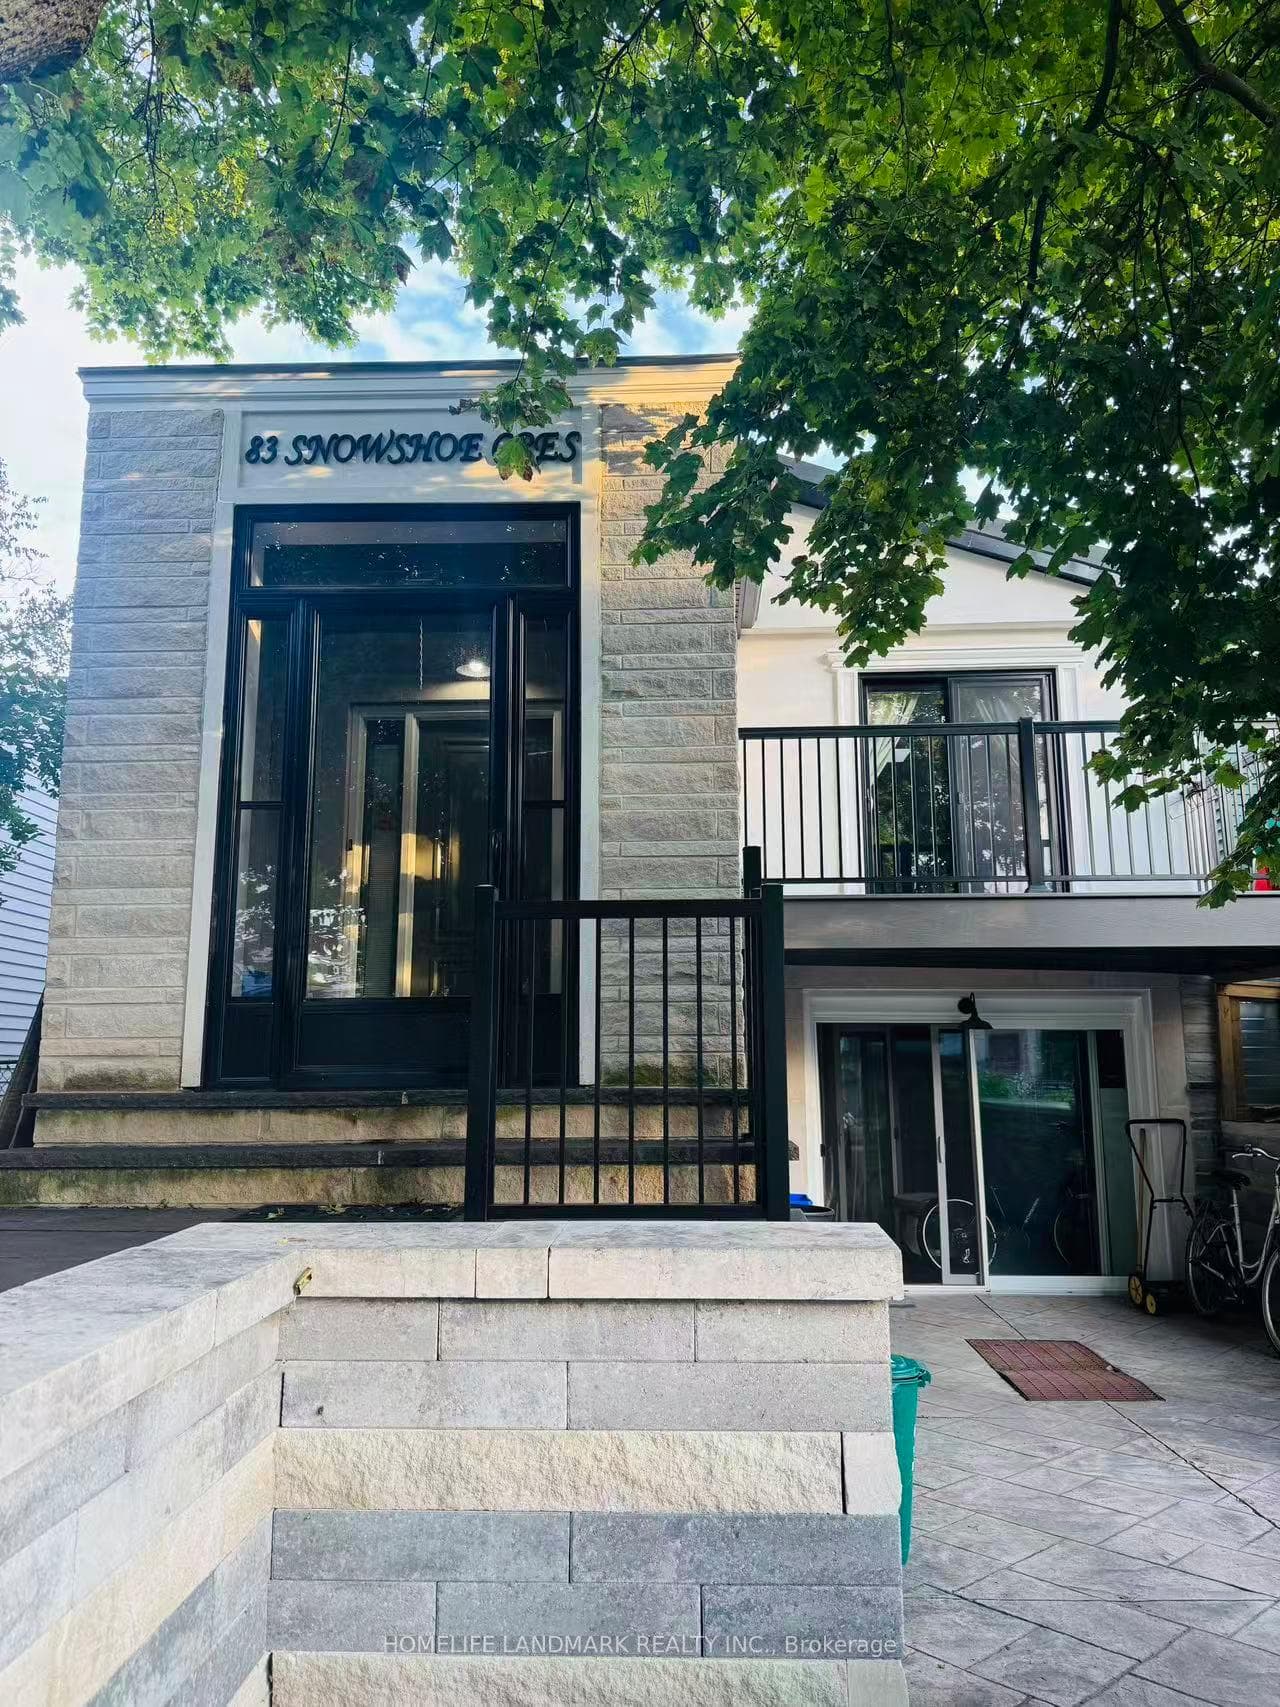
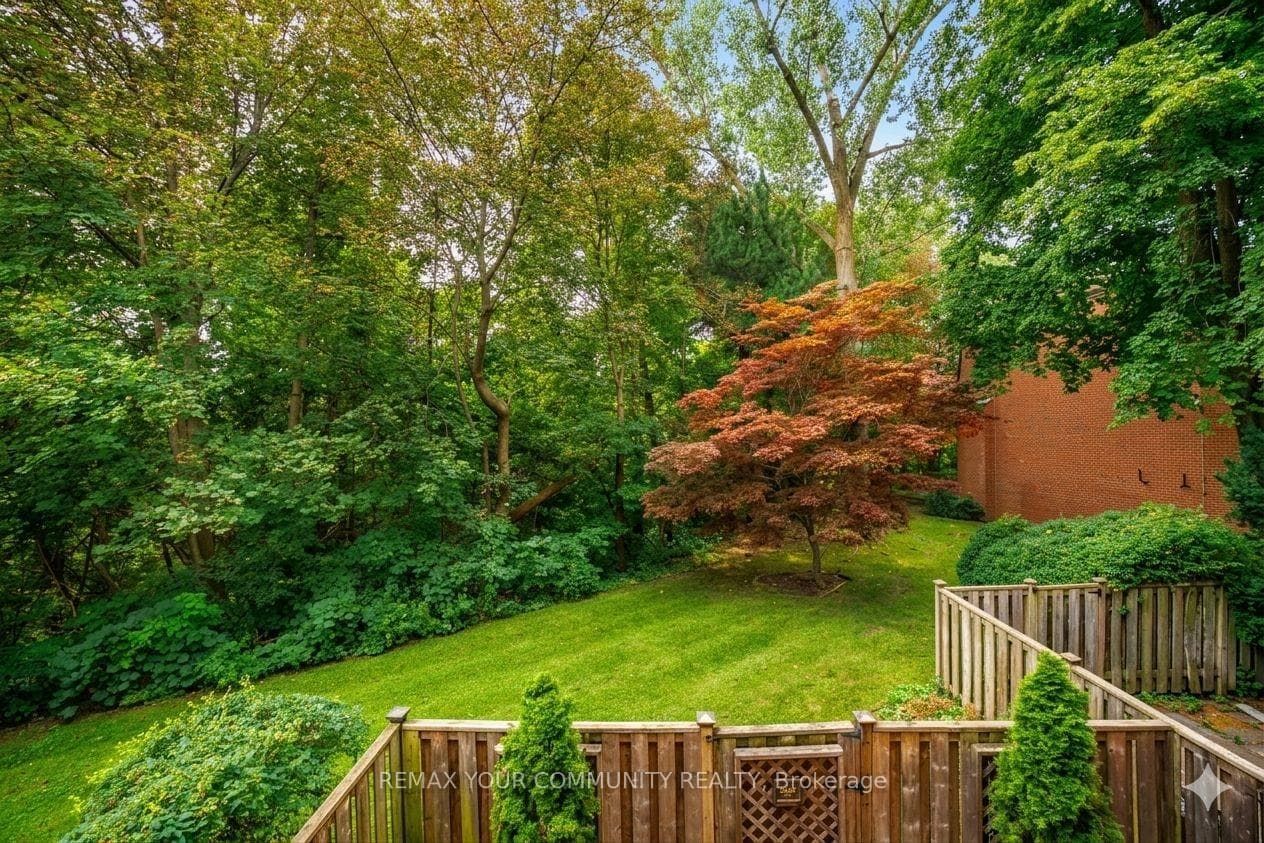
Set in the established German Mills neighbourhood, this 4-bedroom detached home offers functional space across every level. The exterior features a landscaped perennial garden, an enclosed front porch entry and a garage with a private driveway that parks up to three cars. The main level includes a powder room, a family room with a gas fireplace and a modern kitchen with granite counters and a gas stove. The open concept living and dining room walks out to a backyard patio, giving the main floor a connected flow to the outdoor space. A solar tube lights up the second level plus four well-proportioned bedrooms and a solar tube. The primary bedroom offers direct bathroom access. The basement carries a flexible layout suited to a home office, guest bedroom or recreation and gym space, along with a large laundry room and ample storage throughout. The backyard provides a private garden setting for relaxing or entertaining and the home is topped with a durable metal roof backed by a lifetime warranty. Located with quick access to Highways 401, 404 and 407, the home is close to top-ranked schools, public transit, shopping, restaurants, grocery stores and Bayview Golf and Country Club. A move-in ready opportunity in a quiet, well-established community.
| MLS® Number | N13573348 |
| Status | Active |
| Listing Type | For Sale |
| Property Type | Single Family Home |
| Interior Size | 1,500 sq ft |
| Lot Size | 3,739 sq ft |
| Beds / Baths | 5 bed · 3 bath |
| Property Taxes (2025) | $5,721 |
| Neighbourhood | German Mills |
| City | Markham |
| Postal Code | L3T 4M1 |
| Province | ON |
| Listed Date | July 16, 2026 |
| Days on Market | 85 |
| Price per Sq Ft | $725 |
| Brokerage | EXP REALTY |
Sign in to reveal recent sold prices in this area.