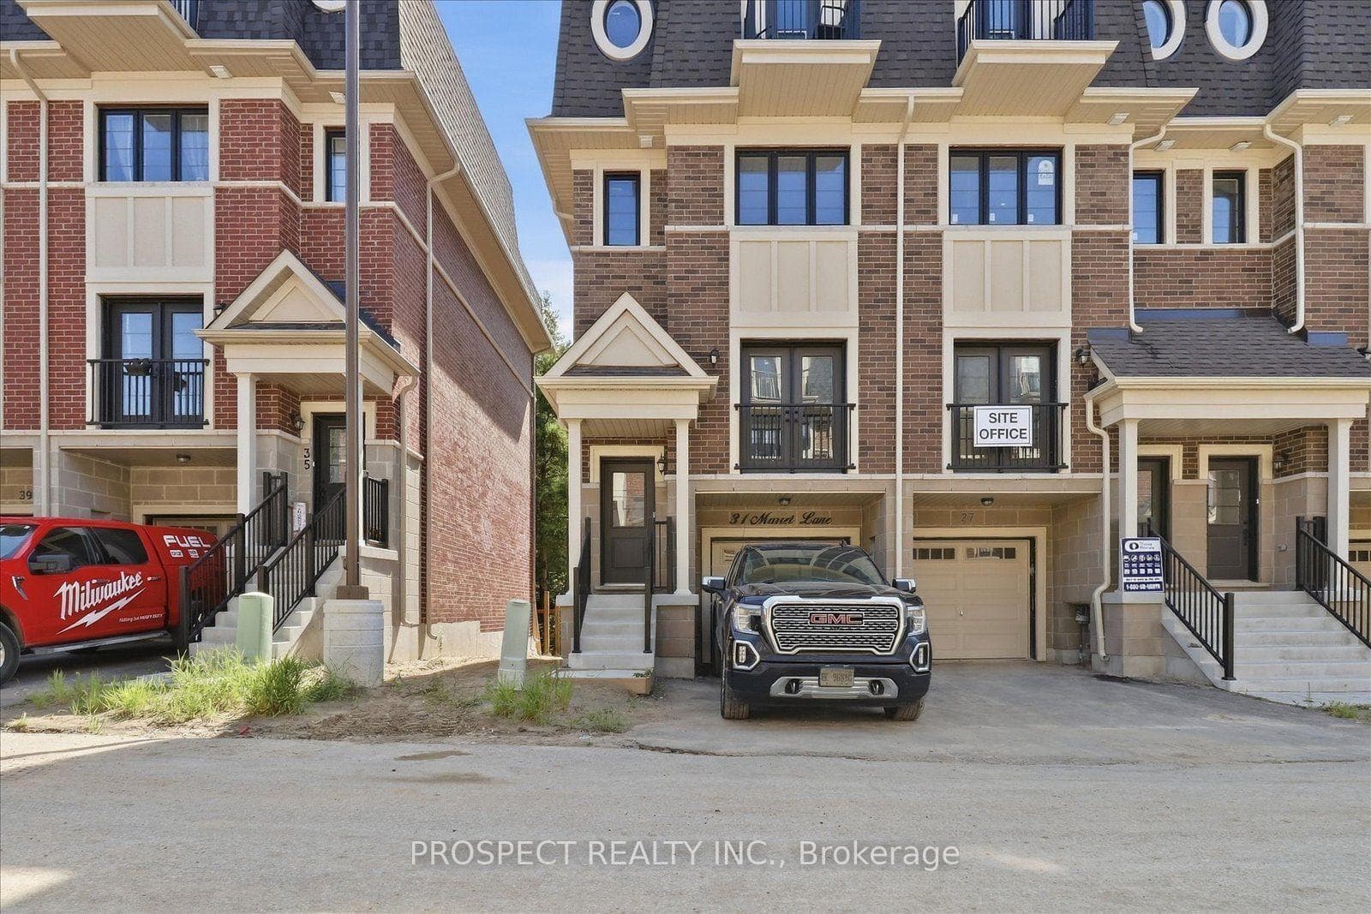
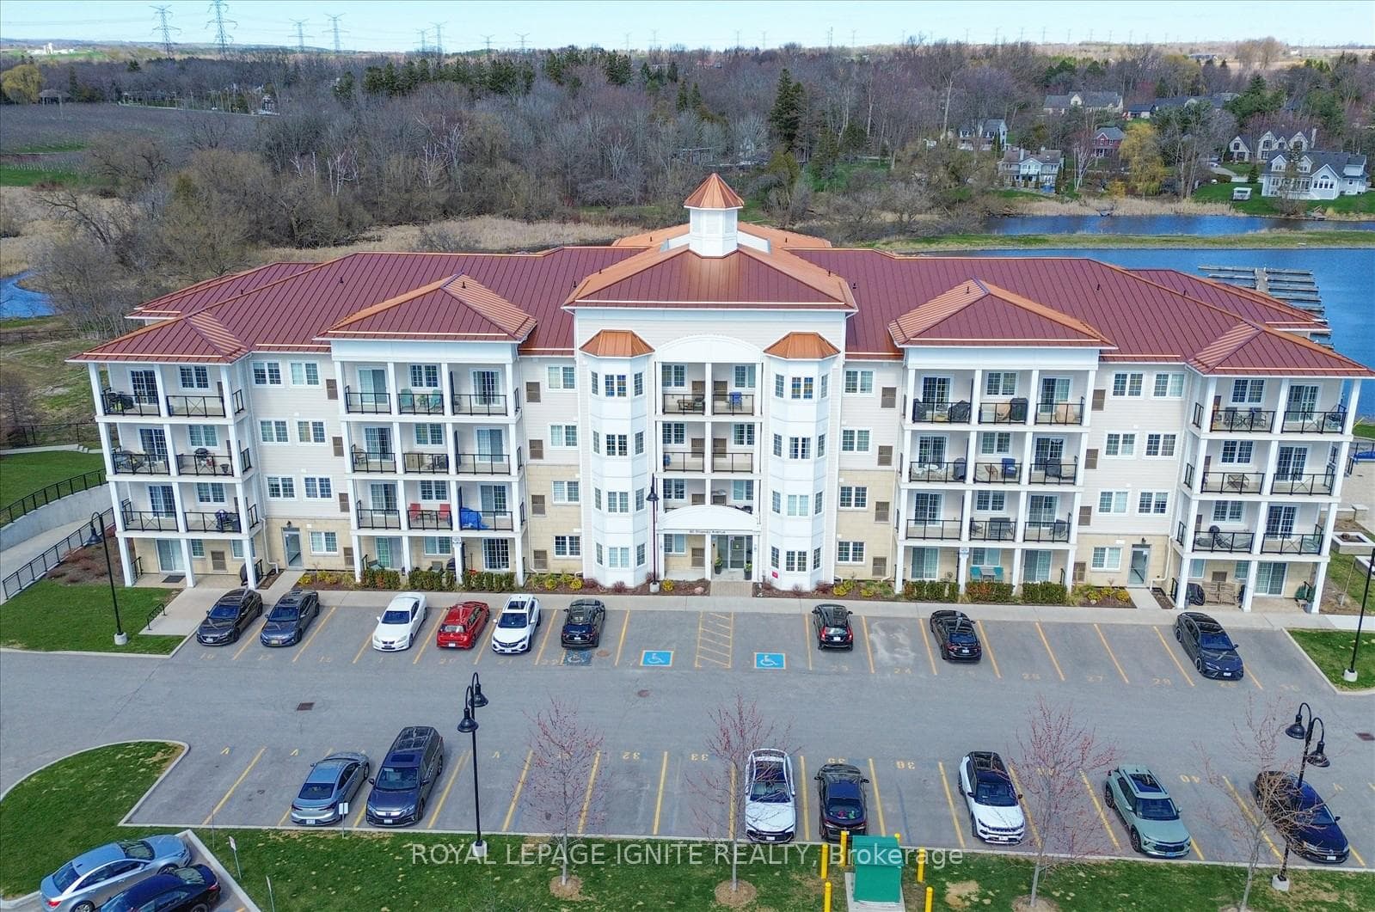
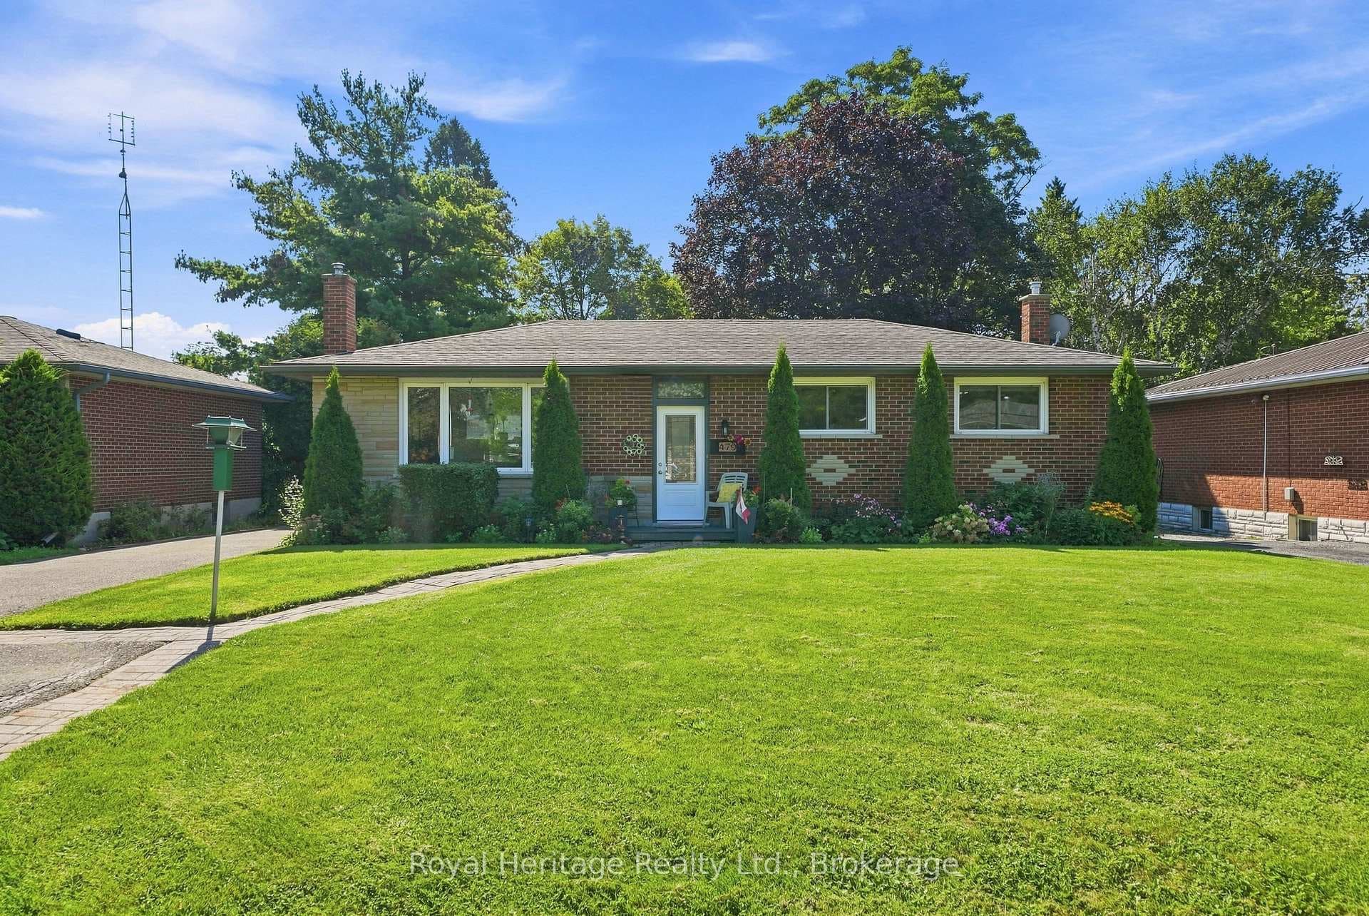
Photo of 65 Shipway Avenue Unit 203For Rent
$2,000
65 Shipway Avenue Unit 203
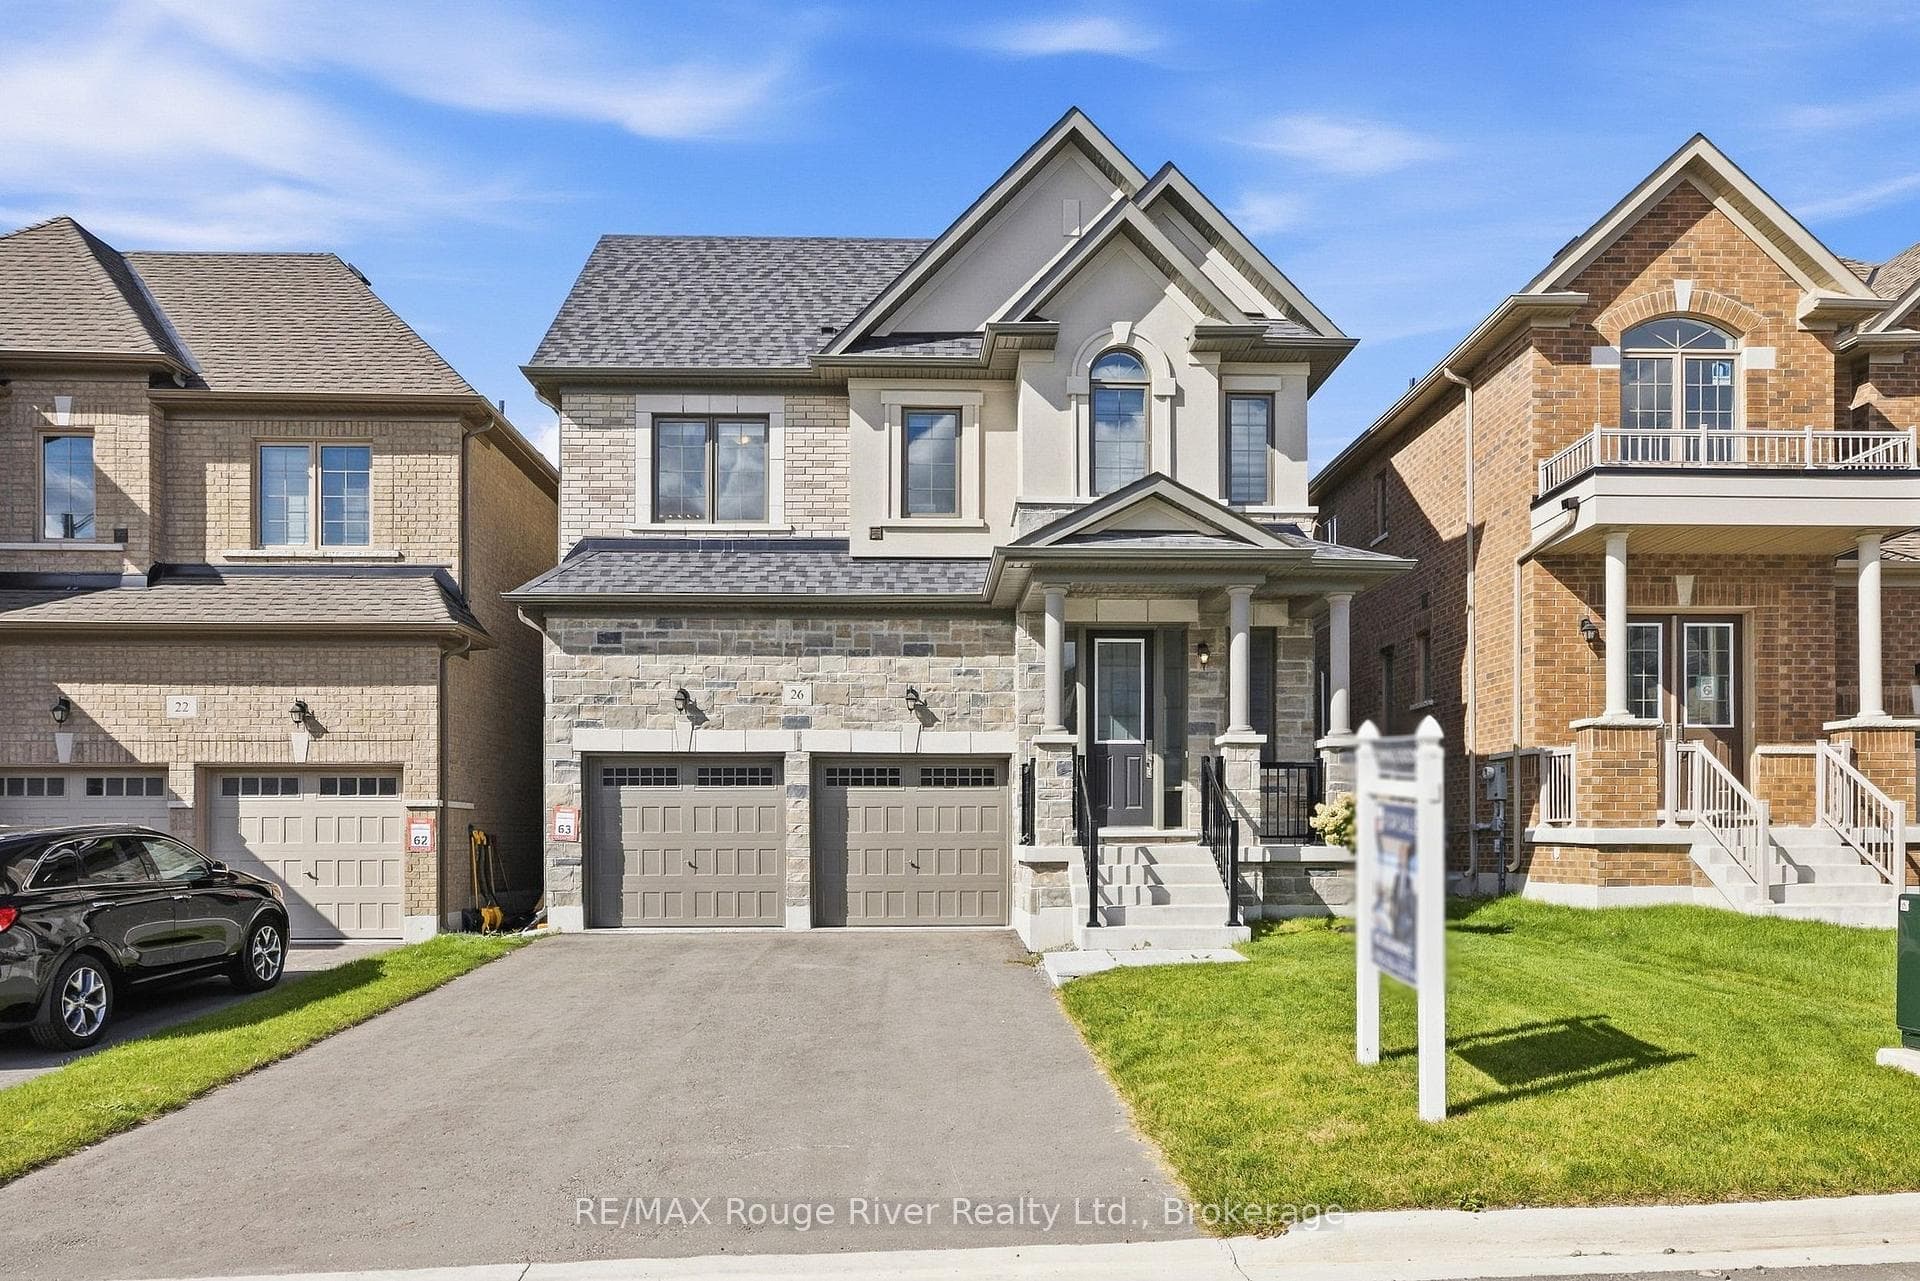
Luxury Detached Home for Lease in Family-Friendly Newcastle. Don't miss this opportunity to LEASE a beautiful, spacious, and luxurious 2-year-old detached home located in the charming and family-friendly community. This stunning home features a double-car garage and a bright, open-concept main floor with hardwood flooring. The main floor includes a versatile study/office area with a gas fireplace, perfect for working from home or relaxing. The modern kitchen offers a large center island, quartz countertops, stainless steel appliances, breakfast area, along with a walkout to a private. Upstairs, you'll find four generously sized bedrooms. The Master bedroom features a luxurious 5-piece ensuite with a soaker tub and separate shower. The second bedroom includes its own 3-piece ensuite bathroom, while the third and fourth bedrooms are connected by a shared 4-piece Jack-and-Jill ensuite bathroom, providing comfort and convenience for everyone. The laundry room is conveniently located on the second floor. The unfinished basement provides additional space for storage. Enjoy the convenience of being just 10 minutes from the Waterfront Trail, within walking distance of nearby green spaces, and only minutes from Highways 401 and 115, schools, grocery stores, restaurants, and other amenities. A fantastic opportunity to enjoy comfort, space, and modern living in one of Newcastle's desirable family-friendly neighborhoods.
| MLS® Number | E13749038 |
| Status | Sold |
| Listing Type | Leased |
| Leased Date | September 11, 2026 |
| Property Type | Single Family Home |
| Interior Size | 2,500 sq ft |
| Beds / Baths | 4 bed · 4 bath |
| Neighbourhood | Newcastle |
| City | Clarington |
| Postal Code | L1B 0W4 |
| Province | ON |
| Listed Date | September 5, 2026 |
| Brokerage | HOMELIFE/FUTURE REALTY INC. |
Sign in to reveal recent sold prices in this area.