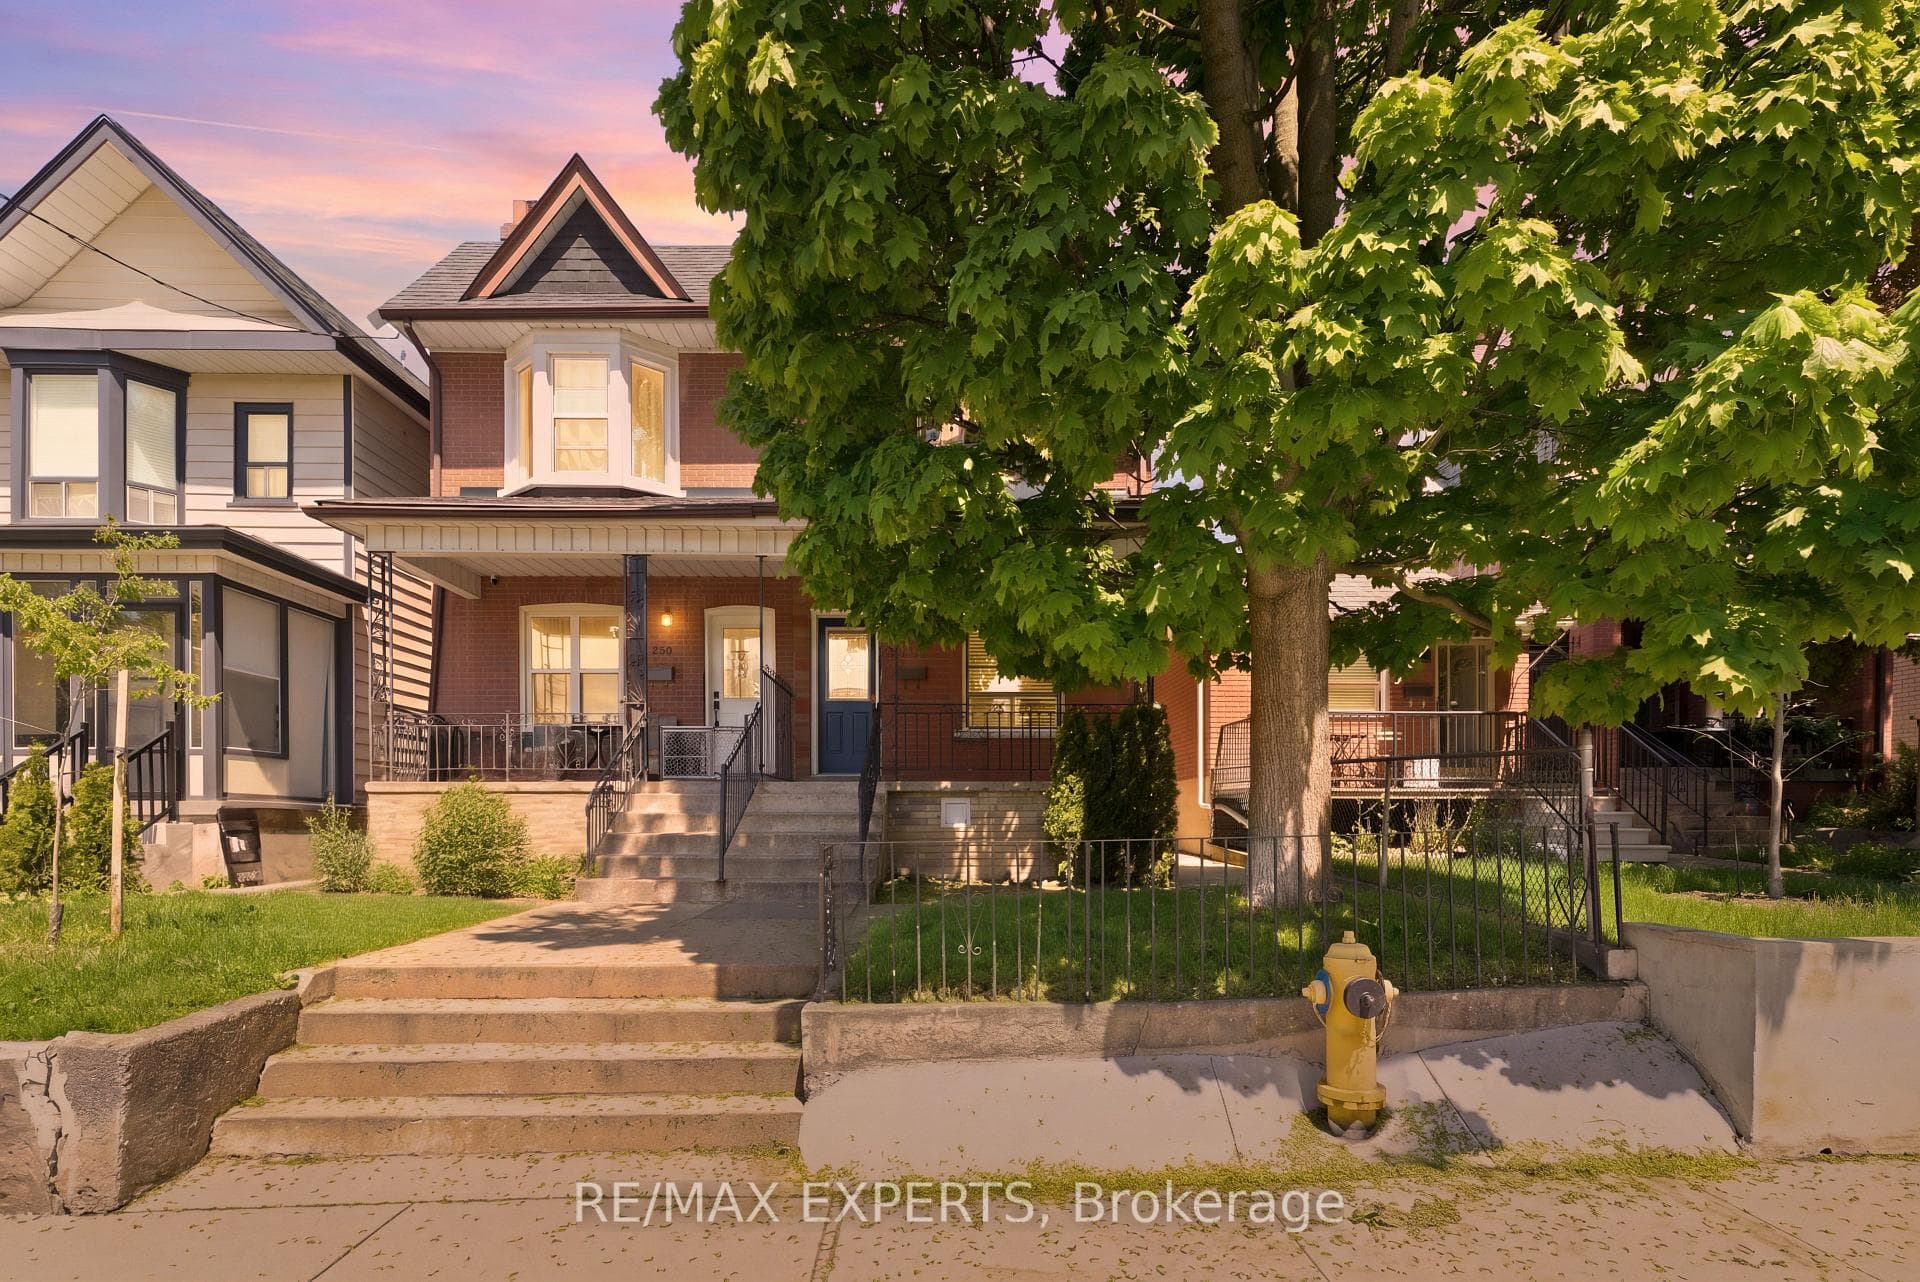
Photo of 138 Day AvenueFor Rent

$1,900
138 Day Avenue
Discover this beautifully renovated 2-storey semi-detached home, perfectly situated in the heart of Toronto's sought-after St. Clair West neighbourhood. Offering over 1,800 sq ft of thoughtfully designed living space, this stylish home blends modern finishes with everyday functionality - ideal for families and young professionals alike. The open-concept main floor sets the tone with a bright living area, sleek kitchen, and generous dining space, perfect for entertaining or unwinding after a long day. Downstairs, the fully finished basement boasts high ceilings and a versatile second living area - use it as a rec room, home office, or guest retreat. Step outside to your own private, fenced backyard, a true rarity in the city. Add to that a rare detached two-car garage, offering secure parking and extra storage most homes simply can't match. Steps from St. Clair West's best cafes, shops, restaurants, parks, and top-rated schools, with effortless access to public transit, this location puts everything within reach. Move-in ready and full of character, this is a rare leasing opportunity in one of Toronto's most vibrant, walkable communities.
| MLS® Number | W13478110 |
| Status | Sold |
| Listing Type | For Lease |
| Property Type | Semi-Detached |
| Interior Size | 1,100 sq ft |
| Lot Size | 2,286 sq ft |
| Beds / Baths | 3 bed · 2 bath |
| Neighbourhood | Corso Italia-Davenport |
| City | Keelesdale / Eglinton West |
| Postal Code | M6E 4W4 |
| Province | ON |
| Listed Date | June 23, 2026 |
| Brokerage | RIGHT AT HOME REALTY |
Sign in to reveal recent sold prices in this area.