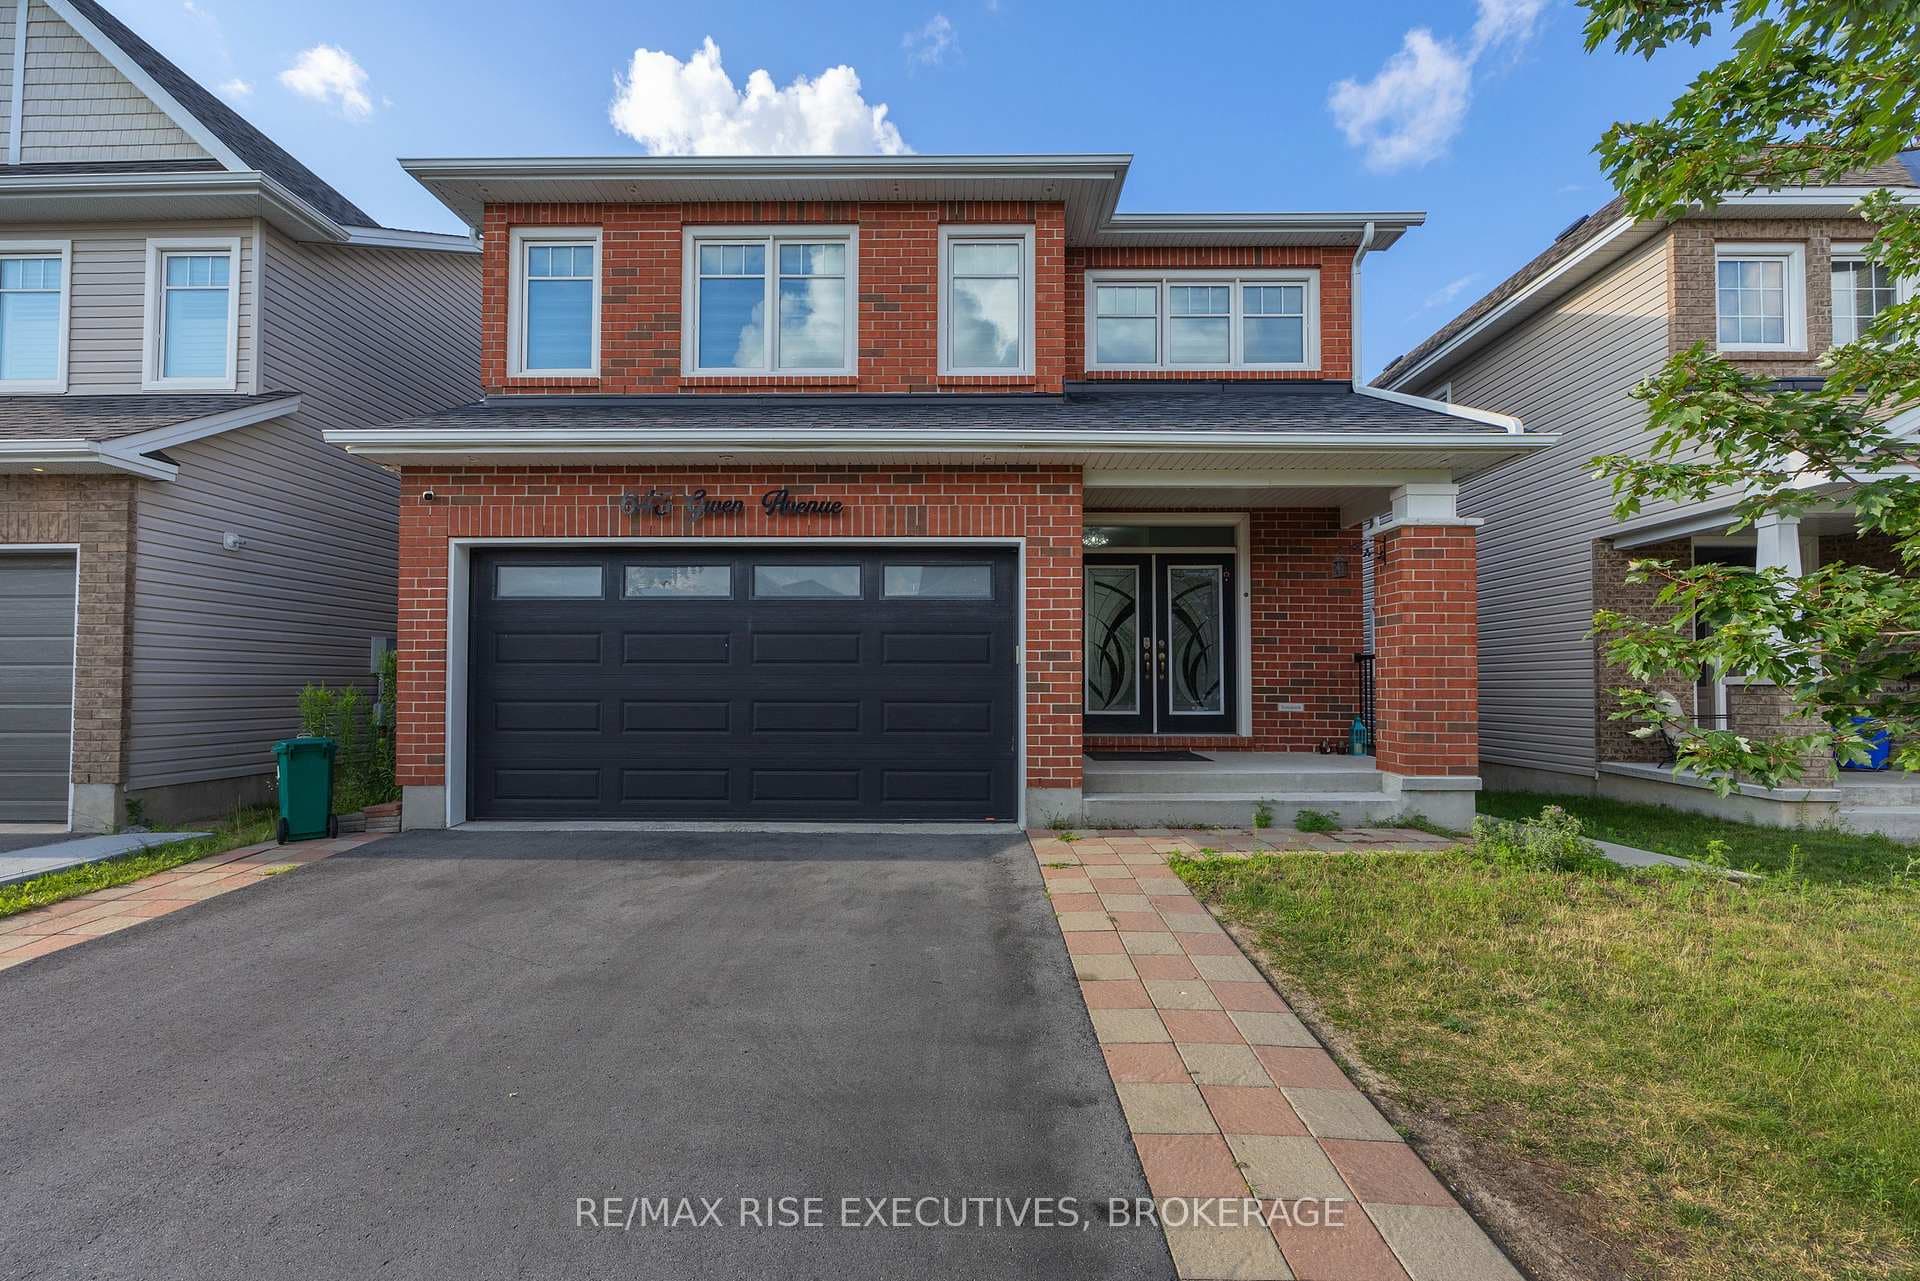
Photo of 645 Gwen AvenueJust Listed
$1,049,900
645 Gwen Avenue
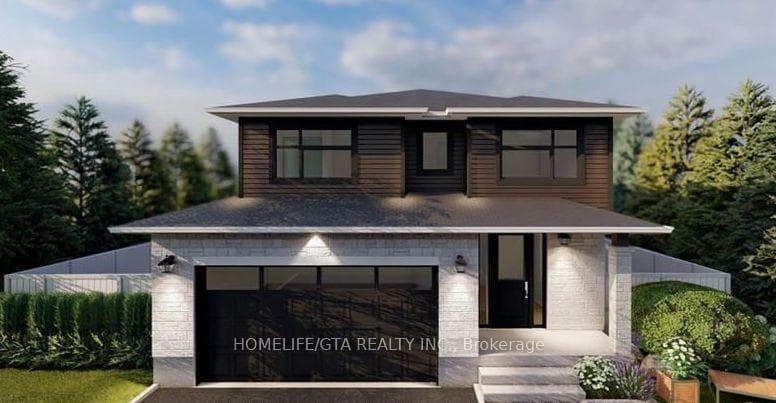
Discover the VALUE that Greene Homes has to offer in Creekside Valley. This 1790 sqft Wren model offers an upgraded exterior (Greene Homes has included a $12,000. exterior upgrade allowance in the purchase price), open concept main floor design, 3 bedrooms and 2.5 baths, along with incredible standard features such as primary ensuite bath, stone kitchen countertops, 9 foot main floor ceilings, and quality flooring throughout. The basement includes 9' ceiling height, a rough-in for a future 4 piece bathroom and floor and foundation walls that are spray foam insulated and dry walled complete with electrical outlets. Come to Creekside Valley and make your new home, a Greene Home!
| MLS® Number | X9402909 |
| Status | Sold |
| Listing Type | For Sale |
| Property Type | Single Family Home |
| Interior Size | 1,790 sq ft |
| Beds / Baths | 3 bed · 2 bath |
| Exposure | North |
| Neighbourhood | 42 - City Northwest |
| City | Kingston |
| Postal Code | K7P 0S9 |
| Province | ON |
| Listed Date | March 3, 2026 |
| Brokerage | RE/MAX Service First Realty Inc, Brokerage |
Sign in to reveal recent sold prices in this area.