Photo of 94 Niagara DriveJust Listed

$948,000
94 Niagara Drive
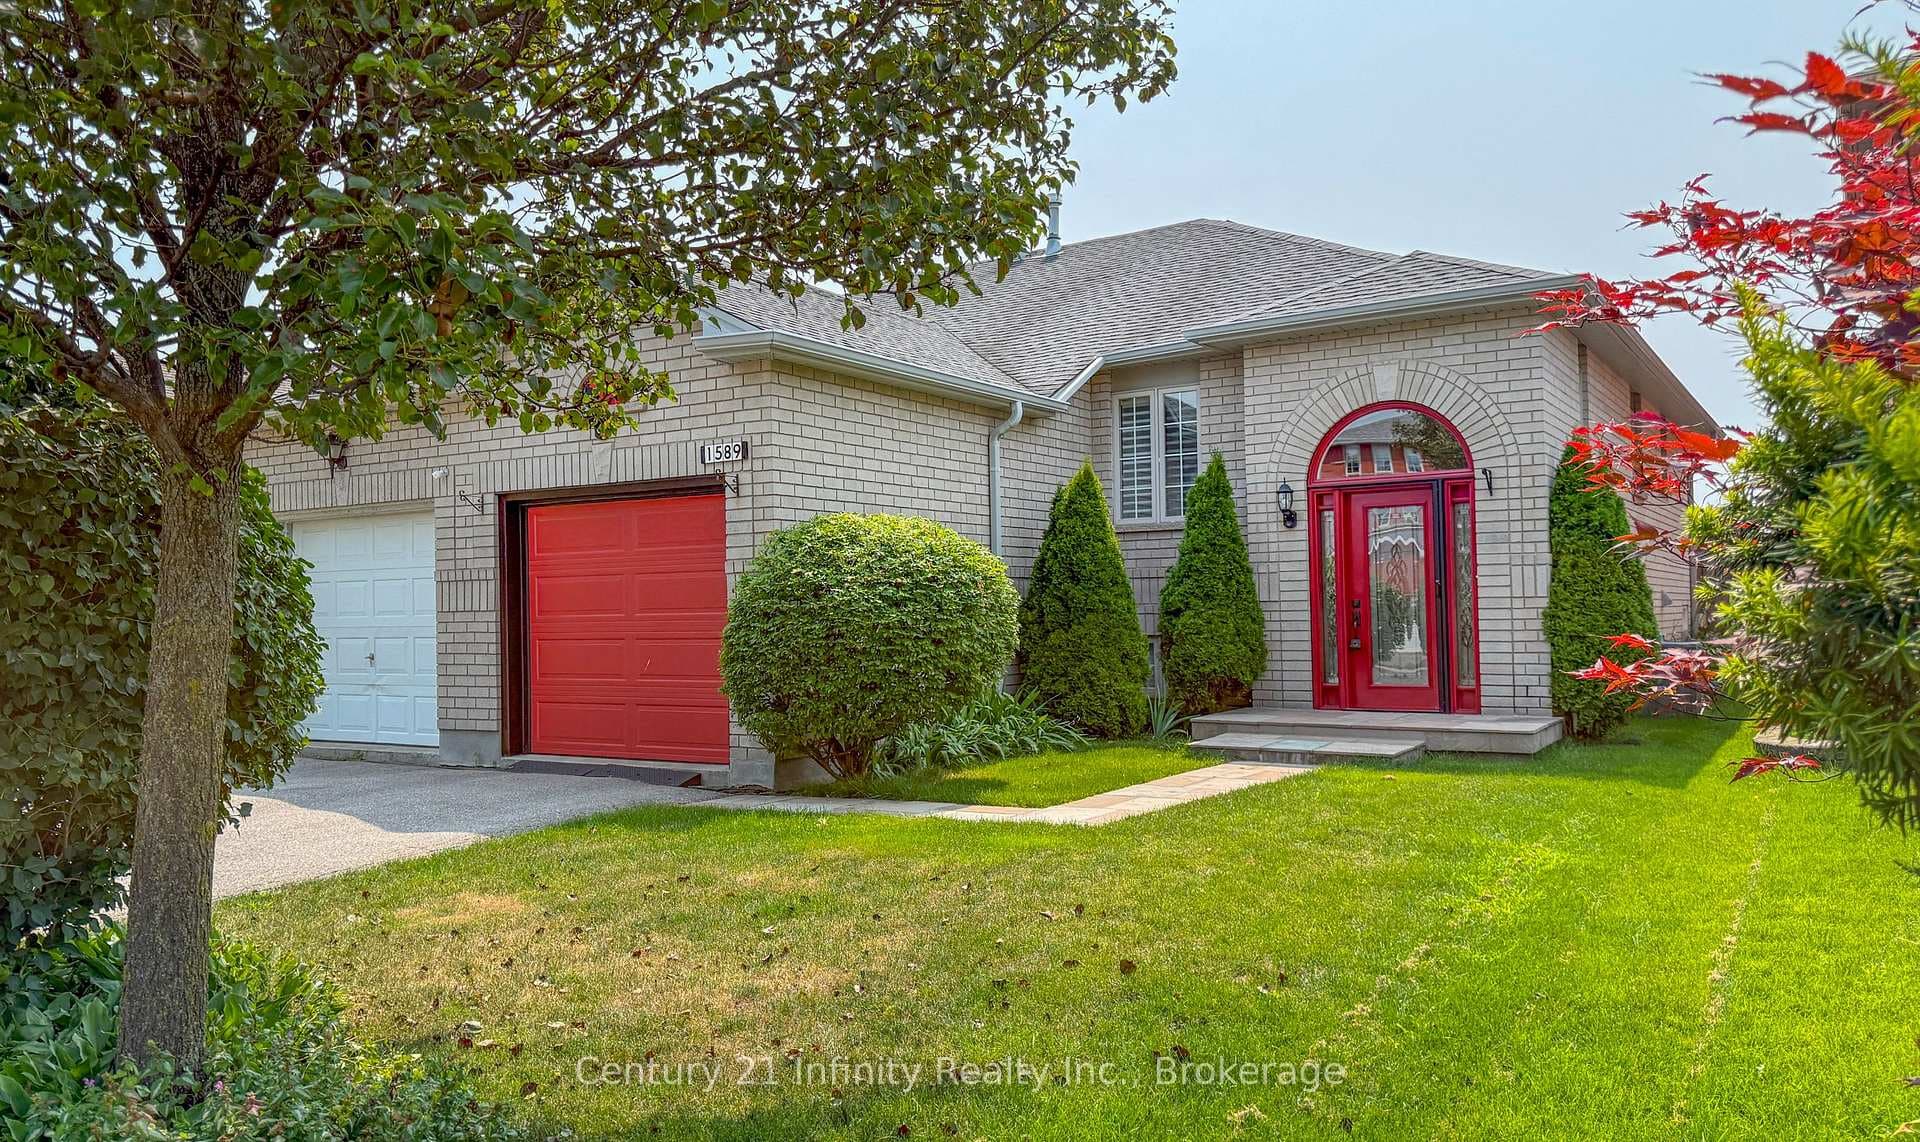
Location! Location! Location! Welcome to this stunning 3-bedroom, 3-bathroom raised bungalow nestled in a serene neighborhood in northeast Oshawa. This home is a true gem, offering an open-concept layout that seamlessly combines the kitchen, living, and dining areas. Key Features: Open-Concept Living/Dining room flows effortlessly into a modern kitchen, perfect for both everyday living and entertaining. Chef's Delight Kitchen Featuring a large island with granite countertops and soft-close cabinets and drawers, this kitchen is both functional and stylish. The dining area includes a walkout to a beautiful deck, ideal for summer barbecues. Enjoy the fresh feel of new flooring in the foyer, kitchen, and hallway. The cozy rec room provides additional living space with a walkout to the backyard, a workshop area and 3rd bathroom. Step outside to a backyard oasis complete with a gazebo, beautiful gardens, and a custom shed for storage. This home offers the perfect blend of modern amenities and comfortable living in a quiet and family-friendly area. Don't miss the opportunity to make this lovely bungalow your new home!
| MLS® Number | E9244996 |
| Status | Sold |
| Listing Type | For Sale |
| Property Type | Single Family Home |
| Interior Size | 0 sq ft |
| Beds / Baths | 3 bed · 3 bath |
| Neighbourhood | Samac |
| City | Oshawa |
| Postal Code | L1G 7Y5 |
| Province | ON |
| Listed Date | August 8, 2024 |
| Brokerage | ROYAL LEPAGE FRANK REAL ESTATE |
Sign in to reveal recent sold prices in this area.