Photo of 27 Sunnidale RoadJust Listed
$749,998
27 Sunnidale Road
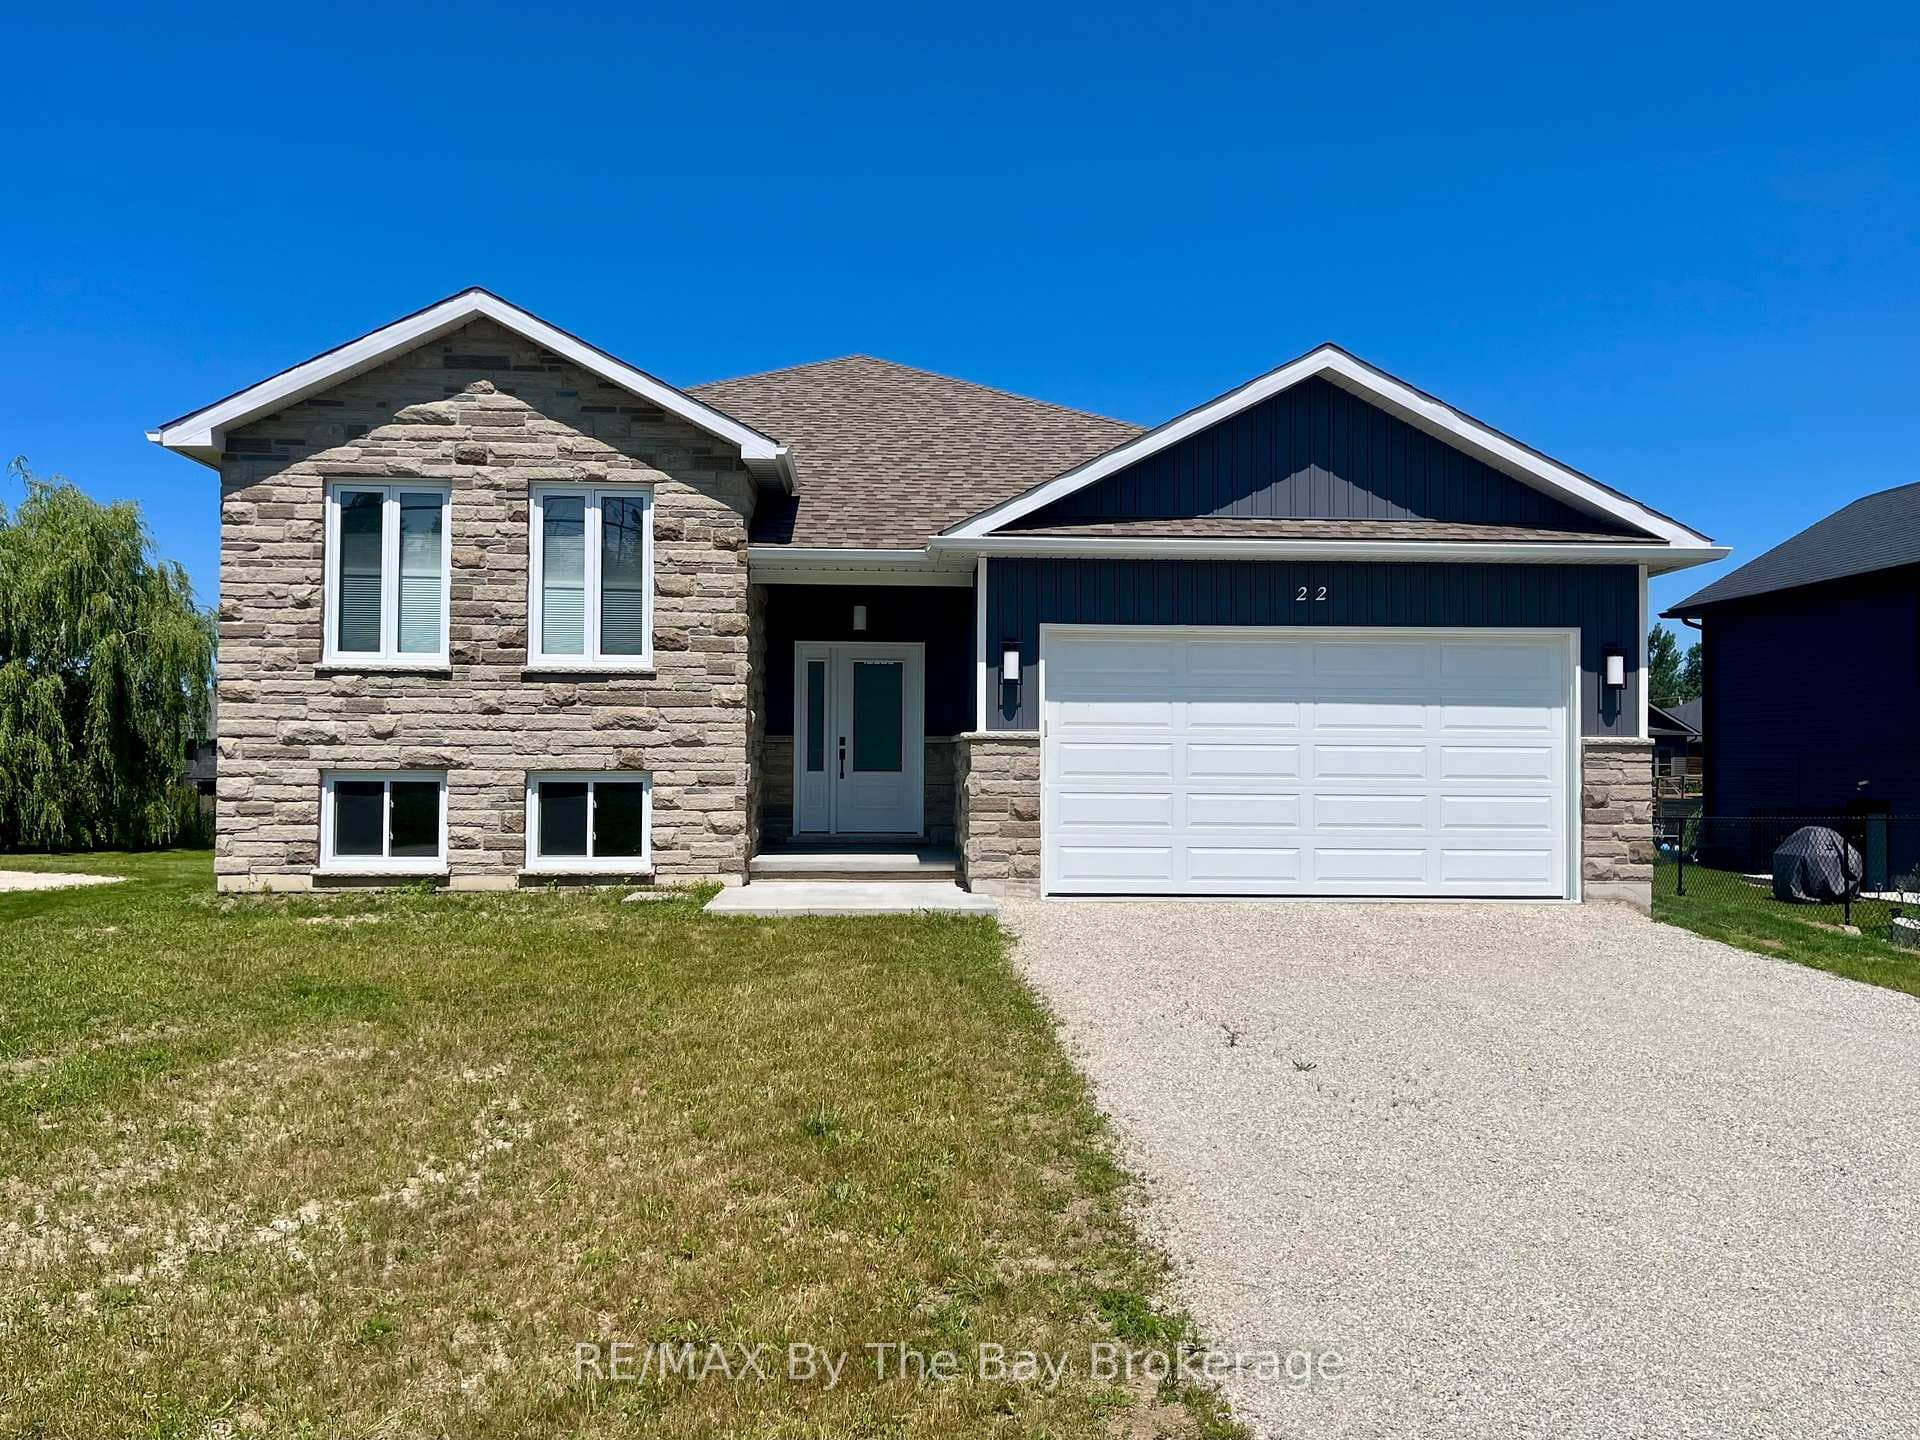
NEW HST Pricing! Newly built Talbot floor plan with 1,568 sq ft by Zancor Homes. This 2 bedroom and 2 bathroom bungalow has everything you need. As you enter the home, there is a separate dining area that could also be used as a sitting area or an office. The beautifully designed kitchen has an upgraded back splash, cabinetry, hardware, counter top and includes a stainless steel appliance package. Open concept layout with an upgraded electric fireplace, smooth ceilings and pot lights through main living area. Primary bedroom has a walk-in closet and private 5pc ensuite with a soaker tub, double vanity and a standup glass shower. Second bedroom is across the hall with upgraded carpet and directly beside a 4pc washroom. Basement is unfinished and awaiting your personal touch. Bonus: A/C included, walking distance to the Wasaga Beach public elementary school and to the future public high school.
| MLS® Number | S13042344 |
| Status | Active |
| Listing Type | For Sale |
| Property Type | Single Family Home |
| Interior Size | 1,500 sq ft |
| Beds / Baths | 2 bed · 2 bath |
| Neighbourhood | Wasaga Beach |
| City | Wasaga Beach |
| Postal Code | L9Z 0N6 |
| Province | ON |
| Listed Date | April 24, 2026 |
| Days on Market | 104 |
| Price per Sq Ft | $487 |
| Brokerage | RE/MAX By The Bay Brokerage |
Sign in to reveal recent sold prices in this area.