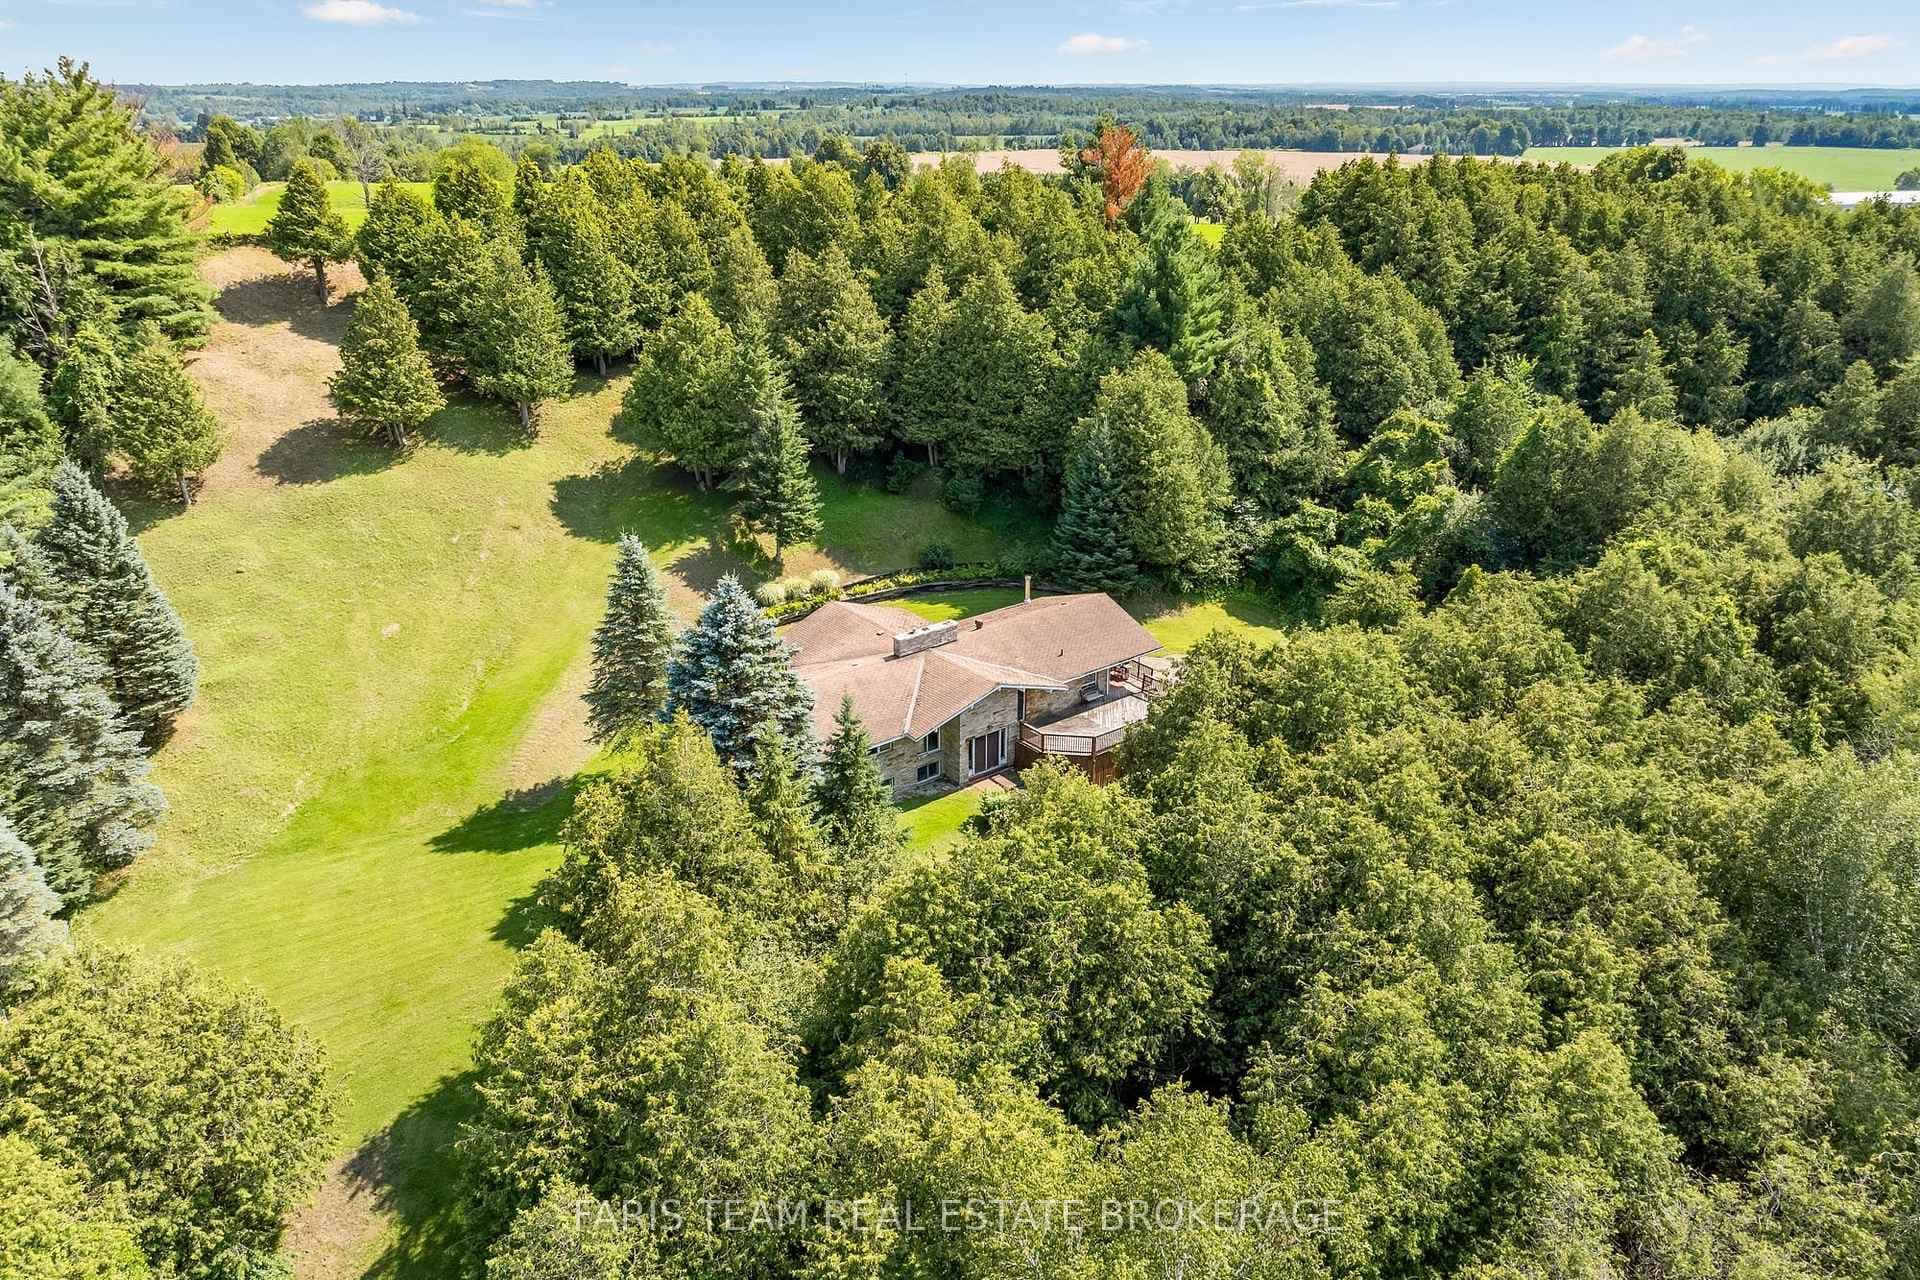
Photo of 5471 8th LineJust Listed

$879,000
5471 8th Line
This beautifully maintained, all-brick home is nestled in a quiet, nature-filled community, surrounded by conservation and green space. Situated on an impressive 50 x almost 140 foot lot, this spacious 4 -bedroom, 2.5 bathroom home offers bright open-concept living with 9-foot ceilings, large windows, second-floor laundry and a large primary bedroom featuring a 5-piece ensuite. The basement was recently finished, with Dricore subfloors underneath luxury vinyl flooring, offering a comfortable and warm finish throughout. The office has been soundproofed, the home has Bell Fiber throughout, and the electrical panel was also recently updated. The rough-in bathroom is framed and has electrical, awaiting your final finishing touches. The backyard is designed for entertaining and relaxing with extensive landscaping, an expansive patio area with a gazebo, an above-ground pool, multiple fruit trees, irrigation in the gardens and a powered garden shed. This move in ready home offers space, comfort, community and modern convenience with it's proximity to HWY 400, HWY 50 and to the City of Barrie.
| MLS® Number | N13104012 |
| Status | Sold |
| Listing Type | For Sale |
| Property Type | Single Family Home |
| Interior Size | 2,000 sq ft |
| Beds / Baths | 4 bed · 3 bath |
| City | Essa |
| Postal Code | L3W 0N4 |
| Province | ON |
| Listed Date | May 8, 2026 |
| Brokerage | REVEL REALTY INC. |
Sign in to reveal recent sold prices in this area.