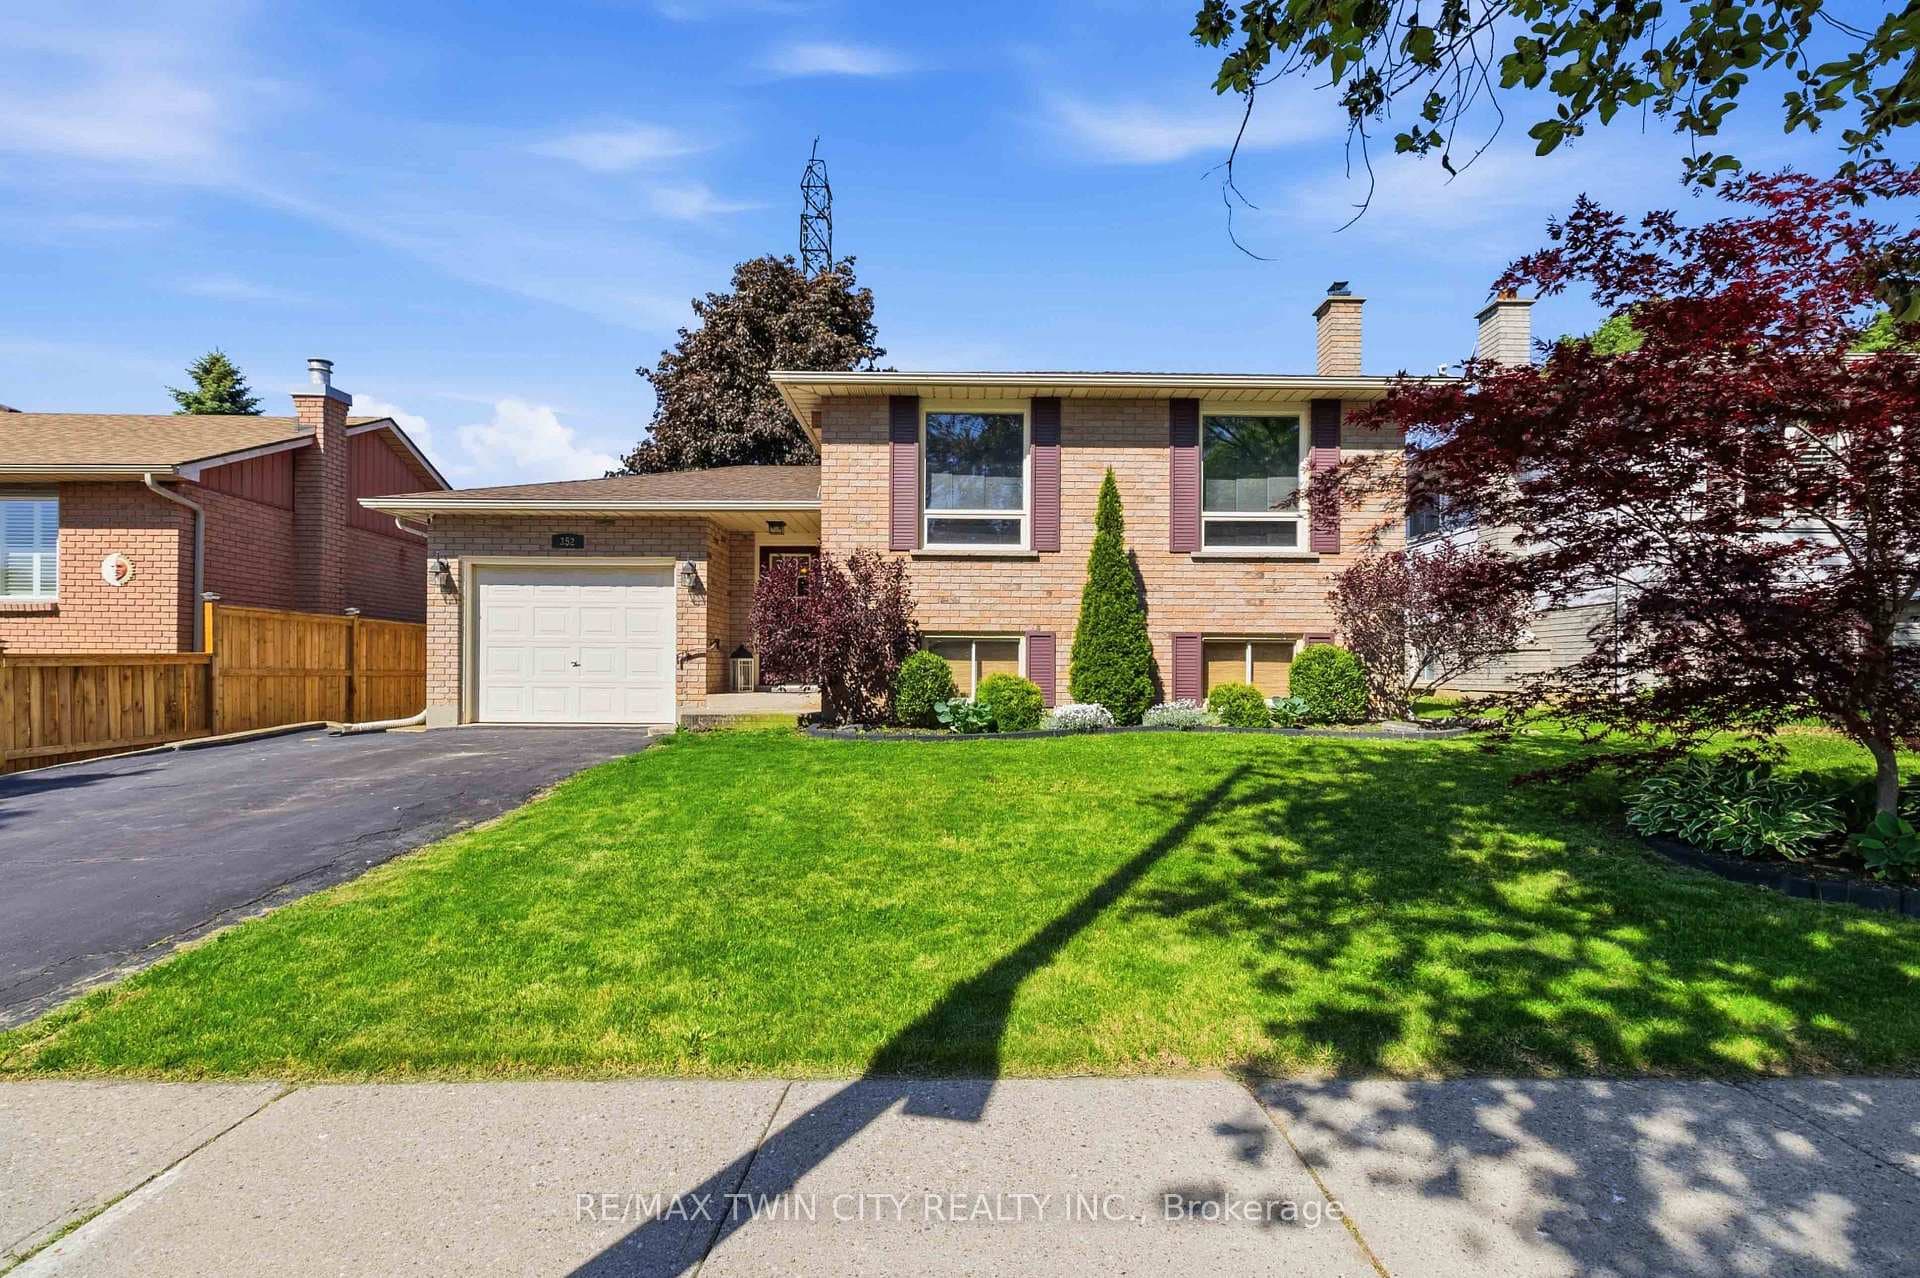
Photo of 99 Harriett StreetJust Listed

$469,900
99 Harriett Street
A nearly 1100 sqft backsplit with 3 bedrms upstairs & possible 4th in basement + 2 updated bathrms. Updated stone facade, new garage door, new entry door, beautiful landscaping w/large stones, concrete drive, 1 car attached garage w/direct entry & so much more. Pride of ownership. The cozy Livingroom has a vaulted ceiling with beams, gleaming hardwood floors, skylight & large window for natural light, what a great spot to entertain. A few steps up the dining room overlooks the Livingroom & flows into the eat in kitchen & features an impressive stone feature wall. The beautiful kitchen features tons of storage for the growing family, stone counter tops, undermount sink, gas stove with bonus electrical hook up if you don't like gas, walk out to side yard & nice tile floors for easy clean up. The primary has crown molding, sliding doors leading to a 2 tiered deck overlooking your immaculate fully fenced landscaped rear yard with a shed, BBQ hookup & gazebo!
| MLS® Number | X8156186 |
| Status | Sold |
| Listing Type | For Sale |
| Property Type | Single Family Home |
| Interior Size | 700 sq ft |
| Beds / Baths | 4 bed · 2 bath |
| City | Brantford |
| Postal Code | N3P 1G5 |
| Province | ON |
| Listed Date | March 3, 2026 |
| Brokerage | RE/MAX GARDEN CITY REALTY INC. |
Sign in to reveal recent sold prices in this area.