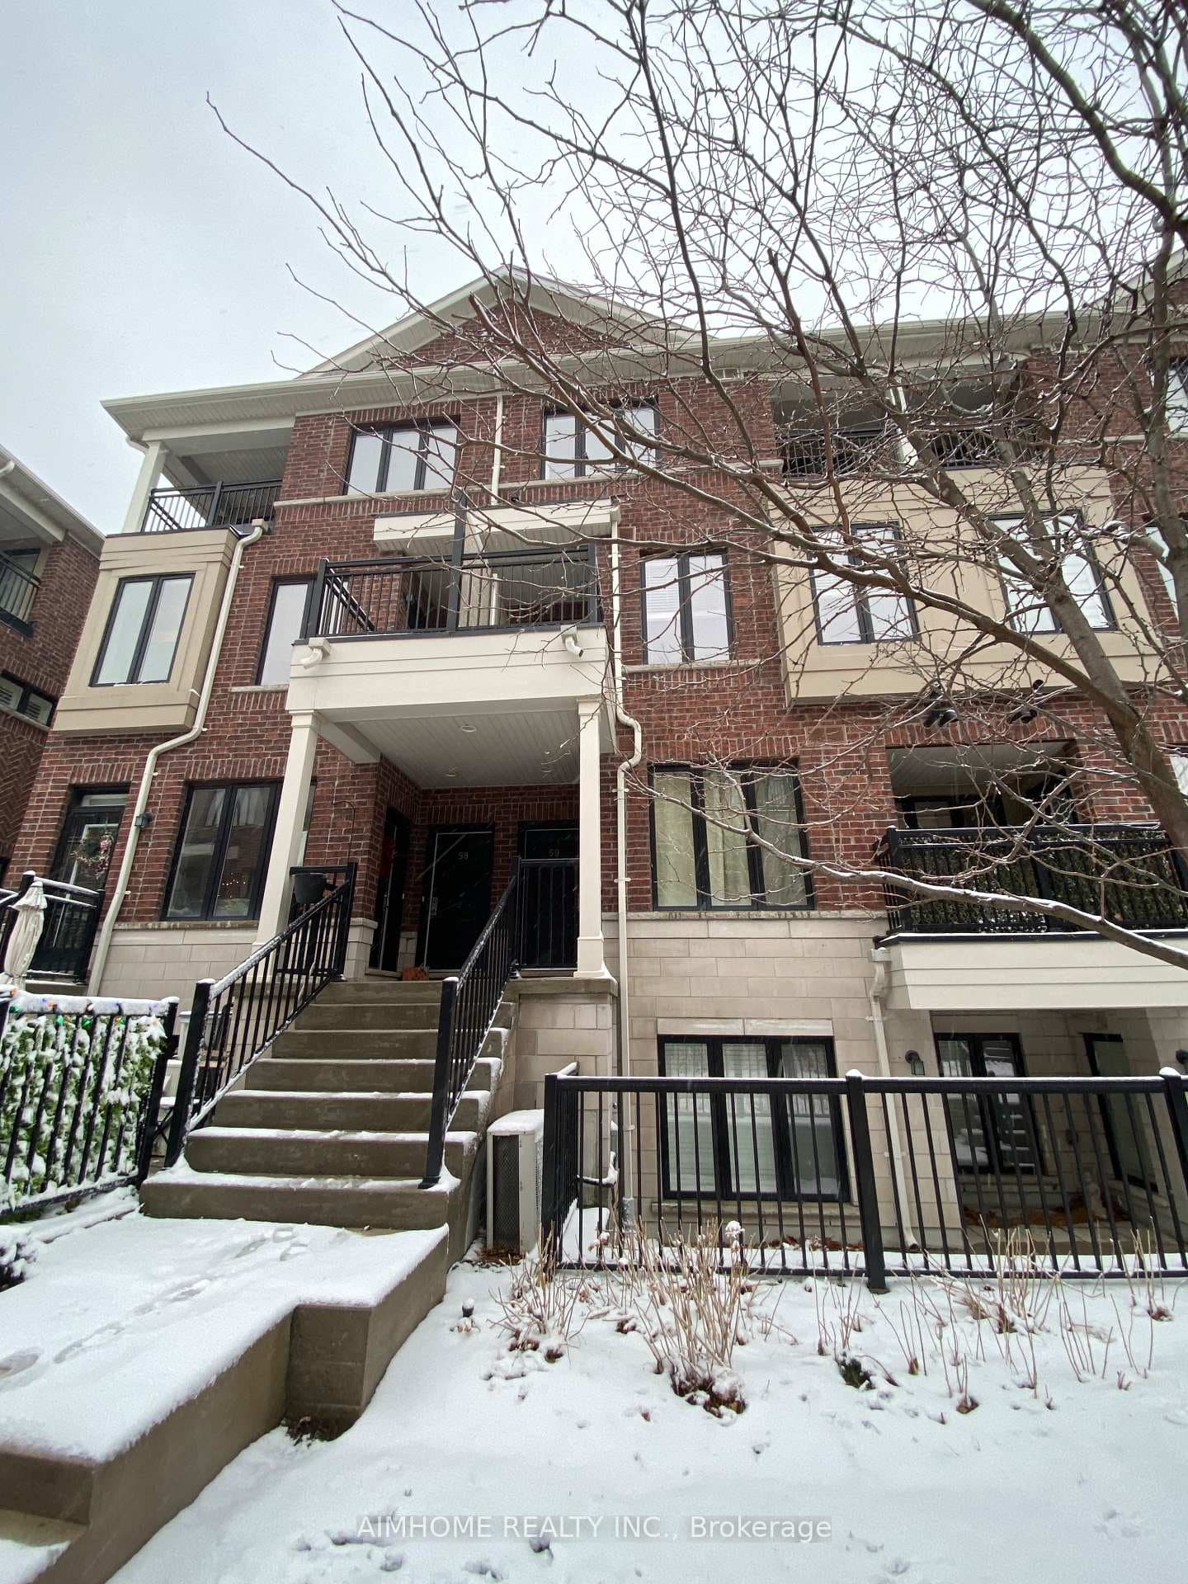
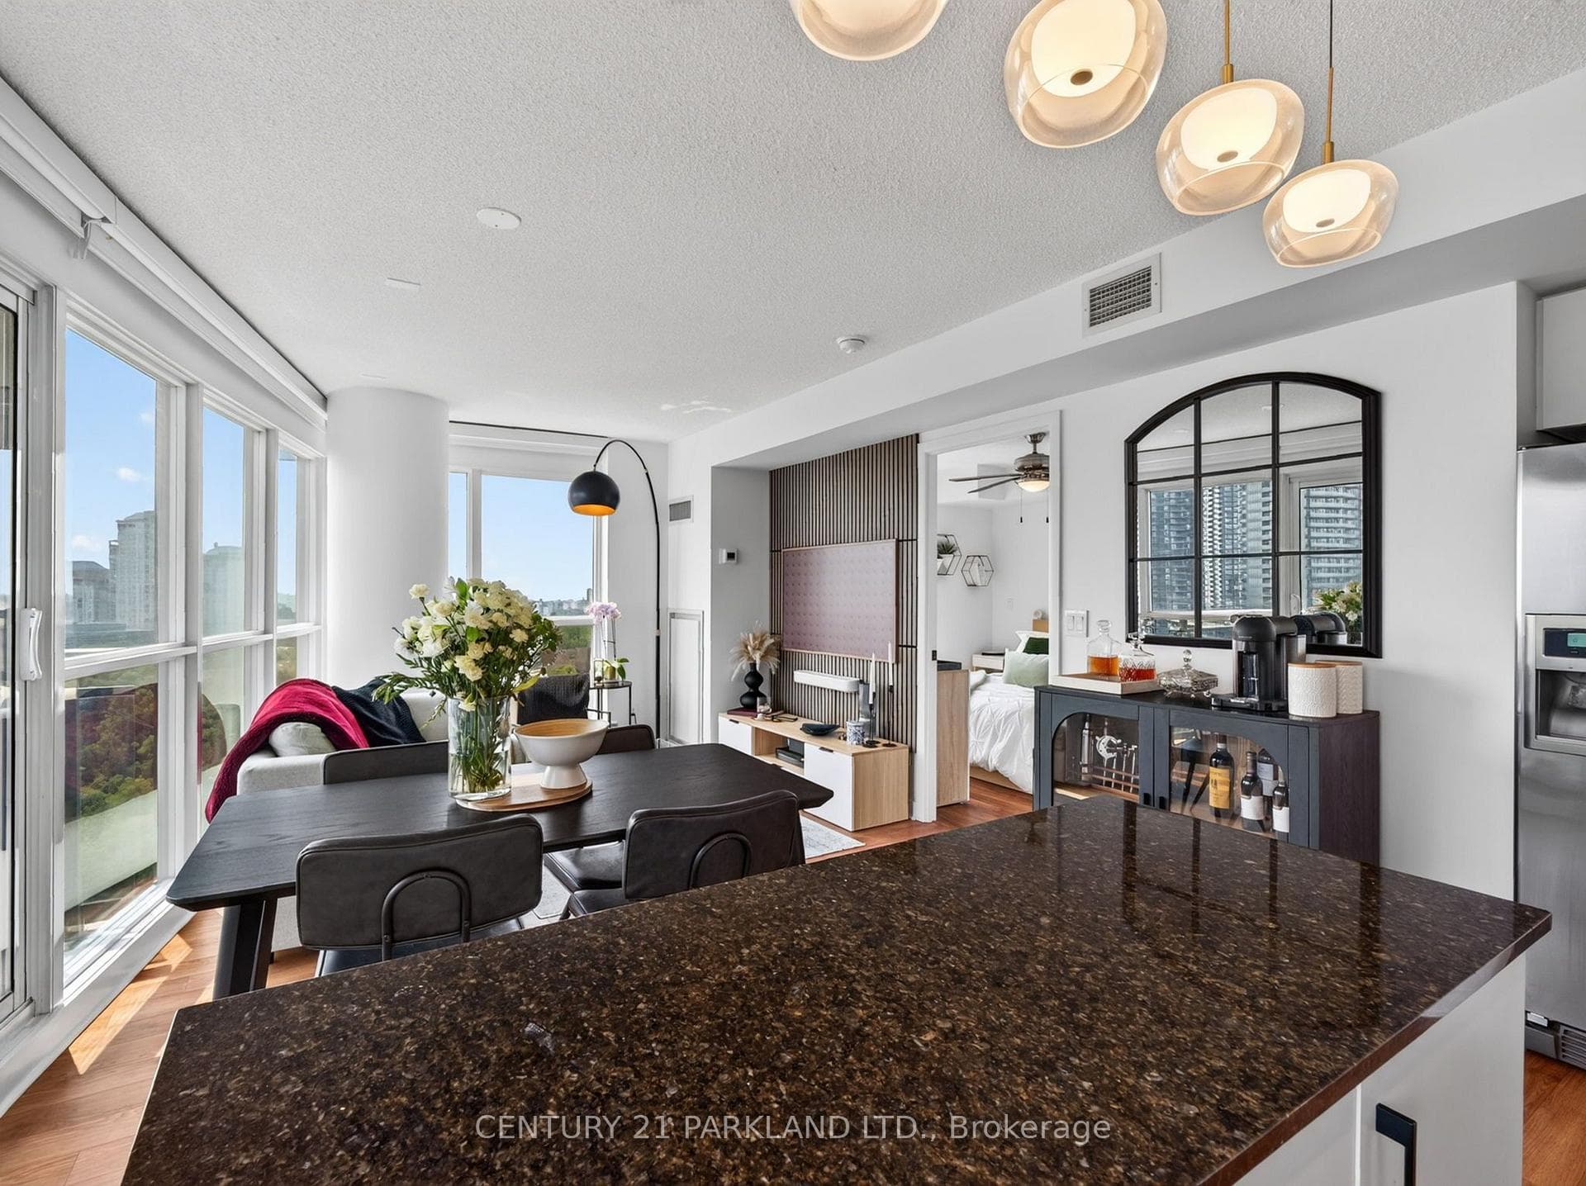
Photo of 2230 Lake Shore Boulevard Unit 808Just Listed

$635,000
2230 Lake Shore Boulevard Unit 808
Beautifully remodelled bungalow in family-friendly Alderwood. Completely transformed in 2011 with a main floor & basement addition including a large Prime BR w/3 pc ensuite & w/I closet, chef's kitchen combined w/ dining/family room & basement addition along with an attached garage w/indoor access. Main floor also features 2 other large BRs & an office. Refinished hardwood floors thruout main '24. Kitchen is equipped w/Black SS appliances, quartz counters, ceramic backsplash & ample prep space. Kitchen flows into a dining/family rm w/walkout to a freshly painted cozy back deck. Large LR features beautiful bay window. The lower level offers versatility w/2 separate entrances, large rec rm, kitchen, 4-piece bath & 1 BR, completed w/ laminate floors, potlights & walkout to a huge storage area/rear addition, leading to the backyard. Bsmt landing provides access to shared laundry & utility rms. Addition walls reinforced for a potential second storey, increasing future expansion possibilities.
| MLS® Number | W9380835 |
| Status | Sold |
| Listing Type | For Sale |
| Property Type | Single Family Home |
| Interior Size | 0 sq ft |
| Beds / Baths | 5 bed · 3 bath |
| City | Liberty Village / Parkdale / South Parkdale |
| Postal Code | M8W 4N3 |
| Province | ON |
| Listed Date | February 1, 2026 |
| Brokerage | RE/MAX PROFESSIONALS INC. |
Sign in to reveal recent sold prices in this area.