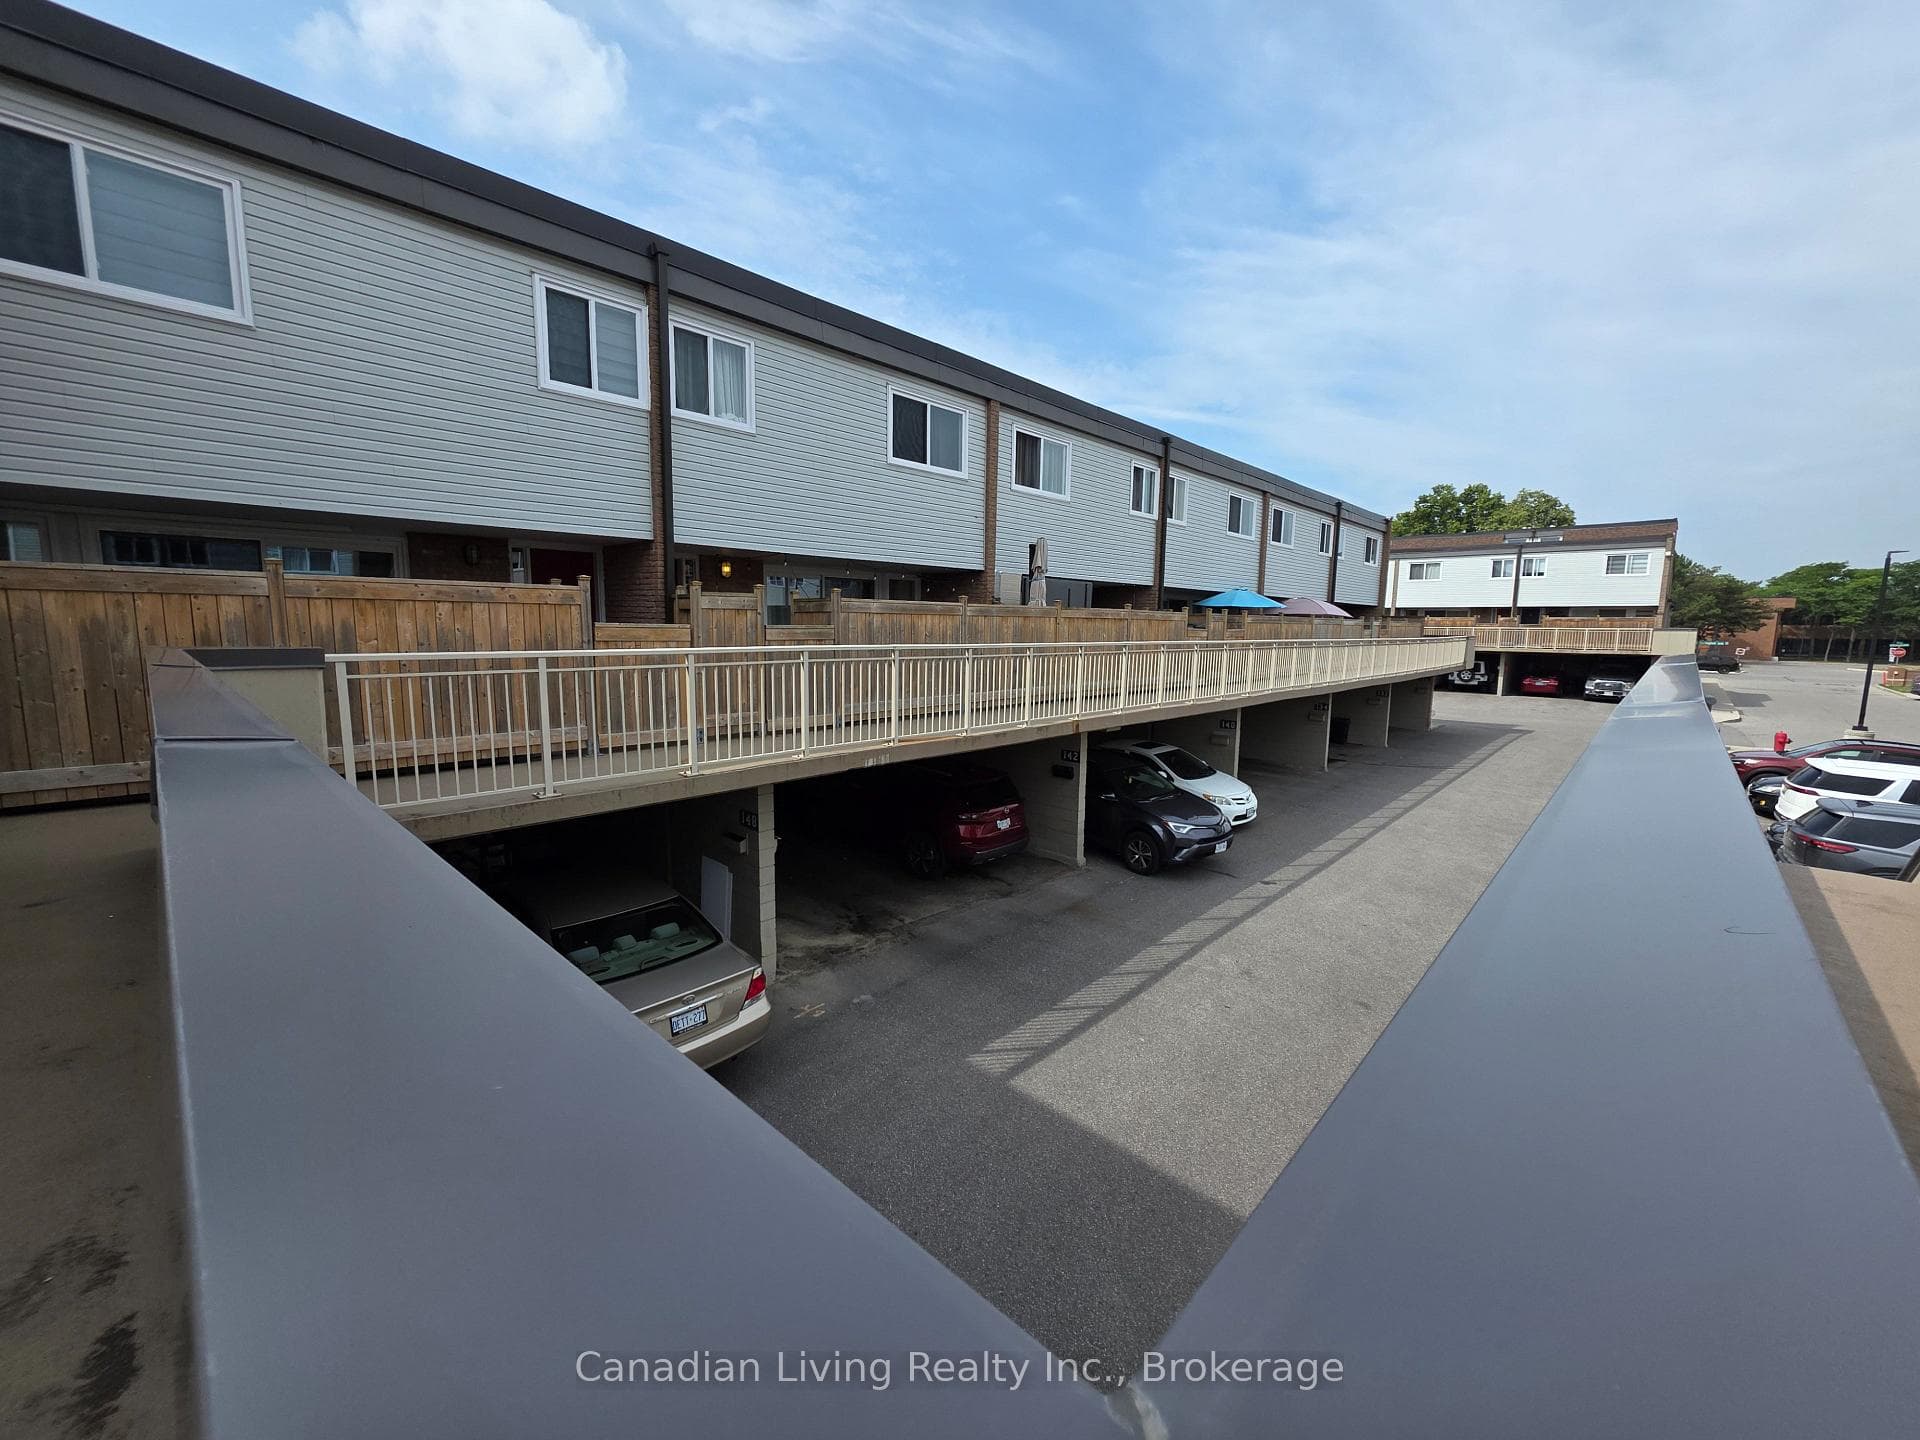
Photo of 2 vata crt Court Unit 4For Rent

$18
2 vata crt Court Unit 4
L-U-X-U-R-Y--E-S-T-A-T-E--H-O-M-E--B-U-I-L-T--B-Y--F-E-R-N-B-R-O-O-K--I-N--P-R-E-S-T-I-G-I-O-U-S--A-U-R-O-R-A--E-N-C-L-A-V-E! Located On The Desirable Aurora/Richmond Hill Border Within An Upscale Family-Oriented Community, This Custom-Crafted Residence Offers Nearly 4,000 Square Feet Of Refined Living Space With Exceptional Finishes & No Expense Spared. A Bright Sunken Foyer Welcomes You Alongside A Private Main Floor Office & Double Closet, Flowing Seamlessly Into An Elegant Dining Room Designed For Entertaining & A Sophisticated Family Room With Fireplace Overlooking The Private South-Facing Backyard. The Fully Upgraded Chef's Kitchen Showcases An Oversized Island With Generous Seating, Built-In Pantry, Pots & Pan Drawers, Premium Appliances & Direct Access To A Covered Loggia Ideal For Outdoor Living & Gatherings. The Oversized Garage Provides Additional Storage & Direct Entry Into A Functional Mudroom With Walk-In Closet. A Grand Staircase Leads To Four Spacious Bedrooms Enhanced With Natural Light, Each Featuring Built-In Closet Organizers, Private Ensuites, Heated Floors & Upgraded Tile Finishes Throughout. The Upper-Level Laundry Room Is Generously Sized With Ample Storage. The Private Primary Retreat Impresses With A Large Walk-In Closet & A Spa-Inspired Ensuite Complete With Double Sinks, Freestanding Tub, Oversized Shower & Enclosed Water Closet. A Spacious Lot With Driveway Parking For Two Vehicles Completes This Distinguished Offering In An Exclusive Enclave Ideal For Families Seeking Luxury & Privacy.
| MLS® Number | N12804928 |
| Status | Sold |
| Listing Type | For Lease |
| Property Type | Single Family Home |
| Interior Size | 3,500 sq ft |
| Beds / Baths | 4 bed · 5 bath |
| City | Aurora |
| Postal Code | L4G 3Z5 |
| Province | ON |
| Listed Date | March 3, 2026 |
| Brokerage | RE/MAX REALTRON REALTY INC. |
Sign in to reveal recent sold prices in this area.