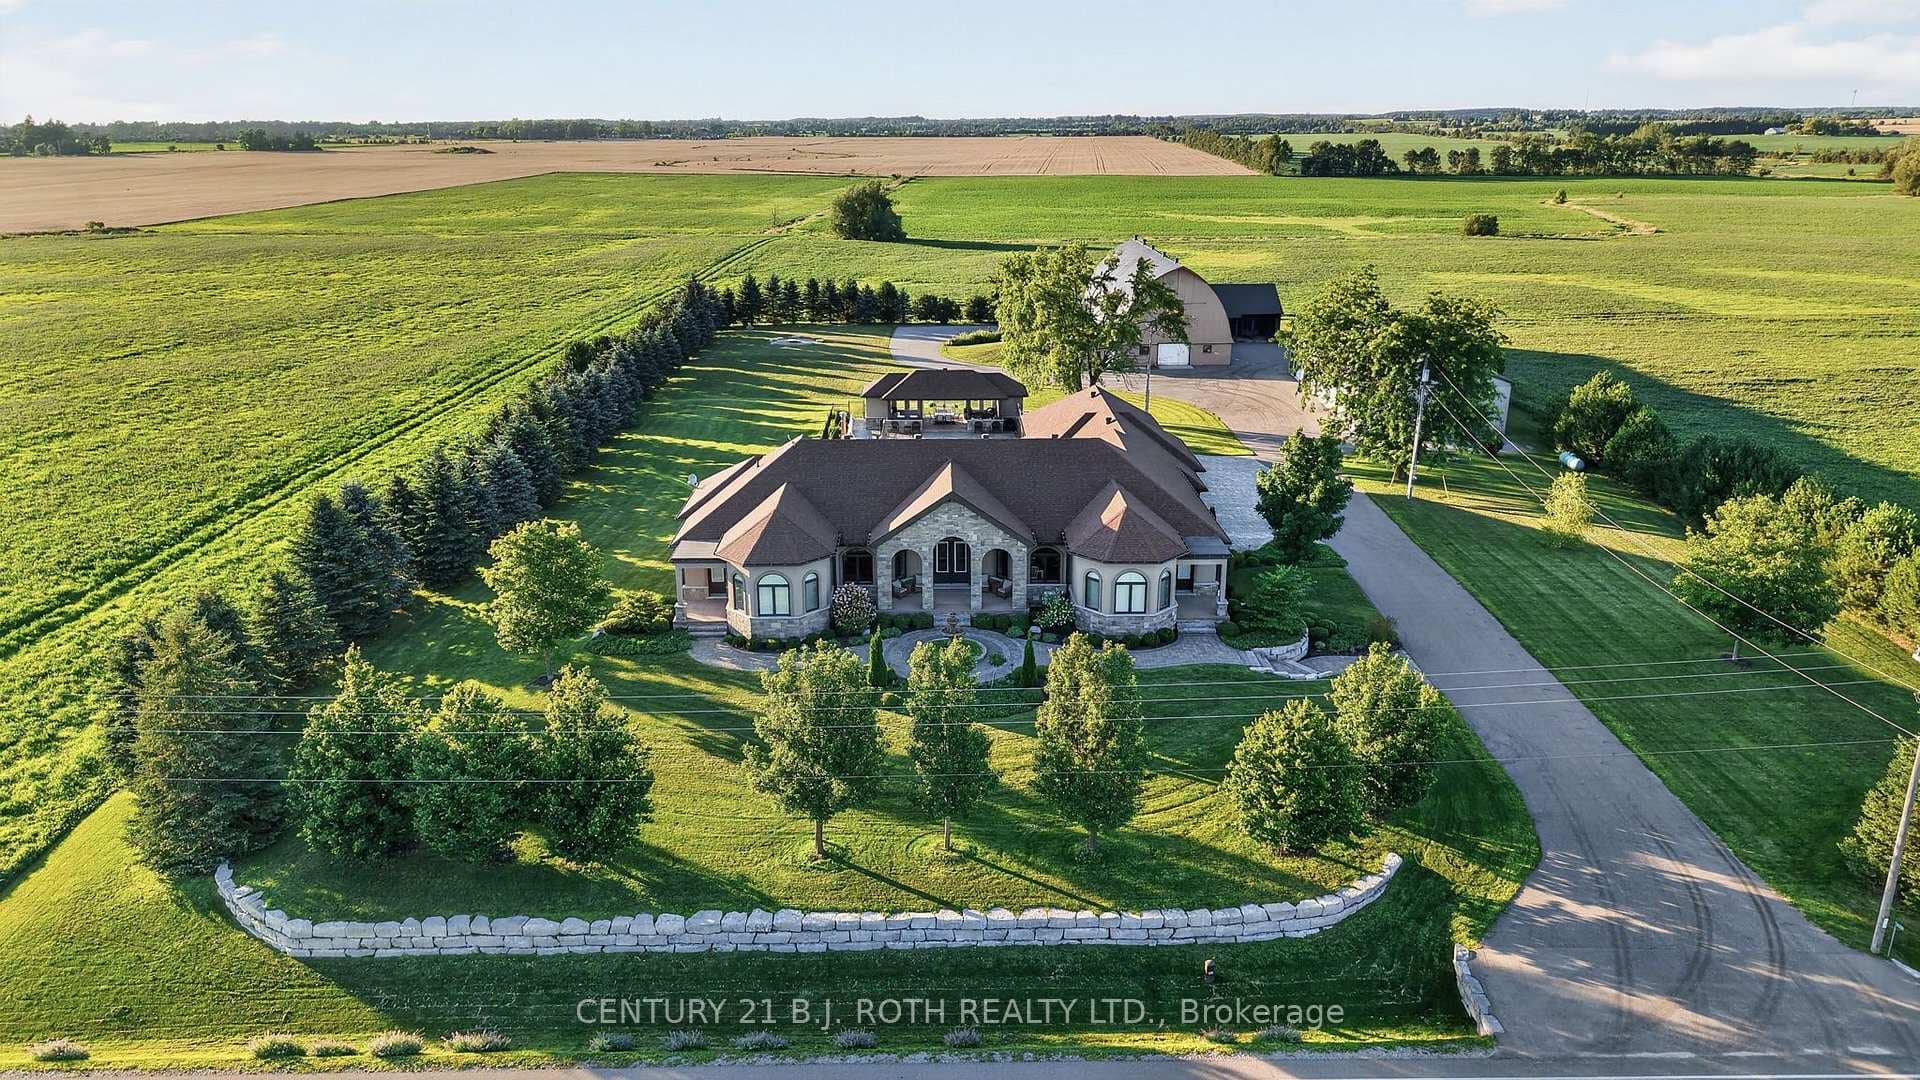
Photo of 4688 5th Side RoadJust Listed
$3,999,900
4688 5th Side Road
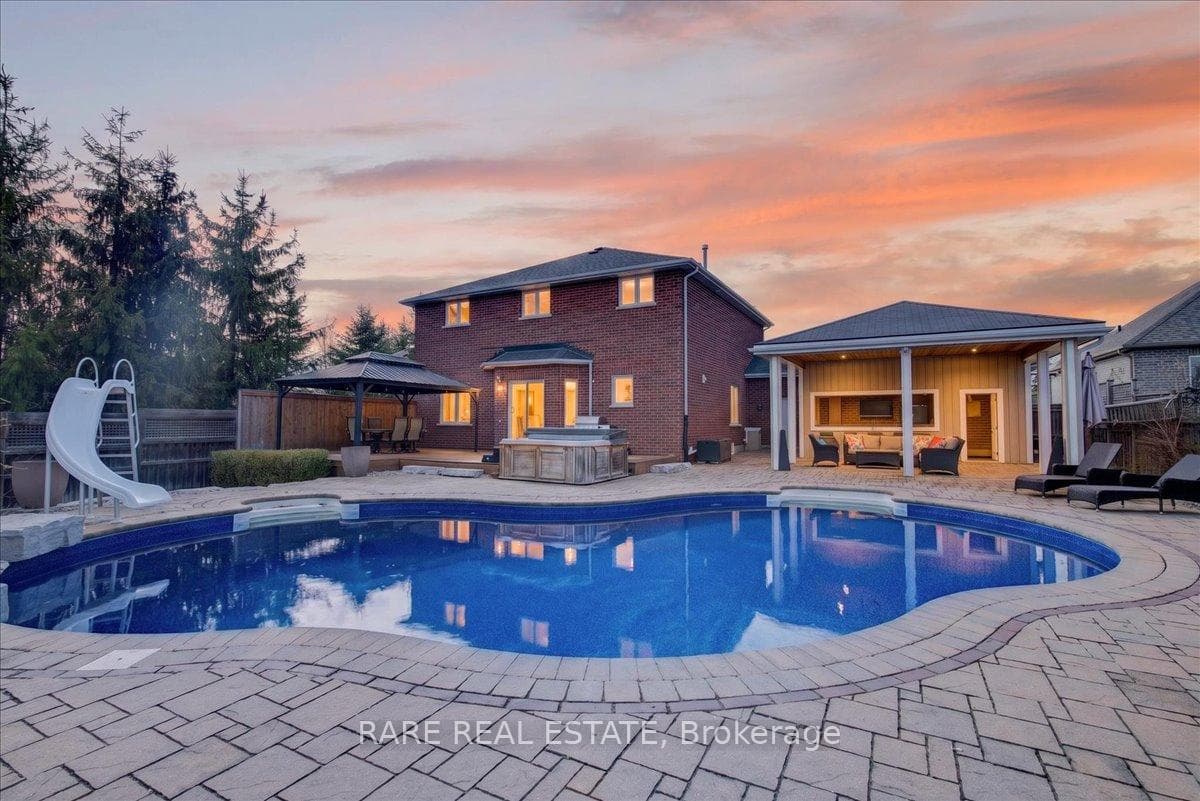
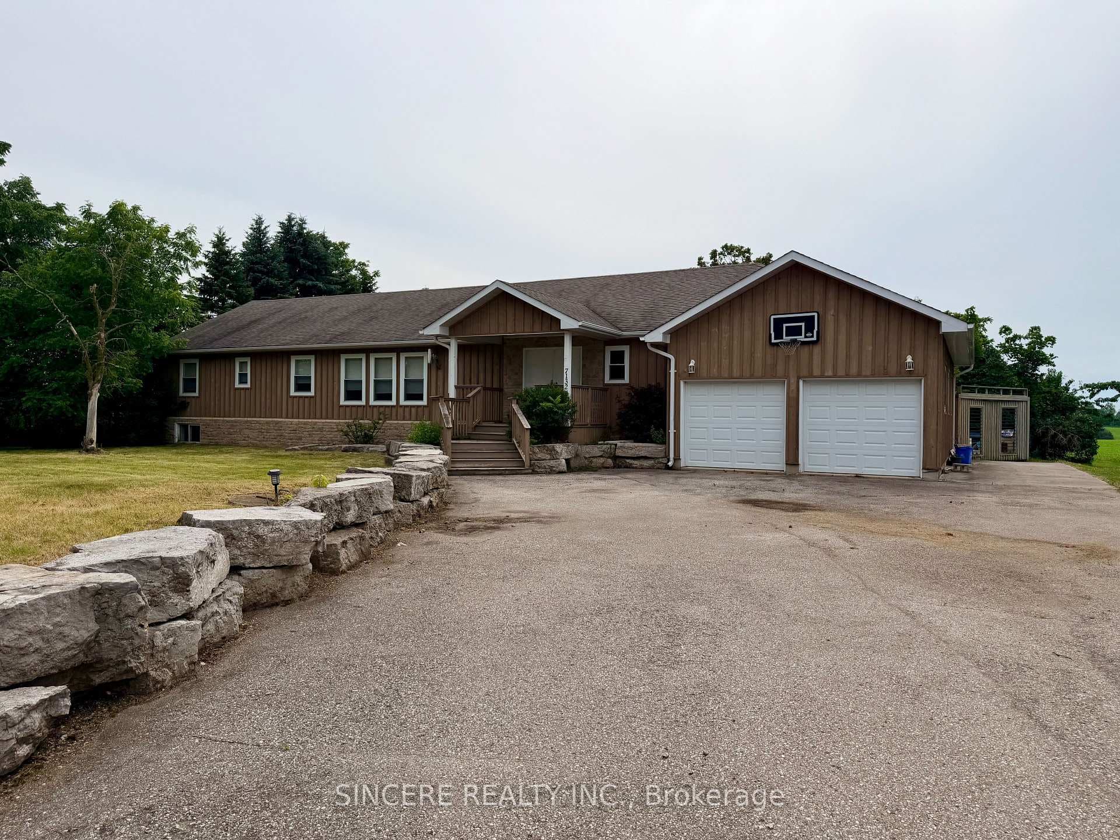
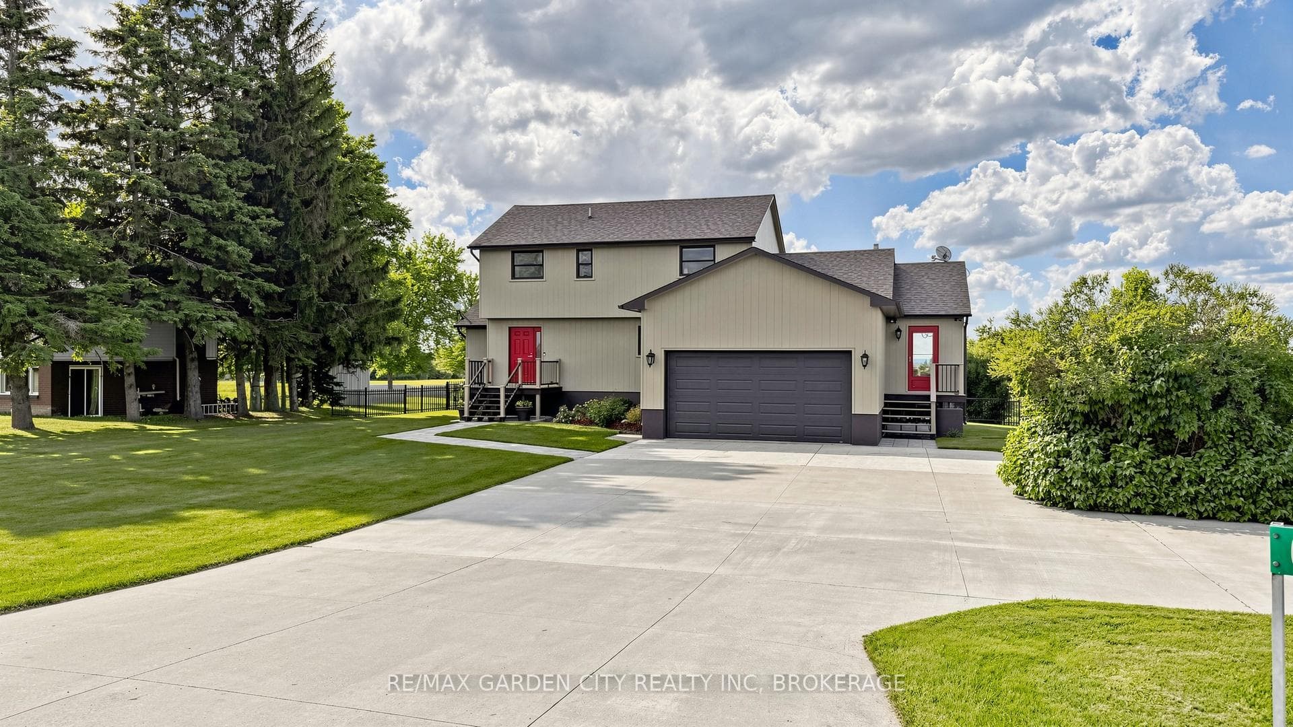
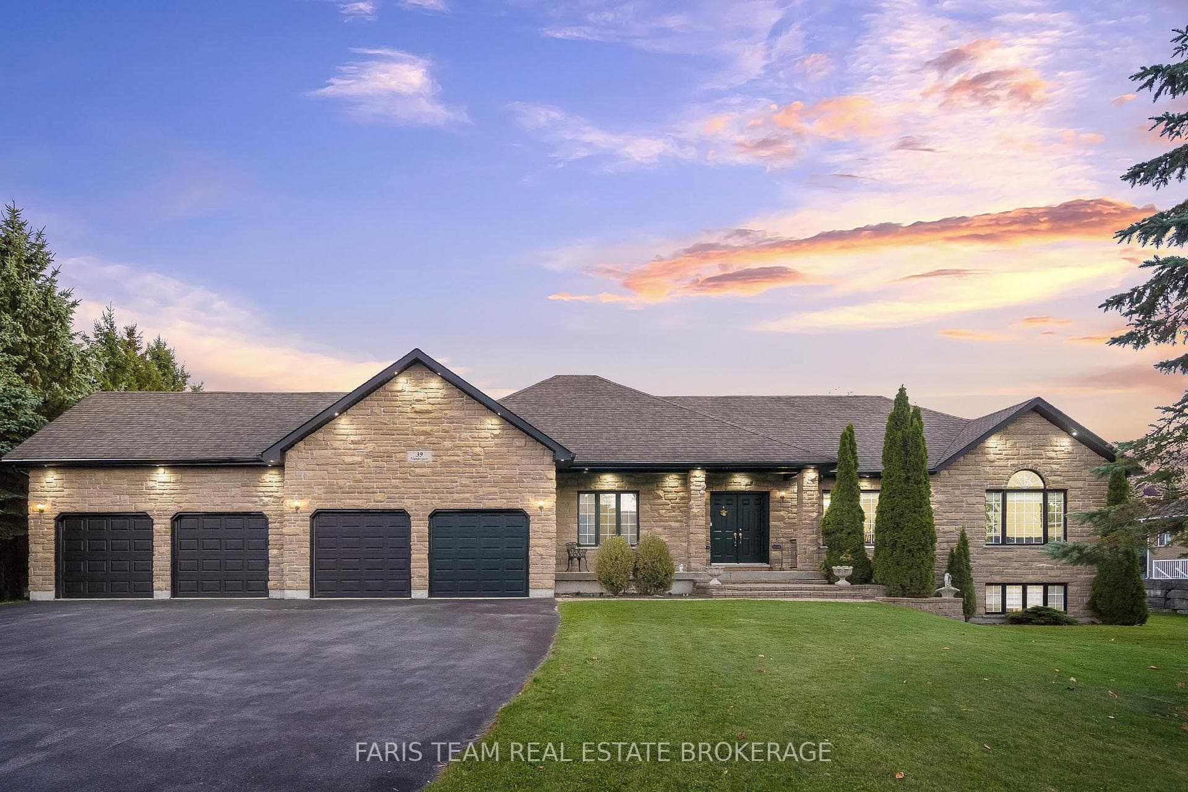
Discover the ultimate family retreat with approximately 3,700 sq. ft. of finished living space on a private aprox 3/4 acre lot in a prestigious executive enclave, where luxury meets peaceful country living. This custom bungalow offers 3+1 bedrooms, 3 bathrooms, and a sun-filled south-facing backyard with panoramic views of mature conservation space and rolling farmland. The gourmet kitchen is the heart of the home is designed for entertaining, featuring a stunning 4' x 8' centre island, bourbon bar, premium appliances including a double-oven gas range, wine fridge, and walkout to a 3.5-season sunroom and then to large composite deck. The spacious family room showcases a radiant fireplace with a 150-year-old reclaimed barn beam mantel, while the adjoining living room offers additional space to relax. Enjoy family meals in the open concept dining rm, a bright front office which is perfect for working from home or as a 3rd bedroom. The primary suite overlooks the conservation area and features a walk-in closet, a spa-inspired ensuite with heated floors and oversized glass shower. The 2nd bedroom enjoys its own private balcony overlooking the beautifully landscaped grounds. The fully finished lower level is built for family fun which boasts a spectacular 30' x 30' games room with a three-sided gas fireplace, oversized windows, and pre-wired home theatre space, plus a fourth bedroom, office, heated-floor 4-pc bathroom, and abundant storage. Outside is where it feels like your own resort while you enjoy your private backyard oasis with an Ixtapa saltwater pool, hot tub, lush gardens, and tranquil conservation views and multiple sitting areas. The oversized 3-car garage includes a heated workshop bay, while the expansive driveway easily accommodates multiple vehicles and a motorhome. Ideally located minutes to Hwy. 400, Barrie, parks, schools, and the Trans Canada Trail, this exceptional home delivers luxury, privacy, and an unparalleled lifestyle.
| MLS® Number | N13592152 |
| Status | Active |
| Listing Type | For Sale |
| Property Type | Single Family Home |
| Interior Size | 2,000 sq ft |
| Lot Size | 1 sq ft |
| Beds / Baths | 4 bed · 3 bath |
| Neighbourhood | Thornton |
| City | Essa |
| Postal Code | L0L 2N2 |
| Province | ON |
| Listed Date | July 22, 2026 |
| Days on Market | 15 |
| Price per Sq Ft | $844 |
| Brokerage | RE/MAX REALTRON REALTY INC. |
Sign in to reveal recent sold prices in this area.