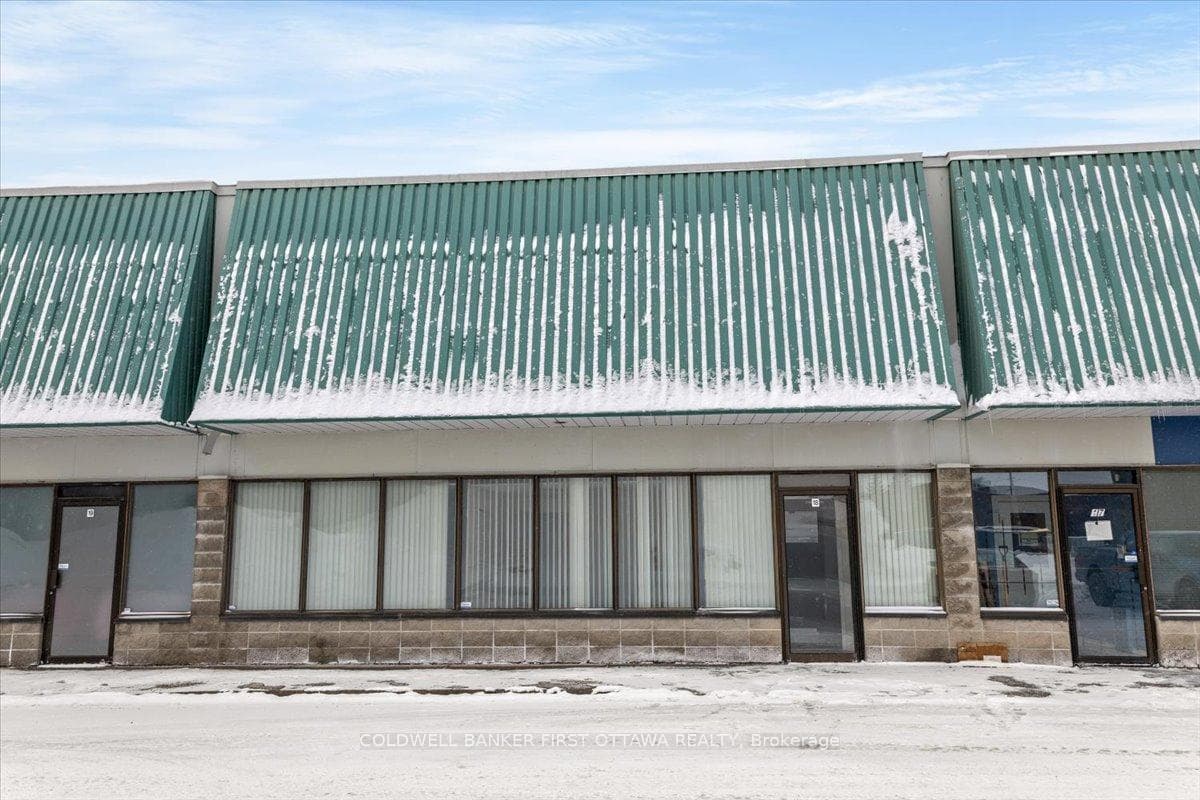
Photo of 77 AURIGA Drive Unit 18For Rent
$6,500
77 AURIGA Drive Unit 18
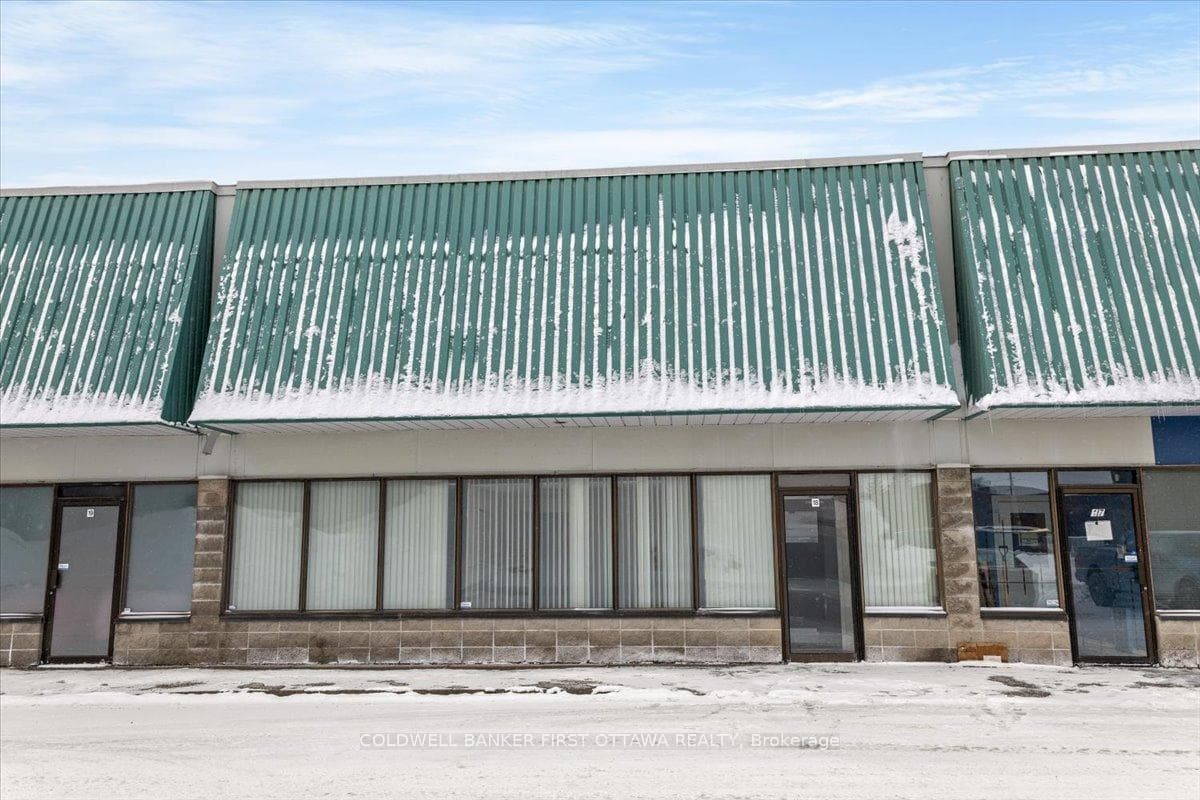
Single-tenant, full-building leasing opportunity in a campus-style setting ideal for office or showroom use. This professionally renovated, two-storey building is strategically located in Ottawa's central south end, just off West Hunt Club Road. The property offers approximately 5,200 sq ft on the ground floor and 4,517 sq ft on the second floor (walk-up), featuring bright, open-concept space well-suited for a combination of office and showroom applications. The buildings equipped with 3-phase, 400-amp, 600-volt electrical service, gas heating (converted in 2019), and ample on-site parking to support staff and client traffic. The ground floor includes a secure server room, kitchenette and washroom, while the second floor offers an additional kitchenette and washroom. In total, the building features four washrooms and two kitchenettes. A security system is installed and ready for tenant use. Major updates include a rooftop HVAC unit replacement in 2019. All lighting has been updated to LEDs. Conveniently located near a wide range of amenities.
| MLS® Number | X13224632 |
| Status | Active |
| Listing Type | For Lease |
| Property Type | Commercial |
| Interior Size | 9,717 sq ft |
| Lot Size | 9,717 sq ft |
| Beds / Baths | 0 bed · 0 bath |
| Neighbourhood | 7401 - Rideau Heights/Industrial Park |
| City | Country Place - Pineglen - Crestview and Area |
| Postal Code | K2E 1B7 |
| Province | ON |
| Listed Date | June 1, 2026 |
| Days on Market | 66 |
| Brokerage | COLLIERS |
Sign in to reveal recent sold prices in this area.