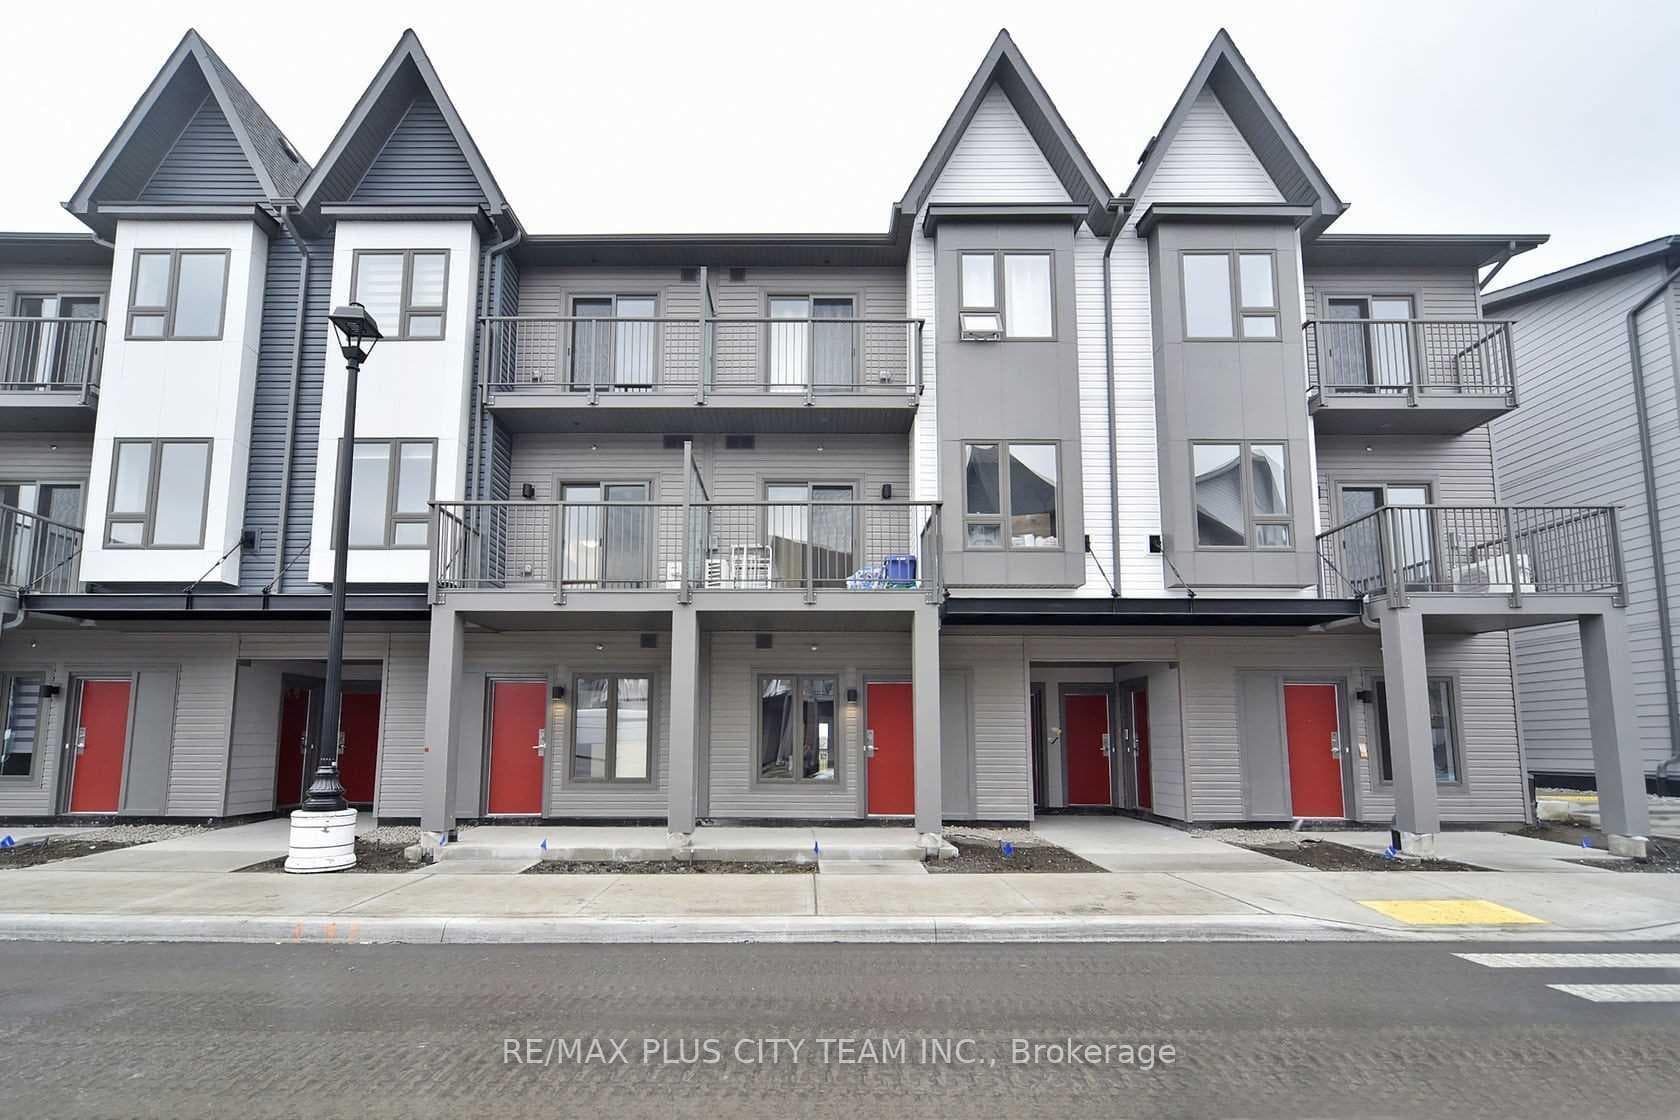
Photo of 1711 Pure Springs Boulevard Unit 202For Rent
$2,600
1711 Pure Springs Boulevard Unit 202
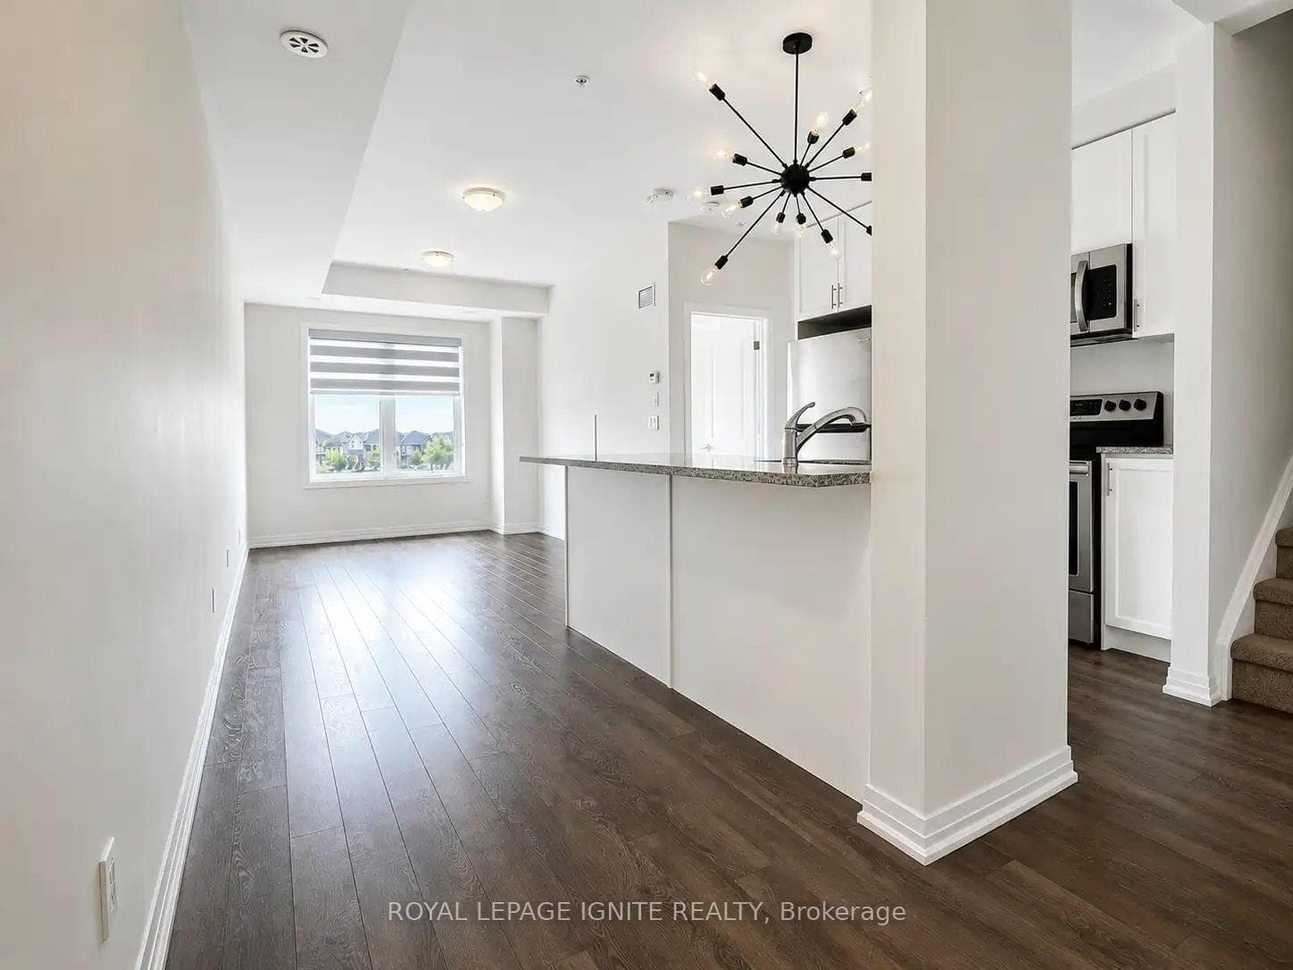
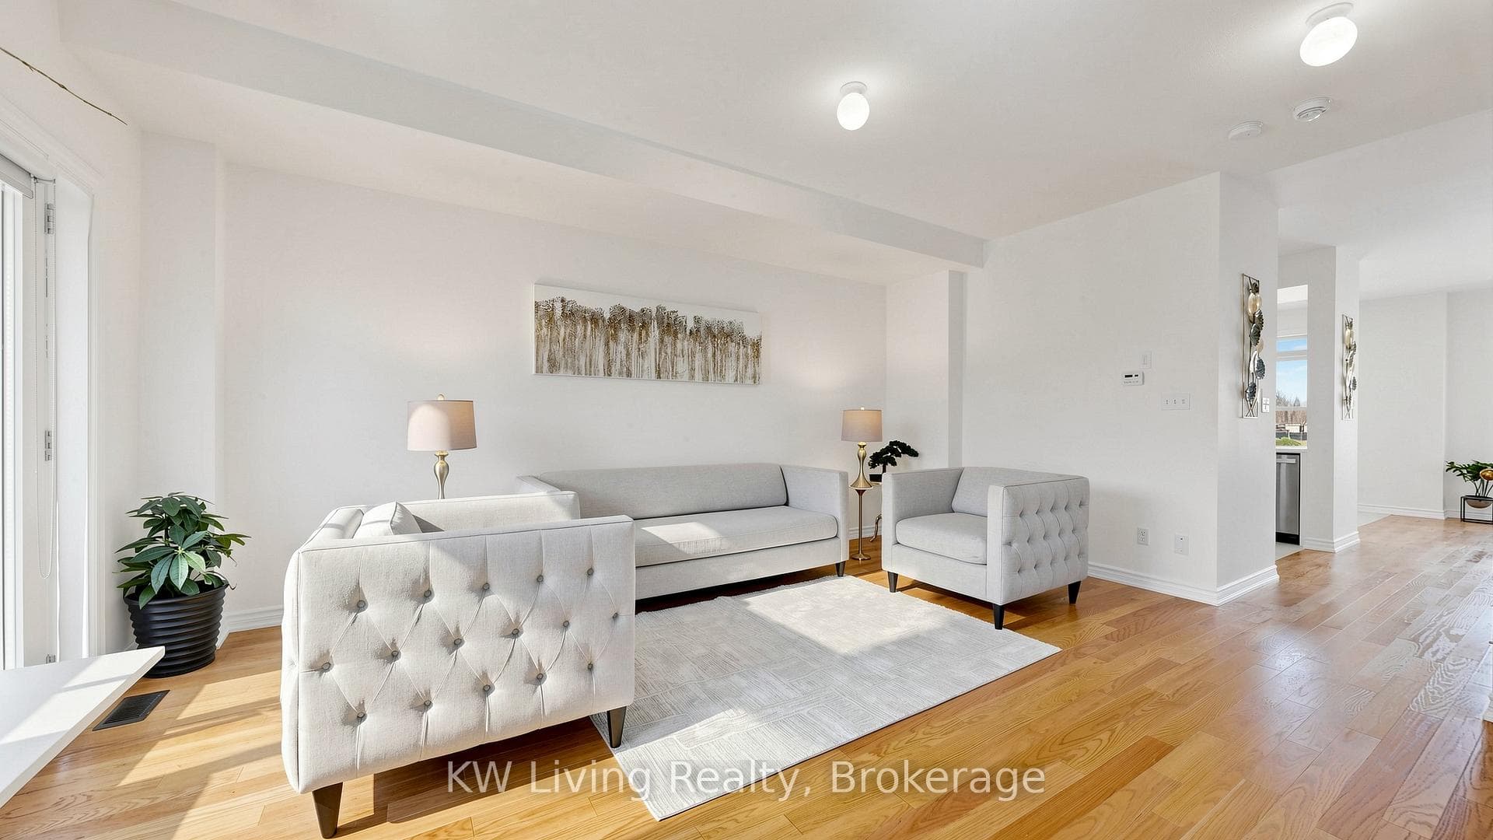
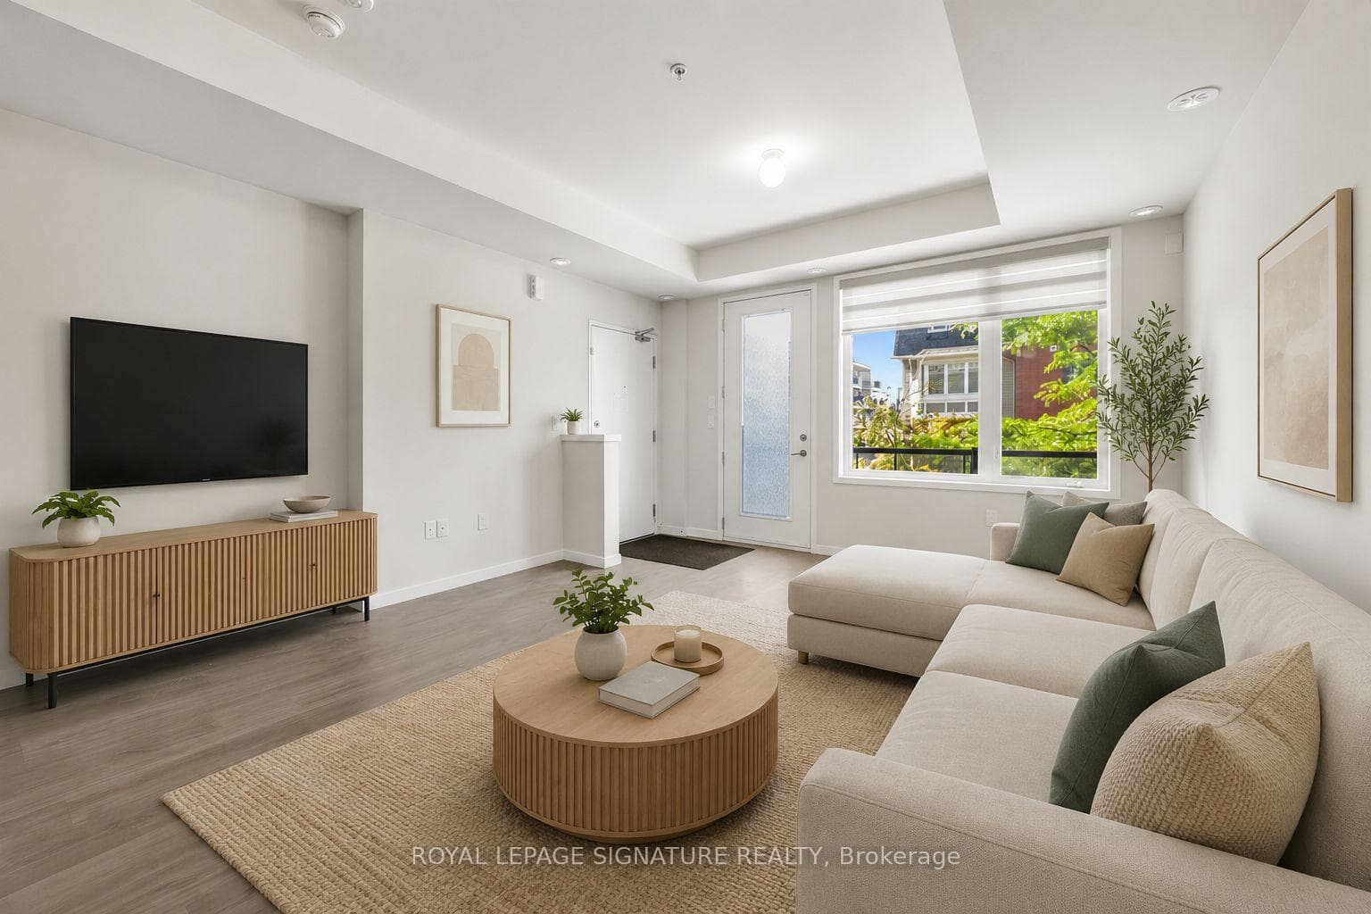
Bright and Modern townhome backing onto Parkland, Enjoy peaceful Park views and all day natural light in this spacious 3 bedroom executive townhome, featuring windows on both the east and west sides, this home offers a warm and airy atmosphere, even in the main floor laundry room, The open concept main floor boasts 9-foot ceilings, upgraded laminate flooring and a walkout Terrace ideal for morning coffee or evening relaxation.the modern kitchen is outfitted 2 with quarts countertops, stainless steel appliances and a large picture window over the sink, combining style and functionality.Upstairs, the primary suite includes a walk in closet and private ensuite, while the secondary bedrooms also feature sleek laminate flooring. the main bath is finished with clean, contemporary ceramic tile. Additional features include a tandem 2-car garage, direct garage access to the foyer.and proximity to visitor parking. Ideally located and fronting ont serene parkland, this home offers both convenience and tranquility in a premium setting
| MLS® Number | E13625810 |
| Status | Active |
| Listing Type | For Lease |
| Property Type | Condo |
| Interior Size | 1,400 sq ft |
| Beds / Baths | 3 bed · 3 bath |
| Locker | None |
| Exposure | East |
| Balcony | Juliette |
| Neighbourhood | Duffin Heights |
| City | Pickering |
| Postal Code | L1X 0S9 |
| Province | ON |
| Listed Date | July 31, 2026 |
| Days on Market | 6 |
| Price per Sq Ft | $2 |
| Brokerage | RE/MAX REALTRON REALTY INC. |
Sign in to reveal recent sold prices in this area.