Photo of 68 King StreetJust Listed

$705,000
68 King Street
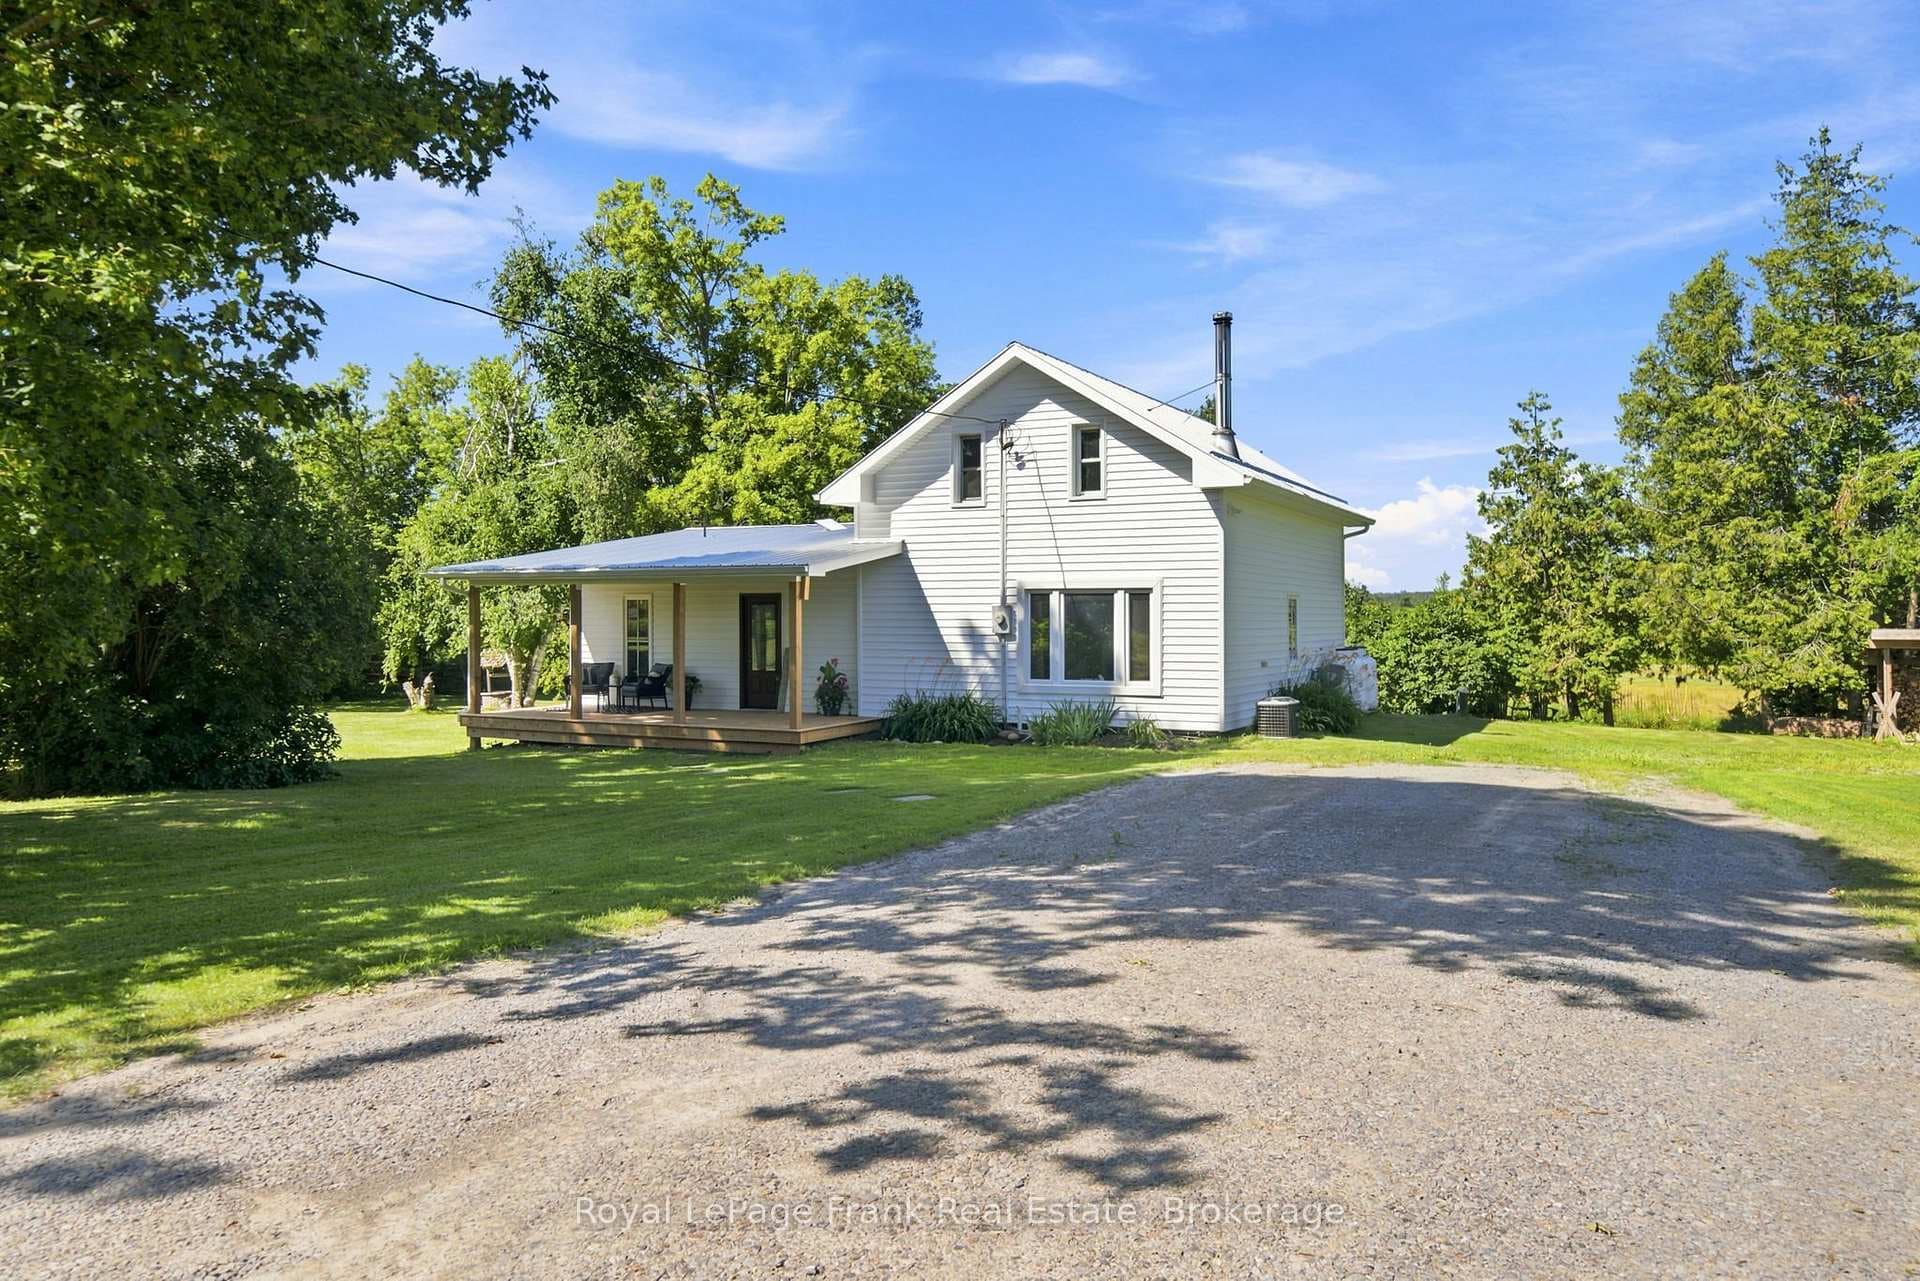
169 Valentia Rd offers a private 4-acre country setting with two ponds and plenty of usable outdoor space to enjoy. This lovely bungalow features a bright, spacious, open concept main floor filled with large windows offering plenty of natural light. The custom kitchen is both stylish and functional featuring custom cabinetry & beautiful soapstone countertops and connects to the living and dining areas, ideal for everyday living and casual entertaining. The main level has 2 bedrooms, including a huge primary retreat with an updated 4-piece ensuite, tons of closet space, gorgeous pine floors, oversized windows surrounding the room and a walk-out to the large back deck to enjoy a morning coffee. Thoughtful craftsmanship is on display, with custom doors adding a refined touch throughout this home. The walk-up basement extends the living space with a large rec room, second kitchen and 3pc bath providing flexibility for extended family or in-law potential. An oversized detached garage/workshop is perfect for hobbyists, car enthusiasts, or extra storage. A fantastic opportunity for buyers looking for space, privacy, and thoughtful upgrades in a relaxed country setting. Septic tank pumped Aug 2025, Propane Furnace 2023.
| MLS® Number | X12975784 |
| Status | Sold |
| Listing Type | For Sale |
| Property Type | Single Family Home |
| Interior Size | 1,100 sq ft |
| Beds / Baths | 2 bed · 3 bath |
| City | Kawartha Lakes |
| Postal Code | L0M 2C0 |
| Province | ON |
| Listed Date | April 9, 2026 |
| Brokerage | ROYAL LEPAGE FRANK REAL ESTATE |
Sign in to reveal recent sold prices in this area.