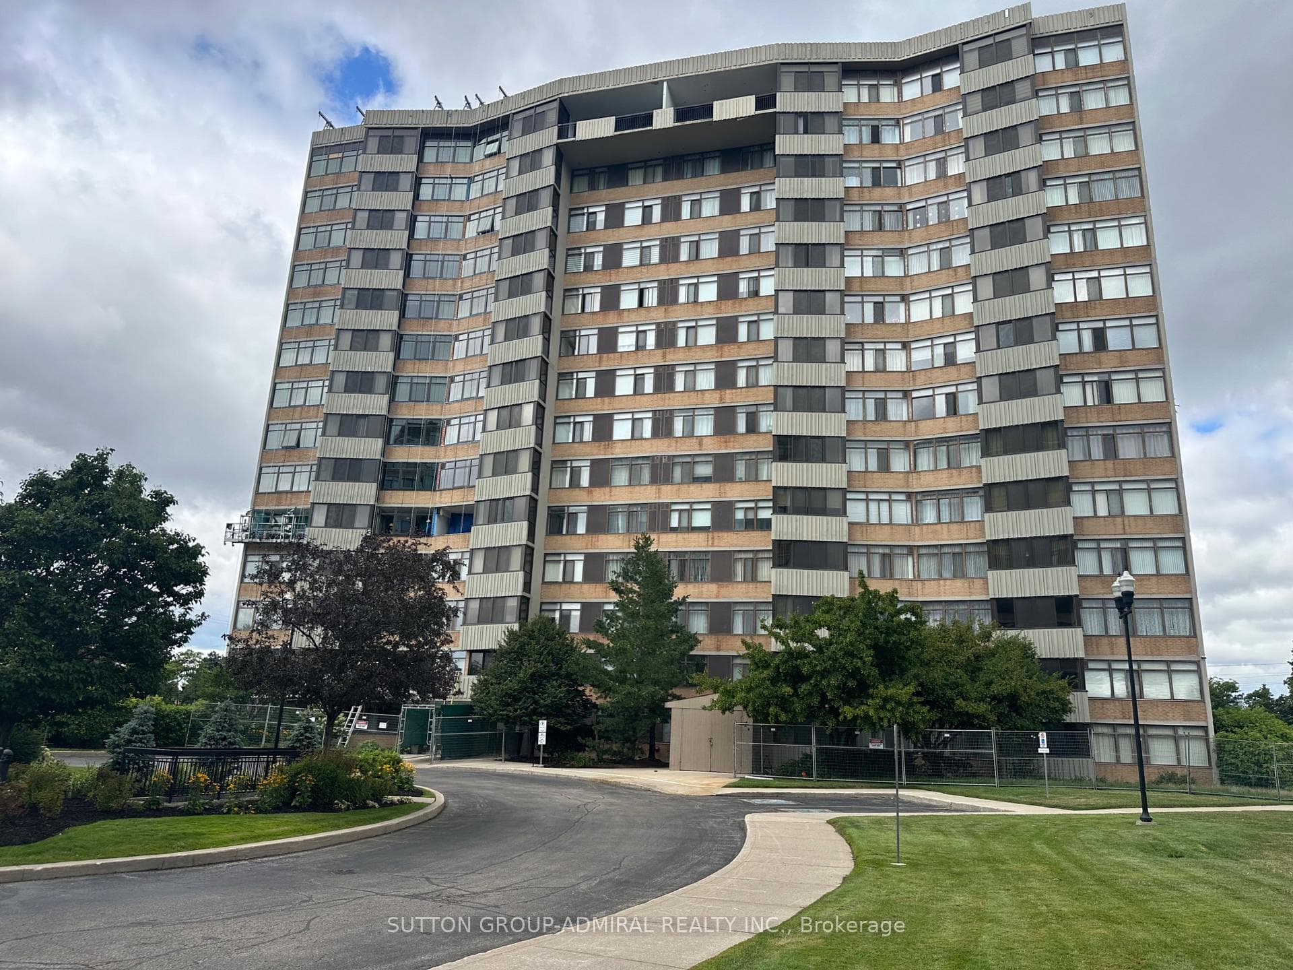
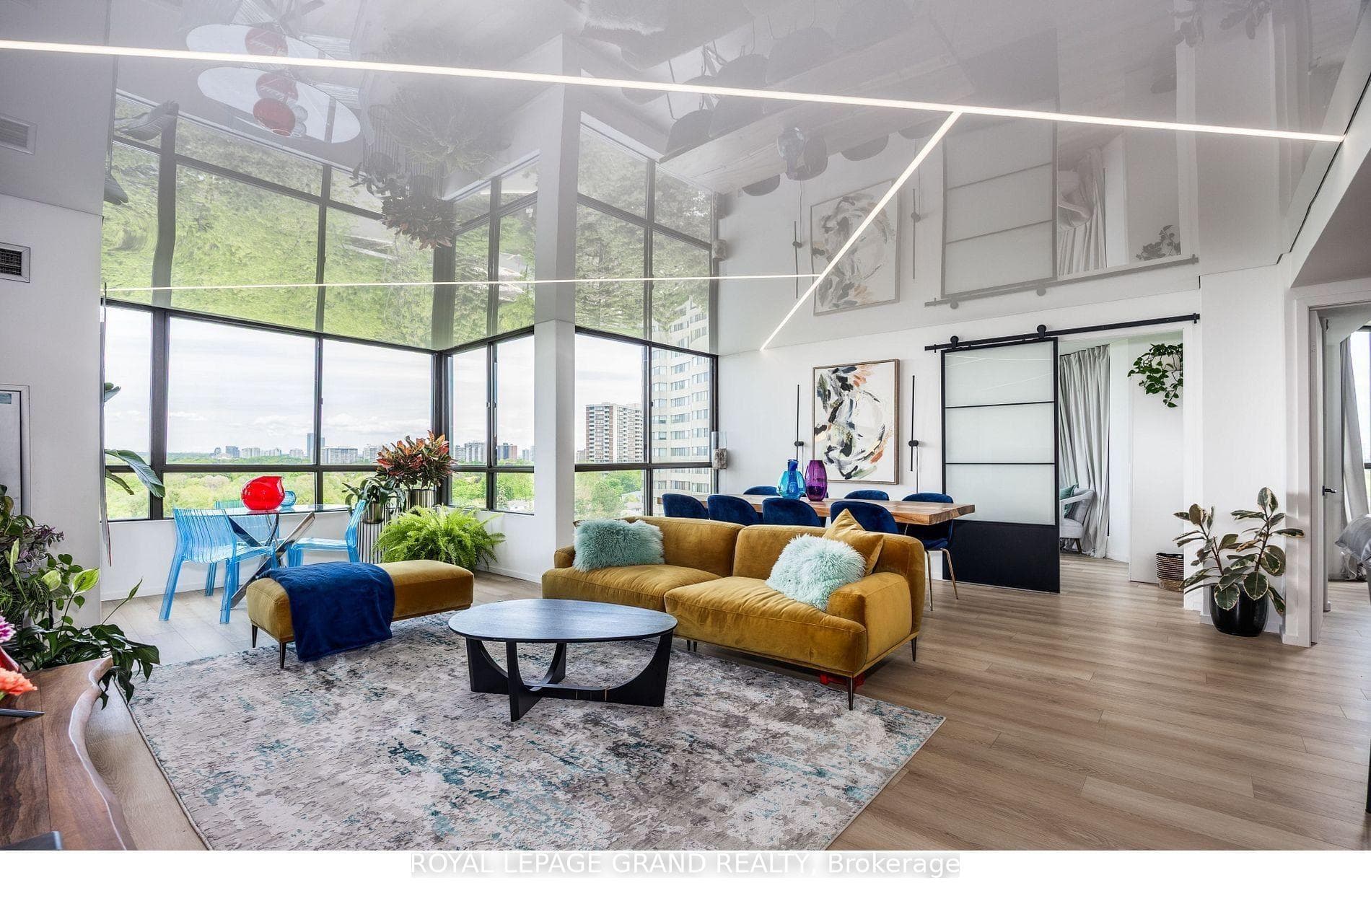
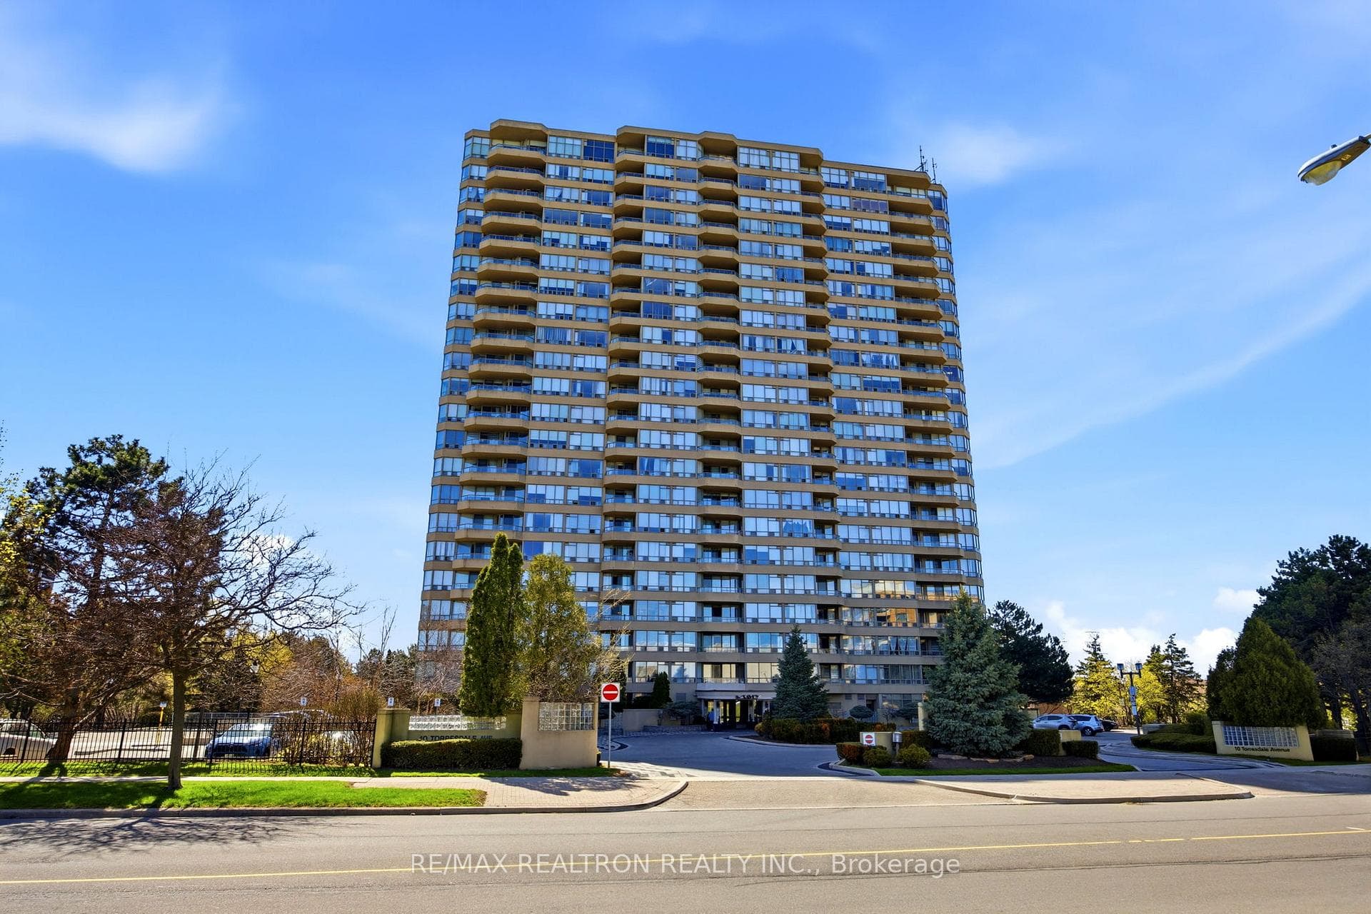
Photo of 10 Torresdale Avenue Unit 506Just Listed
$589,000
10 Torresdale Avenue Unit 506
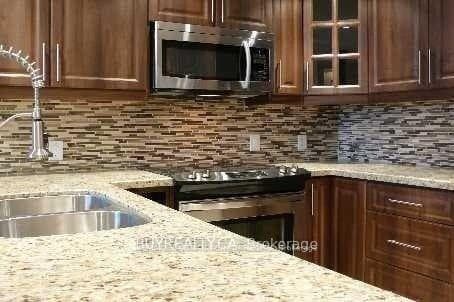
The perfect starter home for new families is here! This spacious 3+1-bedroom semi-detached home offers approximately 2,080 sqft. living space in North York's desirable Westminster-Branson community. A double-door entrance welcomes you inside, with additional convenient access through the built-in garage and side door. The bright living and dining areas feature parquet flooring and large windows, while the galley-style kitchen showcases bamboo laminate flooring, newer stainless steel appliances, a custom backsplash and abundant natural light. The adjoining breakfast area flows into an expansive family room with broadloom, a classic brick wood-burning fireplace, powder room and walkout to a large sun-filled deck overlooking the peaceful ravine-an ideal setting for outdoor enjoyment and entertaining guests. Upstairs, an office or den provides valuable work-from-home space, while the generous primary bedroom offers a walk-in closet and a private 4-piece ensuite bathroom. Two additional bedrooms and another full bathroom complete the upper level. The finished walkout basement expands the home's versatility with an additional bedroom, recreation room featuring a wet bar, pot lights and a second brick wood-burning fireplace, plus direct access to a beautiful stone patio & green, lushious backyard with mature trees. Additional features include a dedicated laundry room with sink, top-of-the-line central vacuum, a new automatic garage door opener with remote and parking for three vehicles. Surrounded by greenery perfect for active living and hiking at G. Ross Lord Park, Robert Hicks Park, Hearthstone Valley Greenbelt, enjoy outdoor sports & recreation at Esther Shiner Stadium and Herbert H. Carnegie Centennial Centre for hockey, this home is also close to Northview Heights Secondary School, Newtonbrook Secondary School, Willowdale Middle School, York University, Toronto Public Library, Antibes Community Centre, shopping, restaurants, TTC transit and Highways 400 and 407.
| MLS® Number | C13568828 |
| Status | Active |
| Listing Type | For Sale |
| Property Type | Semi-Detached |
| Interior Size | 2,000 sq ft |
| Lot Size | 2,497 sq ft |
| Beds / Baths | 4 bed · 3 bath |
| Neighbourhood | Westminster-Branson |
| City | Thornhill / Willowdale |
| Postal Code | M2R 3R3 |
| Province | ON |
| Listed Date | July 15, 2026 |
| Days on Market | 22 |
| Price per Sq Ft | $494 |
| Brokerage | SUTTON GROUP-ADMIRAL REALTY INC. |
Sign in to reveal recent sold prices in this area.