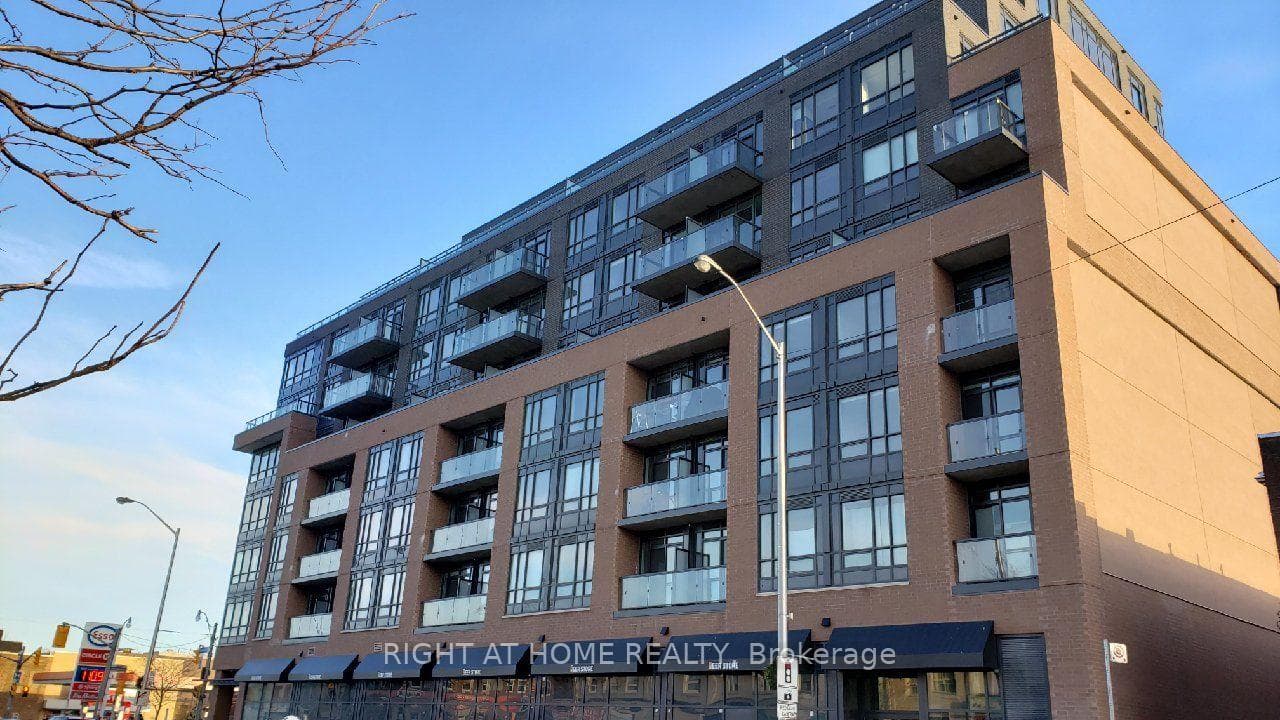
Photo of 1331 Queen Street Unit 403Just Listed
$699,900
1331 Queen Street Unit 403
Welcome to 169 Gillard Avenue! With 3+1 Bedrooms, 3 Bathrooms, and basement in-law suite, this turnkey detached family home is sure to win hearts! Ideally located in the vibrant Danforth neighbourhood that was recently ranked #4 in the city by Toronto Life, this beauty has been fully renovated and immaculately maintained and has impressive curb appeal. A stunning open concept main floor is flooded with natural light across the living / dining room, featuring a cozy gas fireplace with exposed brick, roller shades, sleek hardwood floors and powder room. The modern kitchen comes fully equipped with stainless steel appliances, subway tile backsplash and unique live edge centre island. The private, fenced backyard is your summer oasis with a covered deck, mature trees, and cedar garden sheds - perfect for BBQs and gardening enthusiasts. The gorgeous primary bedroom features a soaring vaulted ceiling, bay window and large double closets with custom organizers and ample storage. Two additional generously sized bedrooms feature large closets with custom organizers and large windows, plus a bonus playroom / separate home office overlooking the backyard. The fully finished basement has a full eat-In kitchen, bedroom, walk-out to the backyard, and living room with shared access to the laundry room. Basement suite income potential of approximately $2,000 per month!
| MLS® Number | E8364020 |
| Status | Sold |
| Listing Type | For Sale |
| Property Type | Single Family Home |
| Interior Size | 0 sq ft |
| Beds / Baths | 4 bed · 3 bath |
| City | Riverdale / Leslieville |
| Postal Code | M4J 4N9 |
| Province | ON |
| Listed Date | February 1, 2026 |
| Brokerage | CORE ASSETS REAL ESTATE |
Sign in to reveal recent sold prices in this area.