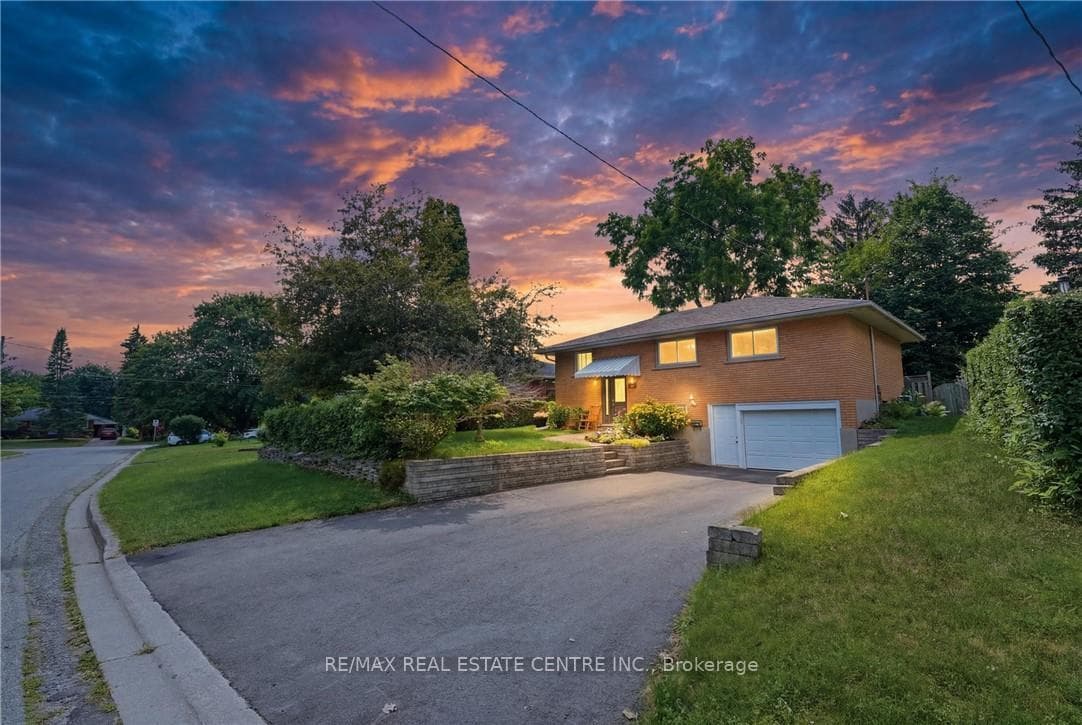
Photo of 534 Bishop StreetJust Listed

$599,900
534 Bishop Street
Discover the perfect blend of comfort and functionality in this spacious end-unit townhome, featuring luxury plank flooring throughout. The main floor boasts an open-concept layout with a modern kitchen, inviting living area, and a large concrete patio ideal for outdoor relaxation. Upstairs, find three generous bedrooms plus a versatile flex space perfect for a home office. The finished basement offers in-law potential with a master bedroom, walk-in closet, family room, and a private 3-piece bath. Located in a desirable neighborhood within walking distance to schools and parks, this home includes all major appliances (dishwasher, stove, fridge, washer & dryer, and microwave) and is move-in ready with quick possession available!
| MLS® Number | X11945555 |
| Status | Sold |
| Listing Type | For Sale |
| Property Type | Condo |
| Interior Size | 1,400 sq ft |
| Beds / Baths | 4 bed · 3 bath |
| Locker | None |
| Exposure | South |
| Balcony | None |
| City | Cambridge |
| Postal Code | N1S 5C1 |
| Province | ON |
| Listed Date | January 29, 2025 |
| Brokerage | EXP REALTY |
Sign in to reveal recent sold prices in this area.