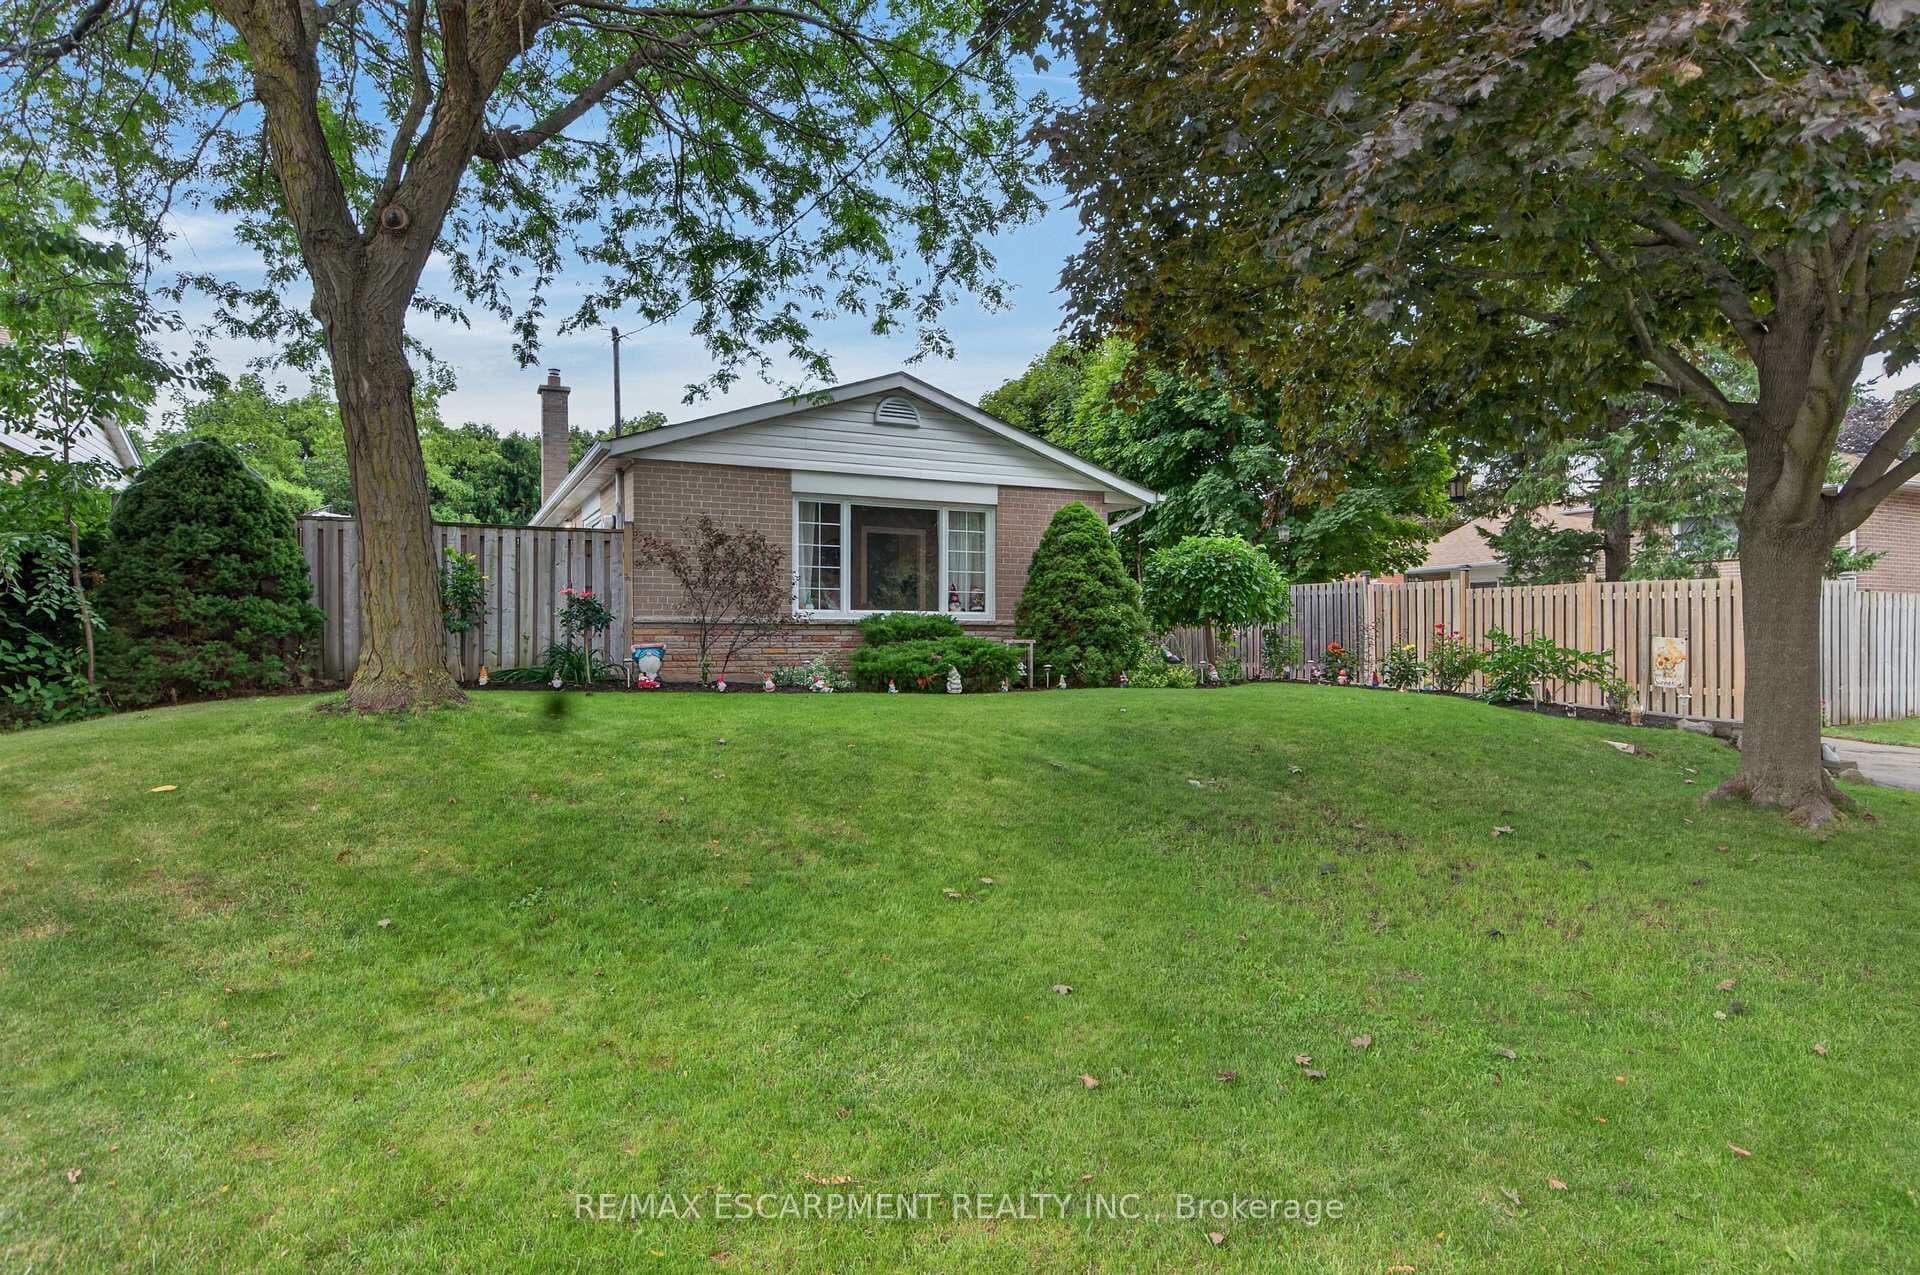
Photo of 45 Brisco StreetJust Listed

$599,000
45 Brisco Street
***End Unit Townhouse With Seperate Entrance Potential*** This Beautifully Updated End-Unit Townhouse Offers 4 Spacious Bedrooms, 4 Bathrooms And Upper Laundry Room With Sink, Perfect For Families Seeking Comfort And Convenience. The Home Is Freshly Painted And Carpet-Free. The Main Floor Boasts 9-Foot Ceilings, Enhancing The Sense of Space And Openness Throughout The Living And Dining Areas. Featuring An Updated Family Size Kitchen With A Breakfast Bar, Stainless Steel Appliances, Ample Storage Space And Walkout To A Deck And Fully Fenced Backyard, Ideal for Outdoor Entertaining And Relaxation. Additional Features Include Direct Entry From The Garage Making For Easy And Convenient Access. A Potential Seperate Entrance Makes This Property Versitile - Ideal For Extended Family, A Home Office, Or Rental Possiblities (Subject To Zoning). The Finished Basement Provides Additional Living Space, Including An Extra Bedroom, A Cozy Family Room, Office And Cold Cellar. Located Close To Schools, Shopping, Parks, And Transit, This Home Provides Easy Access To All Essential Amenities. Move-In Ready And Offering Modern Living In A Prime Location!
| MLS® Number | W10425310 |
| Status | Sold |
| Listing Type | For Sale |
| Property Type | Townhouse |
| Interior Size | 1,500 sq ft |
| Beds / Baths | 5 bed · 4 bath |
| City | Brampton |
| Postal Code | L6R 3R1 |
| Province | ON |
| Listed Date | March 3, 2026 |
| Brokerage | ROYALTY PLUS REALTY CORP. |
Sign in to reveal recent sold prices in this area.