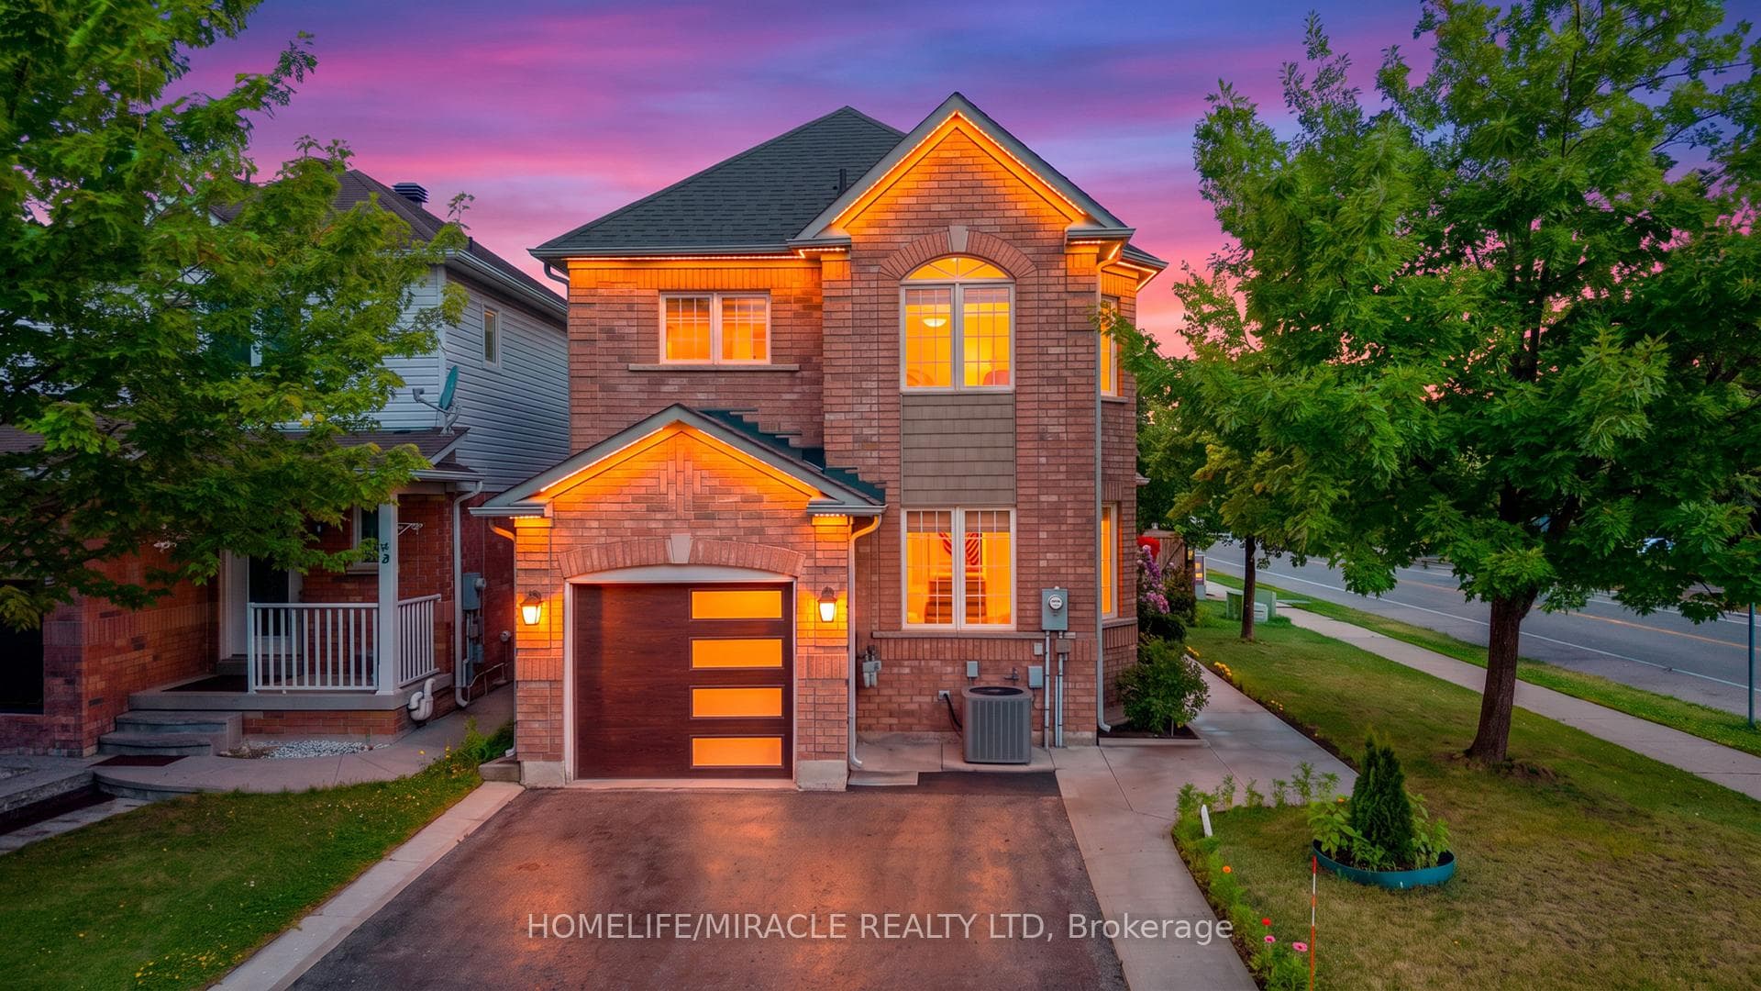
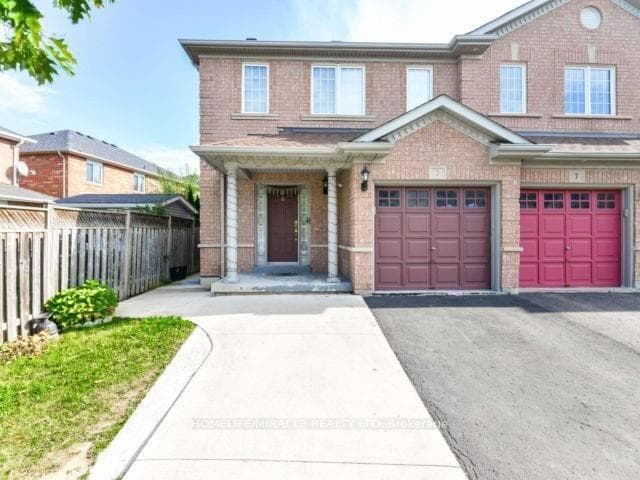
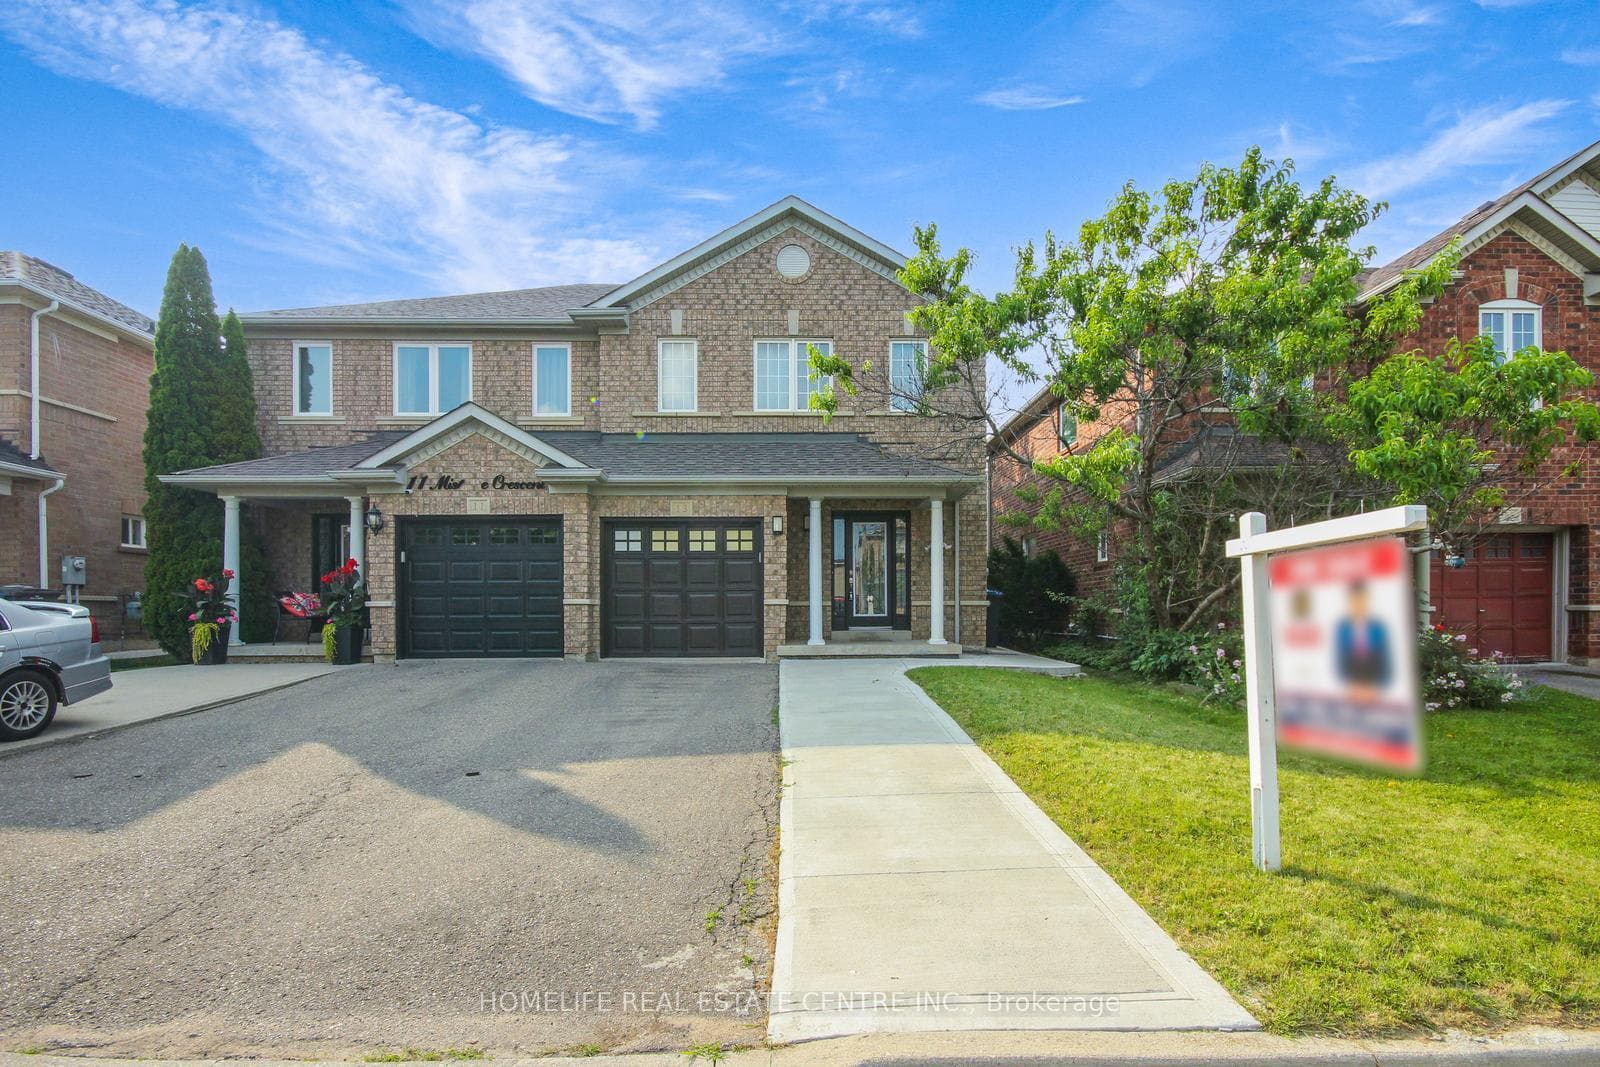
Photo of 13 Heartleaf CrescentJust Listed

$899,900
13 Heartleaf Crescent
Welcome to 168 Sugarhill Dr, Brampton a beautifully maintained all-brick semi-detached home featuring a fully finished LEGAL basement. This carpet-free home offers 4+1 bedrooms and 3.5 bathrooms, with a functional layout ideal for families and multi-generational living. The main floor boasts an open-concept kitchen with quartz countertops (2025), stainless steel appliances, and a bright breakfast area with walkout to the backyard deck perfect for gatherings. Recently updated with fresh paint and pot lights (2025), the main level includes a spacious Living Room , Separate Family Room with fireplace. A brand-new staircase adds to the homes modern feel, along with garage access and an automatic garage door opener for added convenience. Upstairs, the primary bedroom features a 4-piece ensuite with a tub and separate shower. Three additional bedrooms and a second 4-piece bathroom complete the upper level. The fully finished legal basement includes a kitchen, living area, bedroom, and a 3-piece bath ideal for in-laws,guests, or rental potential. Recent upgrades include: Heat Pump (2024), Washer & Dryer (2022), Sump Pump (2024), Roof(2018). Situated in a family-friendly neighborhood close to schools, parks, community centres, transit, and the GO Station.
| MLS® Number | W12101057 |
| Status | Sold |
| Listing Type | For Sale |
| Property Type | Semi-Detached |
| Interior Size | 1,500 sq ft |
| Beds / Baths | 5 bed · 4 bath |
| Neighbourhood | Fletcher's Meadow |
| City | Brampton |
| Postal Code | L7A 3X4 |
| Province | ON |
| Listed Date | April 24, 2025 |
| Brokerage | RE/MAX REALTY SPECIALISTS INC. |
Sign in to reveal recent sold prices in this area.