Photo of 1969 Telford LineJust Listed
$850,000
1969 Telford Line
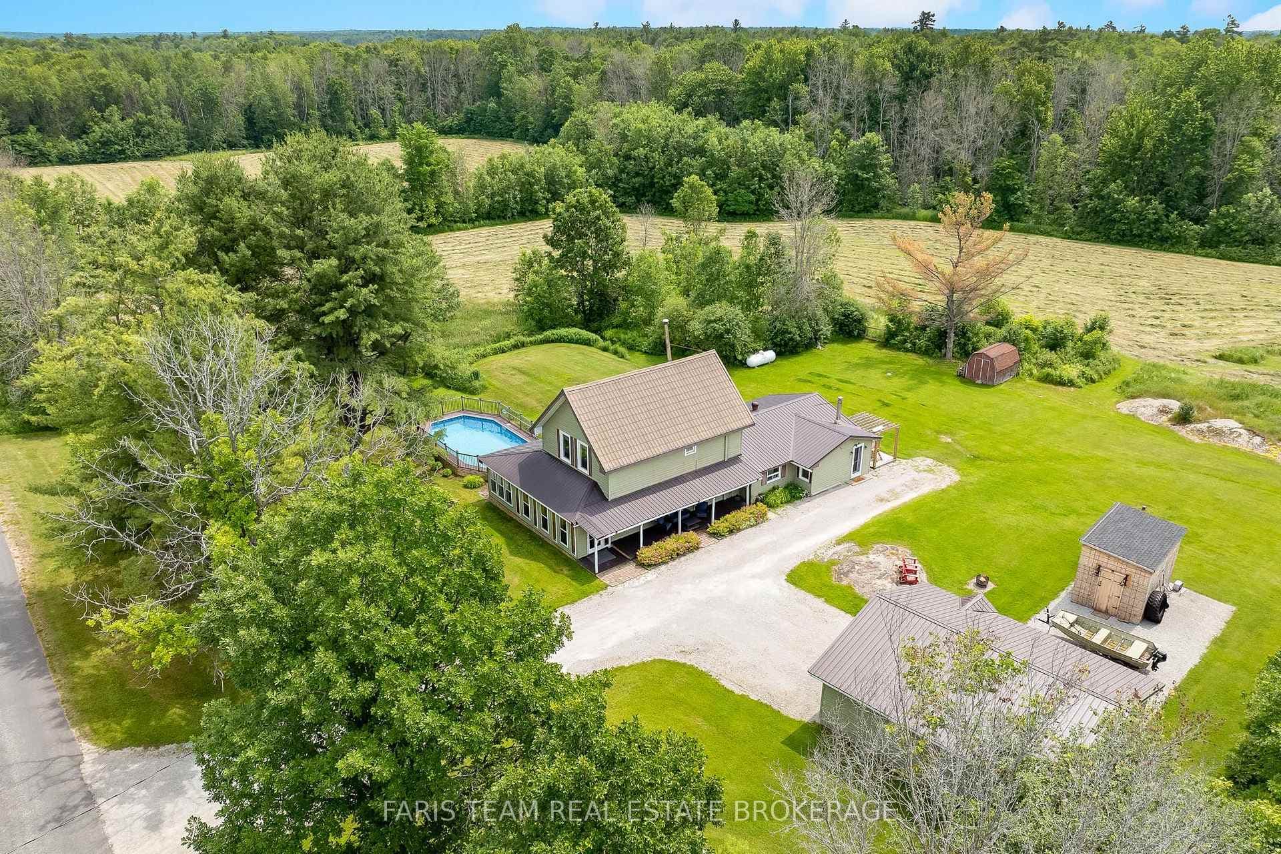
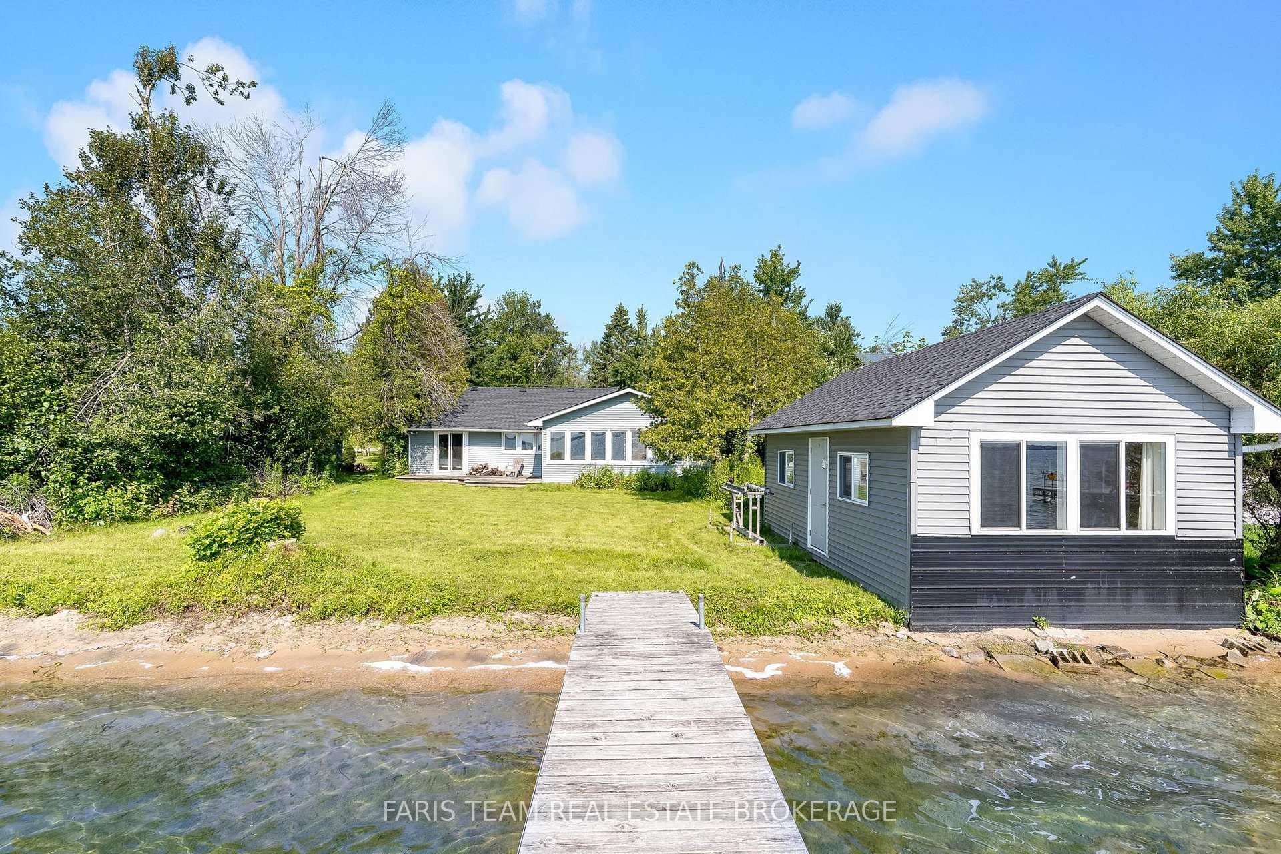
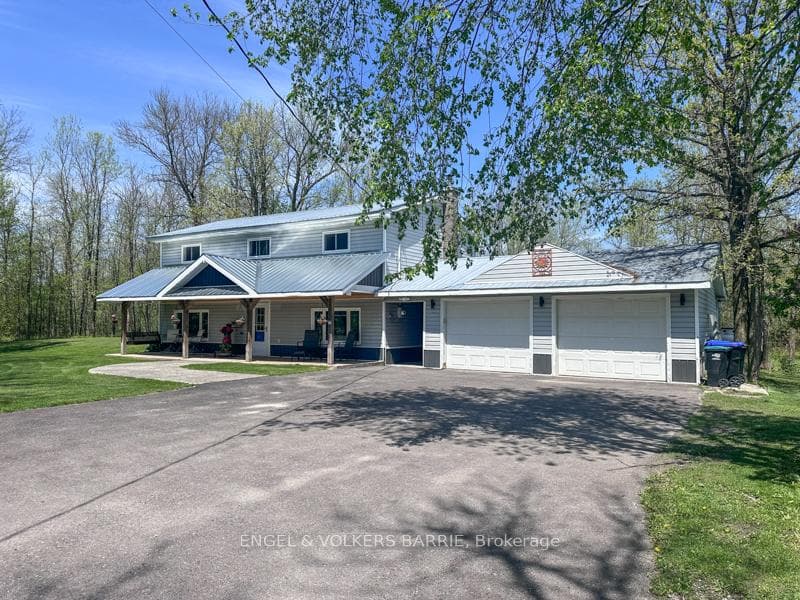
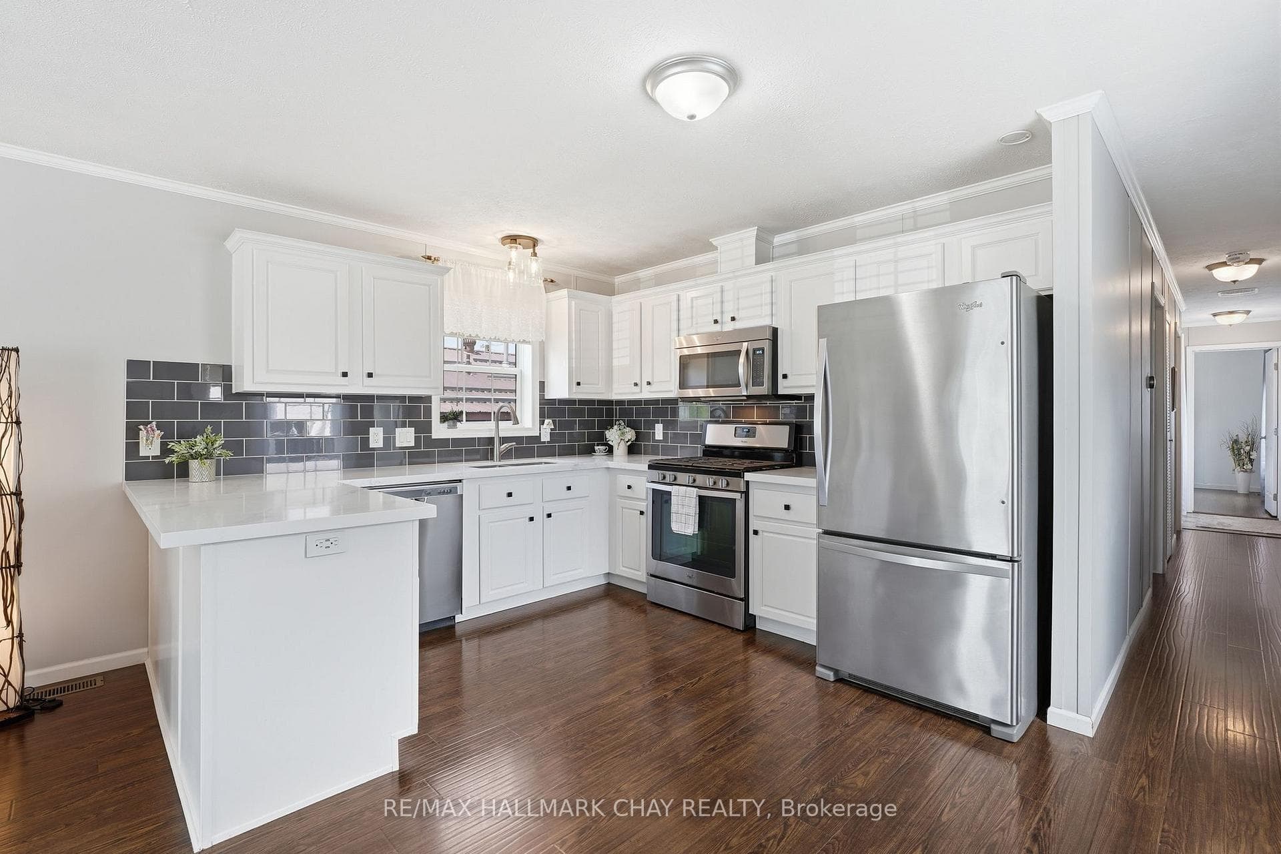
Experience unparalleled luxury at 1679 Windemere Lane, a newly constructed bungaloft nestled on nearly two acres in Severn's prestigious Rural Severn enclave. This 4-bedroom, 4-bathroom estate spans approximately 3600 sq. ft. above grade, offering a harmonious blend of modern sophistication and timeless elegance. The home's exterior showcases a refined combination of stone and contemporary finishes, complemented by an oversized triple garage featuring a convenient drive-through bay to the backyard. At the heart of the home lies a chef's dream kitchen, adorned with a spacious island, and striking black and gold accents. It includes a wine fridge, seamlessly connected to a versatile butler's pantry equipped with a wet bar and beverage cooler. The family room boasts a soaring vaulted ceiling and an elegant fireplace, creating a warm and inviting atmosphere. Floor-to-ceiling windows flood the space with natural light, while a covered deck with glass railings offers panoramic views. The primary suite serves as a private retreat, featuring a spacious walk-in closet and a spa-like ensuite with heated floors and an oversized walk-in shower. A second main-floor bedroom is ideal for guests or extended family, while two additional bedrooms and a 4-piece bathroom are located on the upper level. The thoughtfully designed mudroom includes heated floors, an oversized closet, a dog wash station, and direct access to both the yard and garage. Step out from the oversized sliding glass doors to a luxurious, brand new high-end hot tub, perfect for relaxing or entertaining. The unfinished basement, with two walkouts, offers potential for additional living space. Dual furnaces and AC units provide customizable climate control across both levels of the home. Drilled well water supply and septic system. Sprinkler system in the front yard. Conveniently located near Bass Lake and a 5-minute drive to West Ridge , this estate offers both tranquility and exemplifies refined living in Severn.
| MLS® Number | S12105852 |
| Status | Sold |
| Listing Type | For Sale |
| Property Type | Single Family Home |
| Interior Size | 3,500 sq ft |
| Lot Size | 2 sq ft |
| Beds / Baths | 4 bed · 4 bath |
| Neighbourhood | Rural Severn |
| City | Severn |
| Postal Code | L3V 6H2 |
| Province | ON |
| Listed Date | April 25, 2025 |
| Brokerage | CENTURY 21 B.J. ROTH REALTY LTD. |
Sign in to reveal recent sold prices in this area.