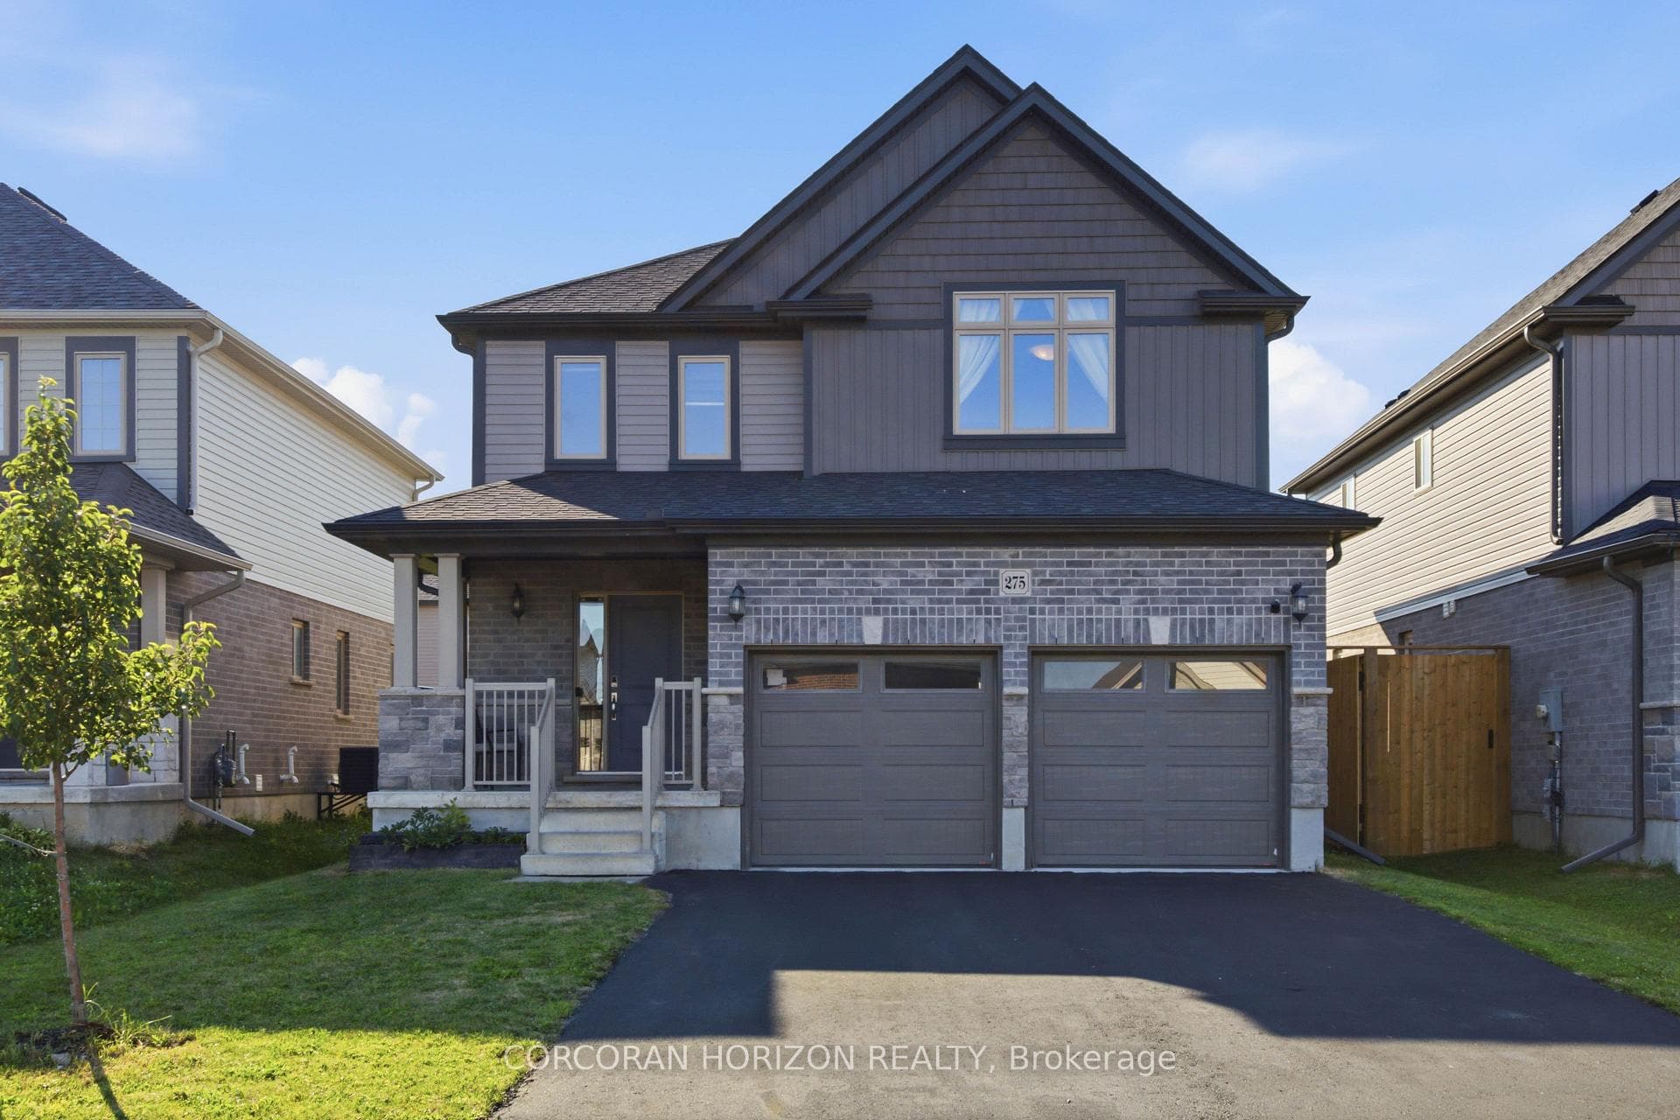
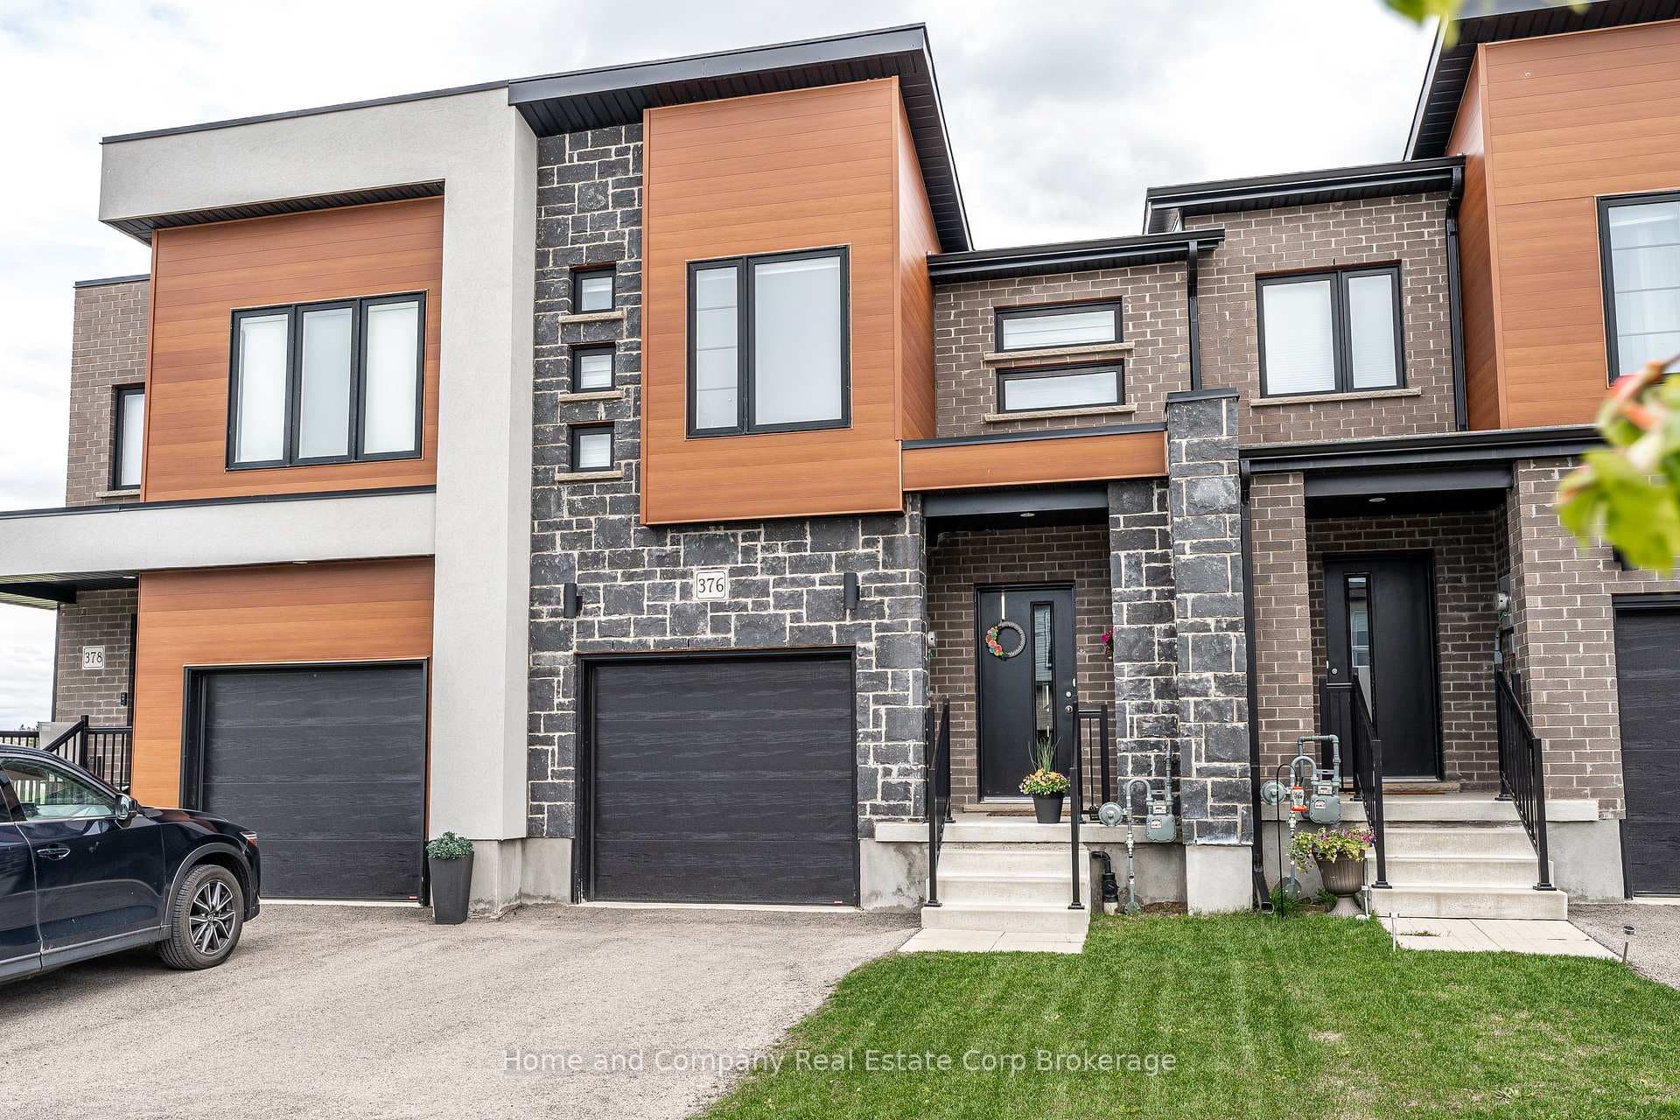
Photo of 55 Harrison Street Unit 2Just Listed

$619,900
55 Harrison Street Unit 2
Welcome home! 166 Bradshaw backs onto a planned park and features many upgrades. The heart of the home is the open-concept living area, featuring custom built-ins in the living room for your entertainment and storage needs. The kitchen is equipped with granite countertops, stainless steel appliances, and plenty of space for meal prep and gatherings. Step outside to your fully fenced backyard oasis, complete with a large deck and patio, ideal for outdoor dining, entertaining, or simply relaxing in the sun. Upstairs, you'll notice hardwood floors throughout as well as upgraded bathrooms. Each of the generously sized bedrooms features large closets. The primary suite(with enough space for a king-size bed) includes a walk-in closet, and a luxurious ensuite bath with double sinks, a shower, and a soaking tub, perfect for unwinding after a long day. The Laundry Room is conveniently located upstairs. Don't miss out on this perfect blend of style, comfort, and functionality. With immediate possession available, this property is ideal for investors or anyone needing to move quickly. Located in the Avon Maitland School District.
| MLS® Number | X9419431 |
| Status | Sold |
| Listing Type | For Sale |
| Property Type | Single Family Home |
| Interior Size | 2,000 sq ft |
| Beds / Baths | 4 bed · 3 bath |
| Neighbourhood | Stratford |
| City | Stratford |
| Postal Code | N5A 0C8 |
| Province | ON |
| Listed Date | October 21, 2024 |
| Brokerage | CENTURY 21 MILLENNIUM INC. |
Sign in to reveal recent sold prices in this area.