Photo of 18 Priddle DriveJust Listed
$829,000
18 Priddle Drive
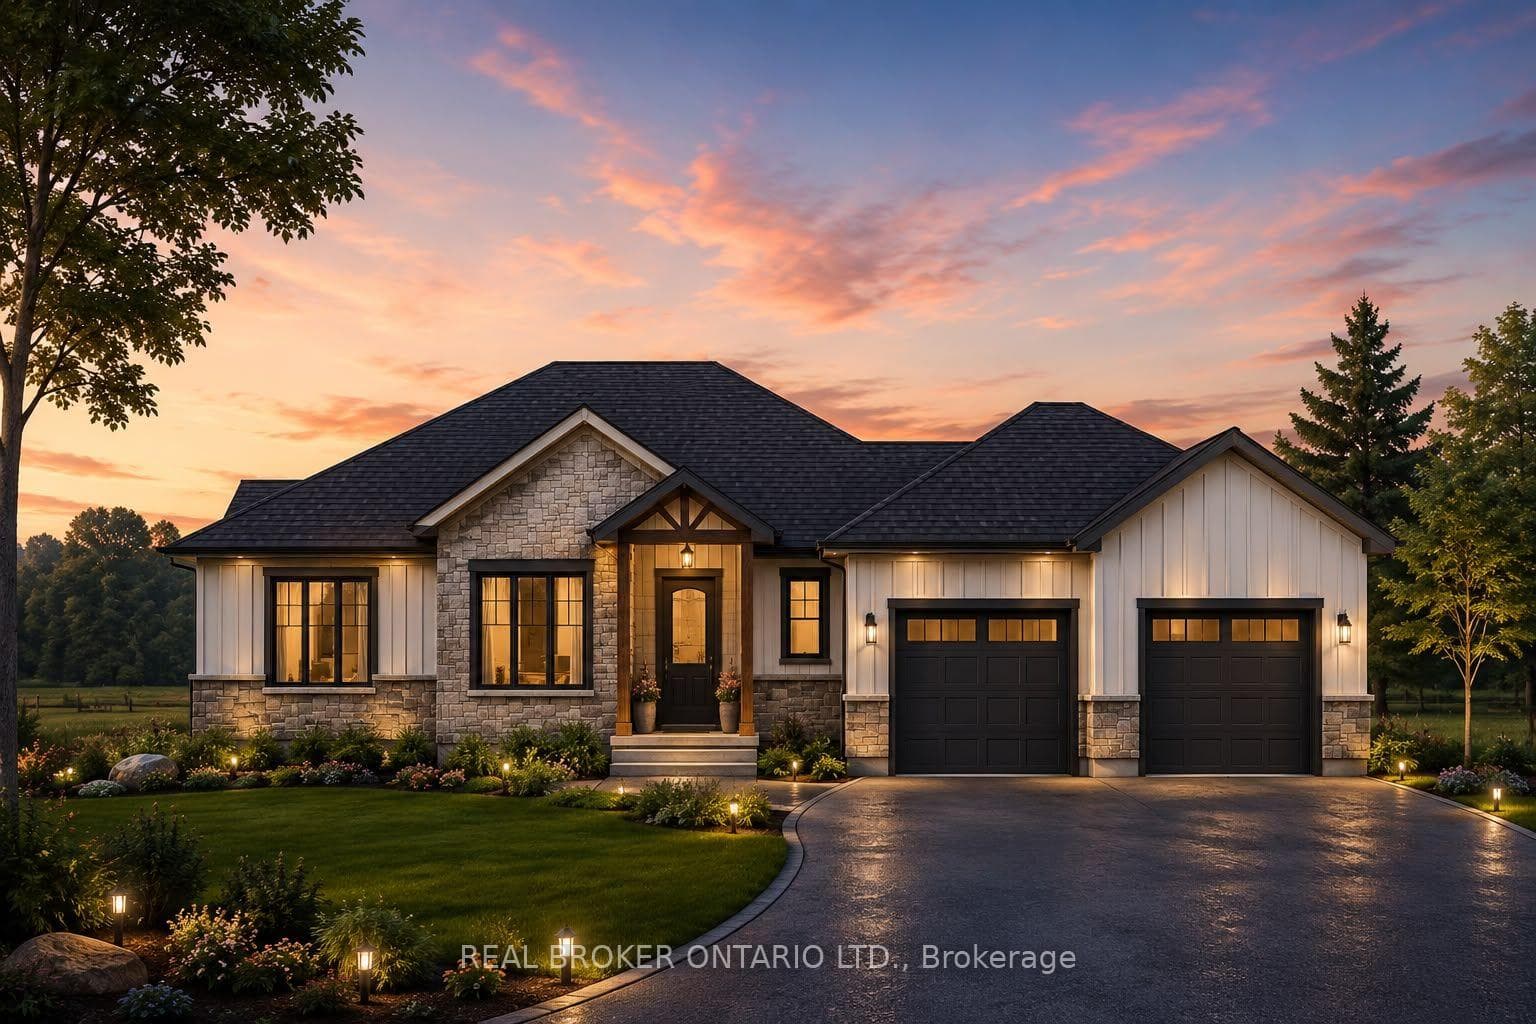
Desirable 6.19 acre rural property located 10 mins west of Simcoe's amenities incs Hospital, schools, arena/rec centres, shopping, eateries & Lynn walking/biking trails - in-route to the popular destination villages & towns dotting Lake Erie's Golden Southcoast. Positioned handsomely on this attractive parcel is 1990 built elevated ranch bungalow enjoying 900ft of frontage on McDowell Road & extends 300ft deep to abutting farm fields w/no immediate neighbors. Main driveway leads to gorgeous setting where sprawling estate-style home is situated to the east & detached 1,405sf triple car garage (built in 1990) is constructed on west side incs conc. flooring, 100 amp hydro & 2 roll-up doors. Spectacular 4,640sf multi-purpose 2 storey building is accessed from convenient 2nd driveway ftrs metal clad exterior/roof covering accented w/brick skirting, insulated lower level, fully open upper level, heavy duty hydro, water well & recently installed septic & tile field. Soaring pine tongue & groove cathedral ceilings, solid hardwood flooring, natural stone wood burning fireplace & patio door rear yard deck walk-out compliment majestic open concept Great room showcasing the 2,363sf of main level living area incs "Chef-Worthy" kitchen sporting ample oak cabinetry & island flowing to adjacent dining area. Floor plan continues w/inviting front foyer, spacious primary bedroom ftrs 2pc ensuite, 2 additional bedrooms & 4pc main bath. On-grade foyer incs functional laundry room incorporating 3pc bath, direct access to 753sf attached garage & staircase descending to 2,108sf finished lower level boasting massive 622sf family room segues to 470sf rec room, 2 huge bedrooms & sizeable storage/utility room housing the dwelling's mechanicals. Possibility for ARU (Additional Residential Unit). Extras - n/g furnace, AC-2017, roof-2020, drilled well-2023, chain link fenced yard, concrete pad & parking compound, water softener/purification system & septic. Incredible Package - Incredible Value!
| MLS® Number | X12795028 |
| Status | Sold |
| Listing Type | For Sale |
| Property Type | Single Family Home |
| Interior Size | 2,000 sq ft |
| Lot Size | 6 sq ft |
| Beds / Baths | 8 bed · 3 bath |
| City | Norfolk |
| Postal Code | N3Y 4K5 |
| Province | ON |
| Listed Date | March 4, 2026 |
| Brokerage | RE/MAX ESCARPMENT REALTY INC. |
Sign in to reveal recent sold prices in this area.