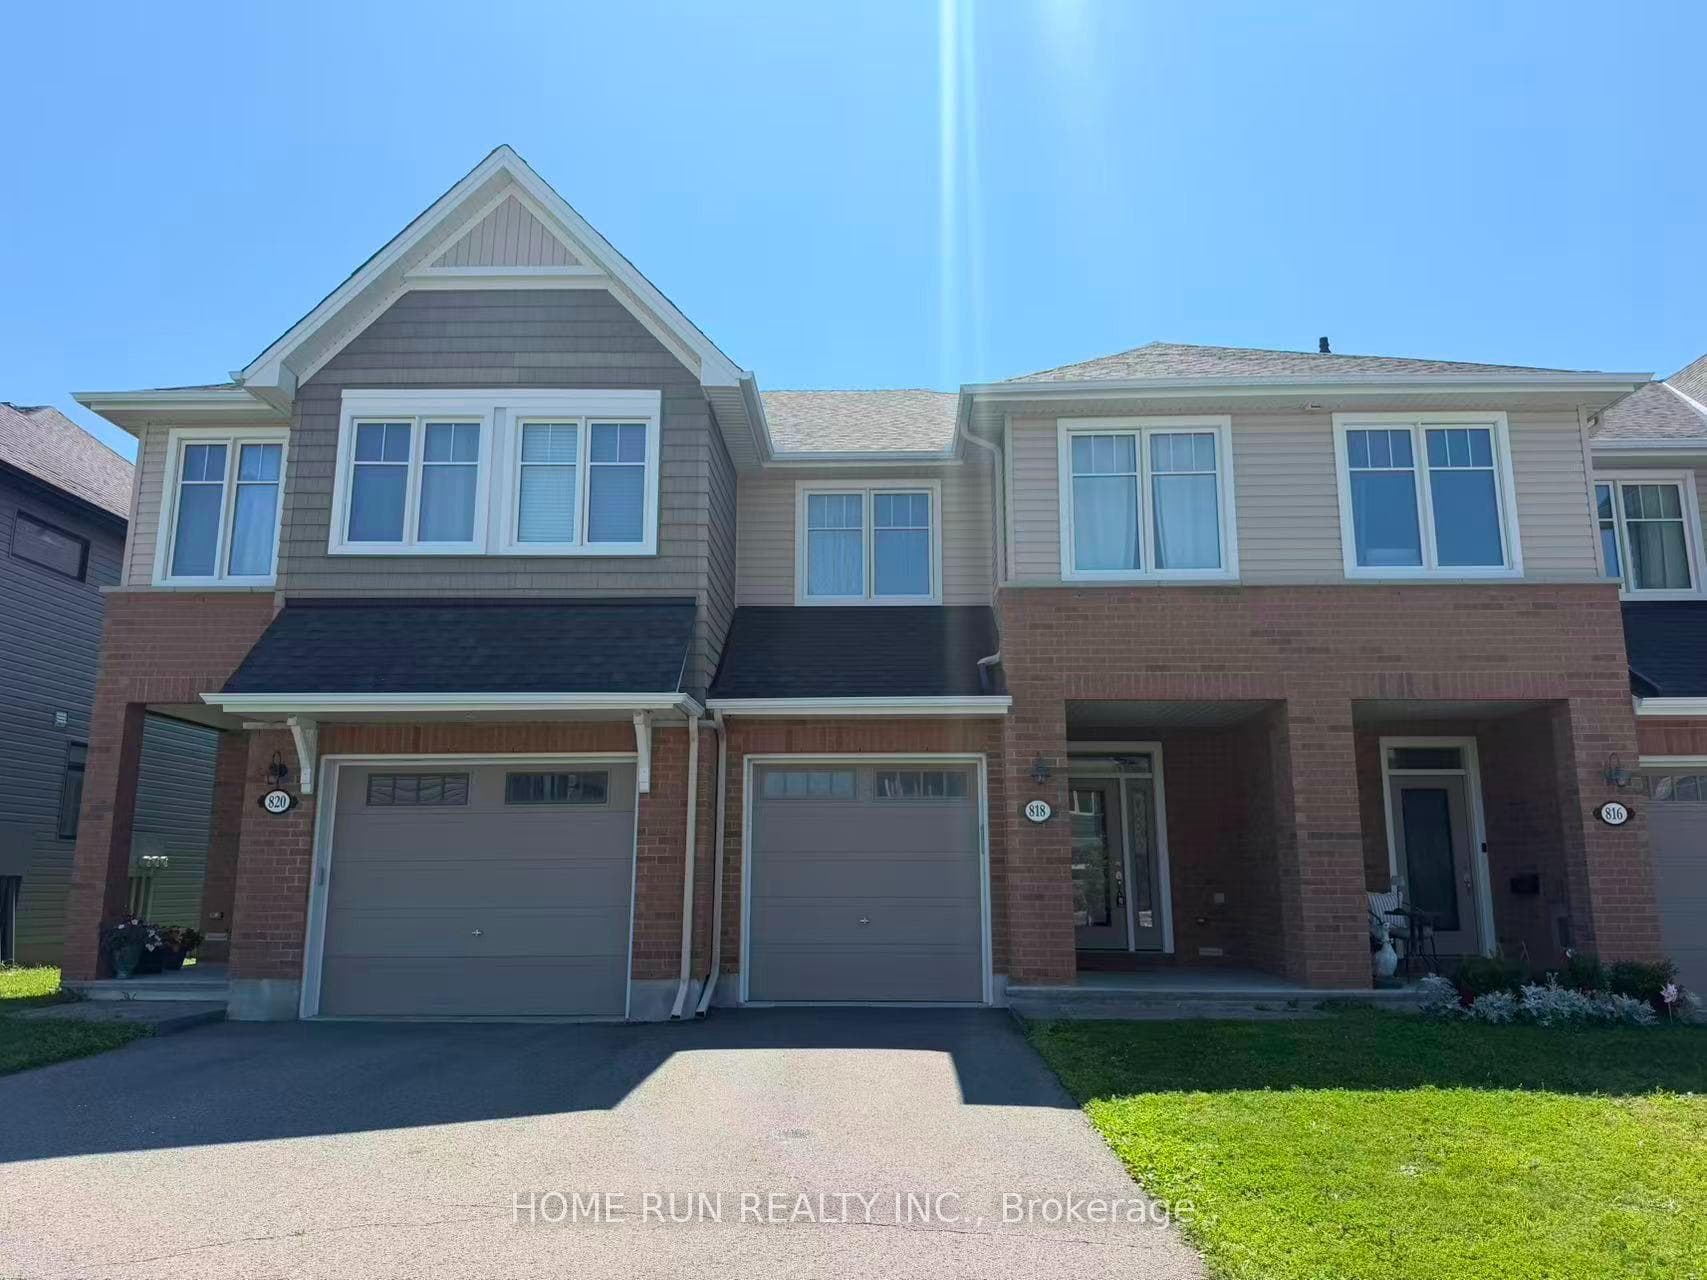
Photo of 818 Clapham TerraceFor Rent
$2,750
818 Clapham Terrace
This well-cared-for 3-bedroom end-unit townhome offers over 1,500 sq. ft. of comfortable, functional living space on a quiet, desirable street in Stittsville with no front neighbours and a private driveway. Hardwood floors run throughout the main level, complemented by an open layout that feels bright and welcoming. The kitchen is both practical and polished, featuring stainless steel appliances, granite countertops, a breakfast bar, and an eat-in area that opens directly to the fully fenced backyard.Upstairs, the spacious family room with cathedral ceilings and a gas fireplace creates a cozy yet versatile space. The primary bedroom includes a walk-in closet and 4 piece ensuite, with two additional bedrooms offering flexibility for family, guests, or office space. Granite countertops are featured in all bathrooms.The finished basement provides extra living space along with a fourth bathroom, making it ideal for additional living space, a guest area, or home gym. This is a thoughtfully designed end-unit townhome in a sought-after Stittsville location, offering space, privacy, and move-in-ready comfort.
| MLS® Number | X12649866 |
| Status | Sold |
| Listing Type | For Lease |
| Property Type | Townhouse |
| Interior Size | 1,500 sq ft |
| Beds / Baths | 3 bed · 4 bath |
| Neighbourhood | 8203 - Stittsville (South) |
| City | Stittsville - Munster - Richmond |
| Postal Code | K2S 0T5 |
| Province | ON |
| Listed Date | December 24, 2025 |
| Brokerage | ROYAL LEPAGE TEAM REALTY |
Sign in to reveal recent sold prices in this area.