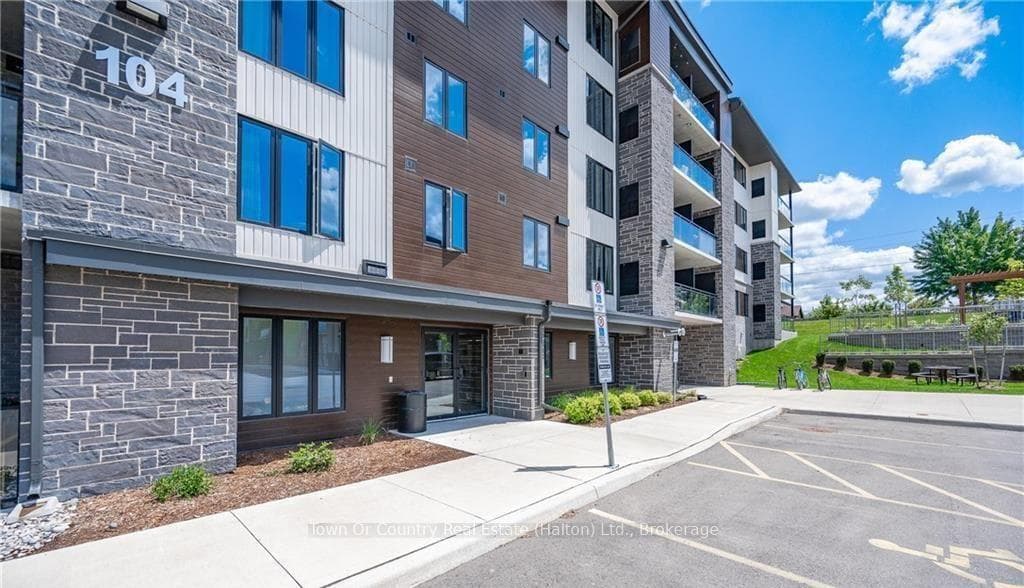
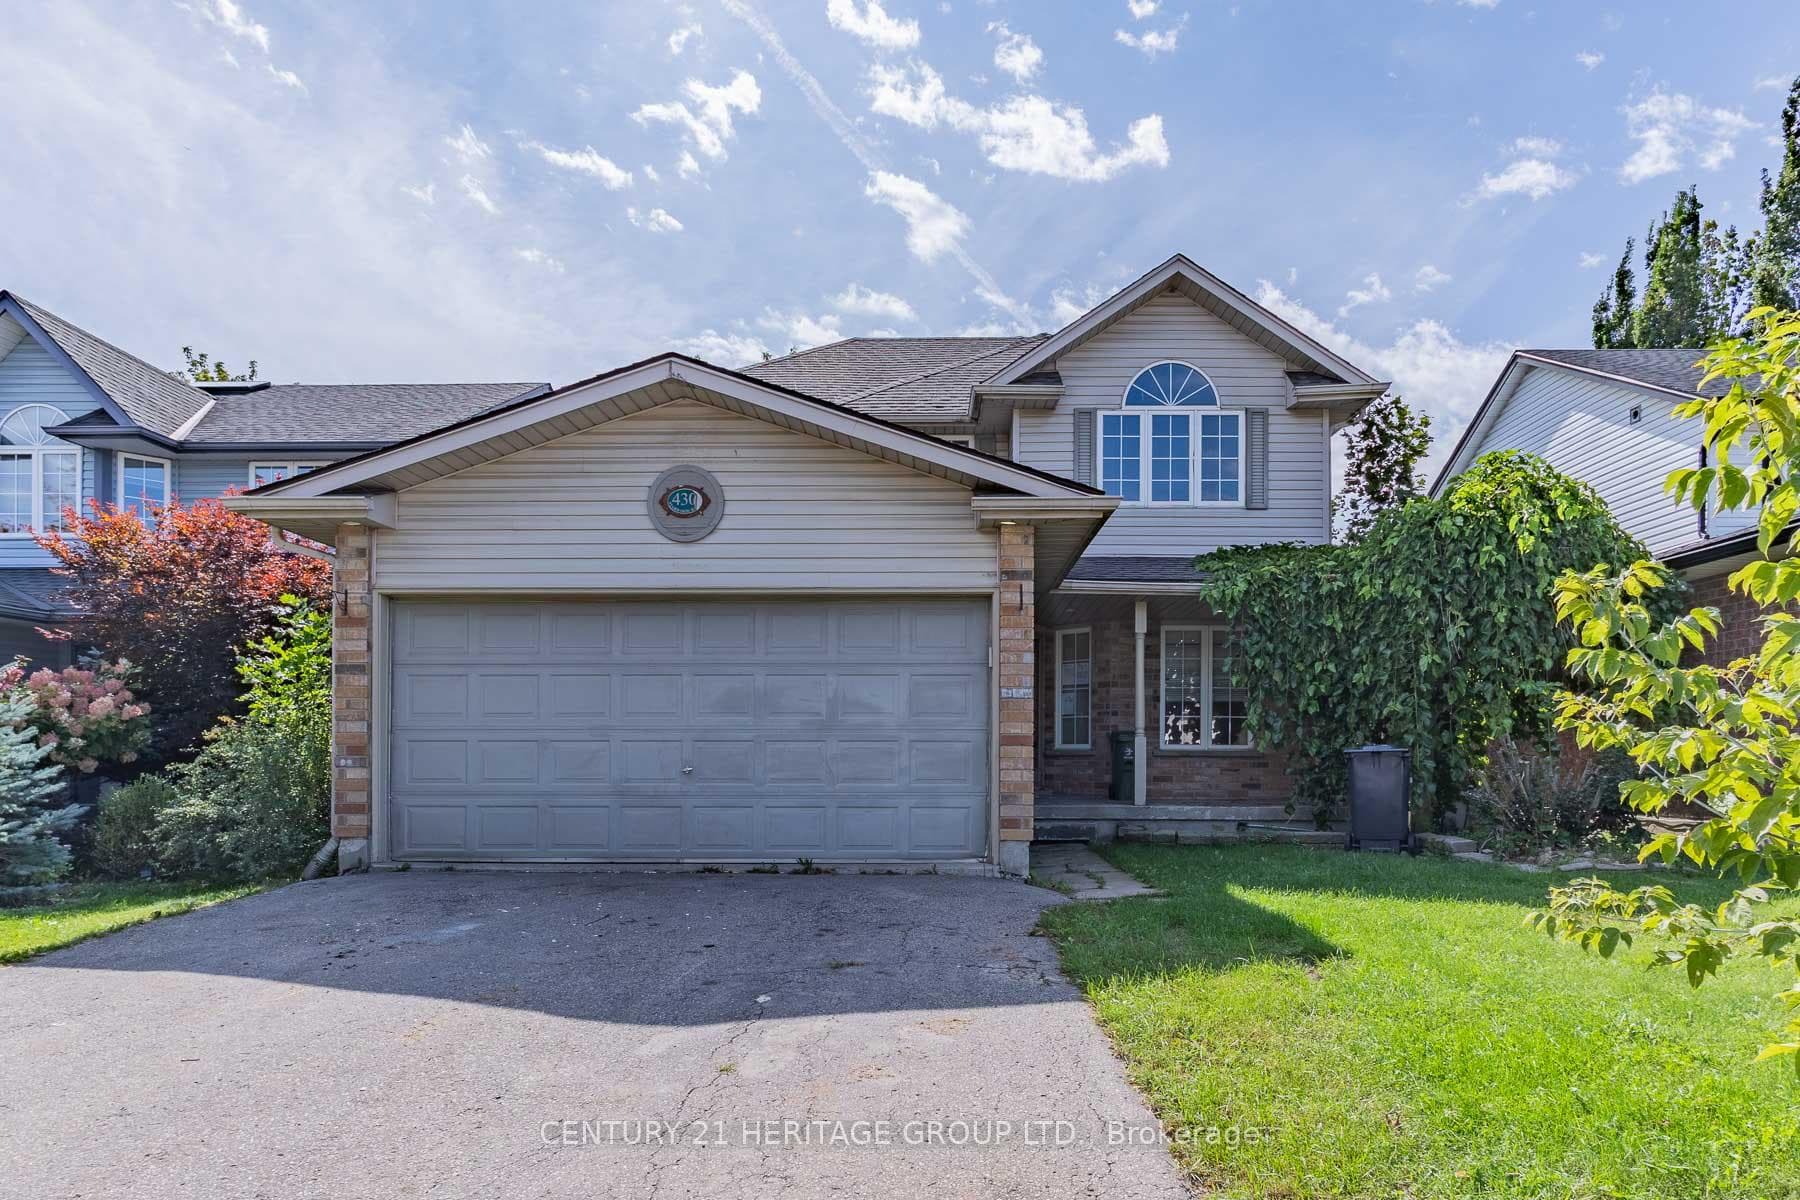
Photo of 430 Starwood DriveJust Listed
$699,900
430 Starwood Drive
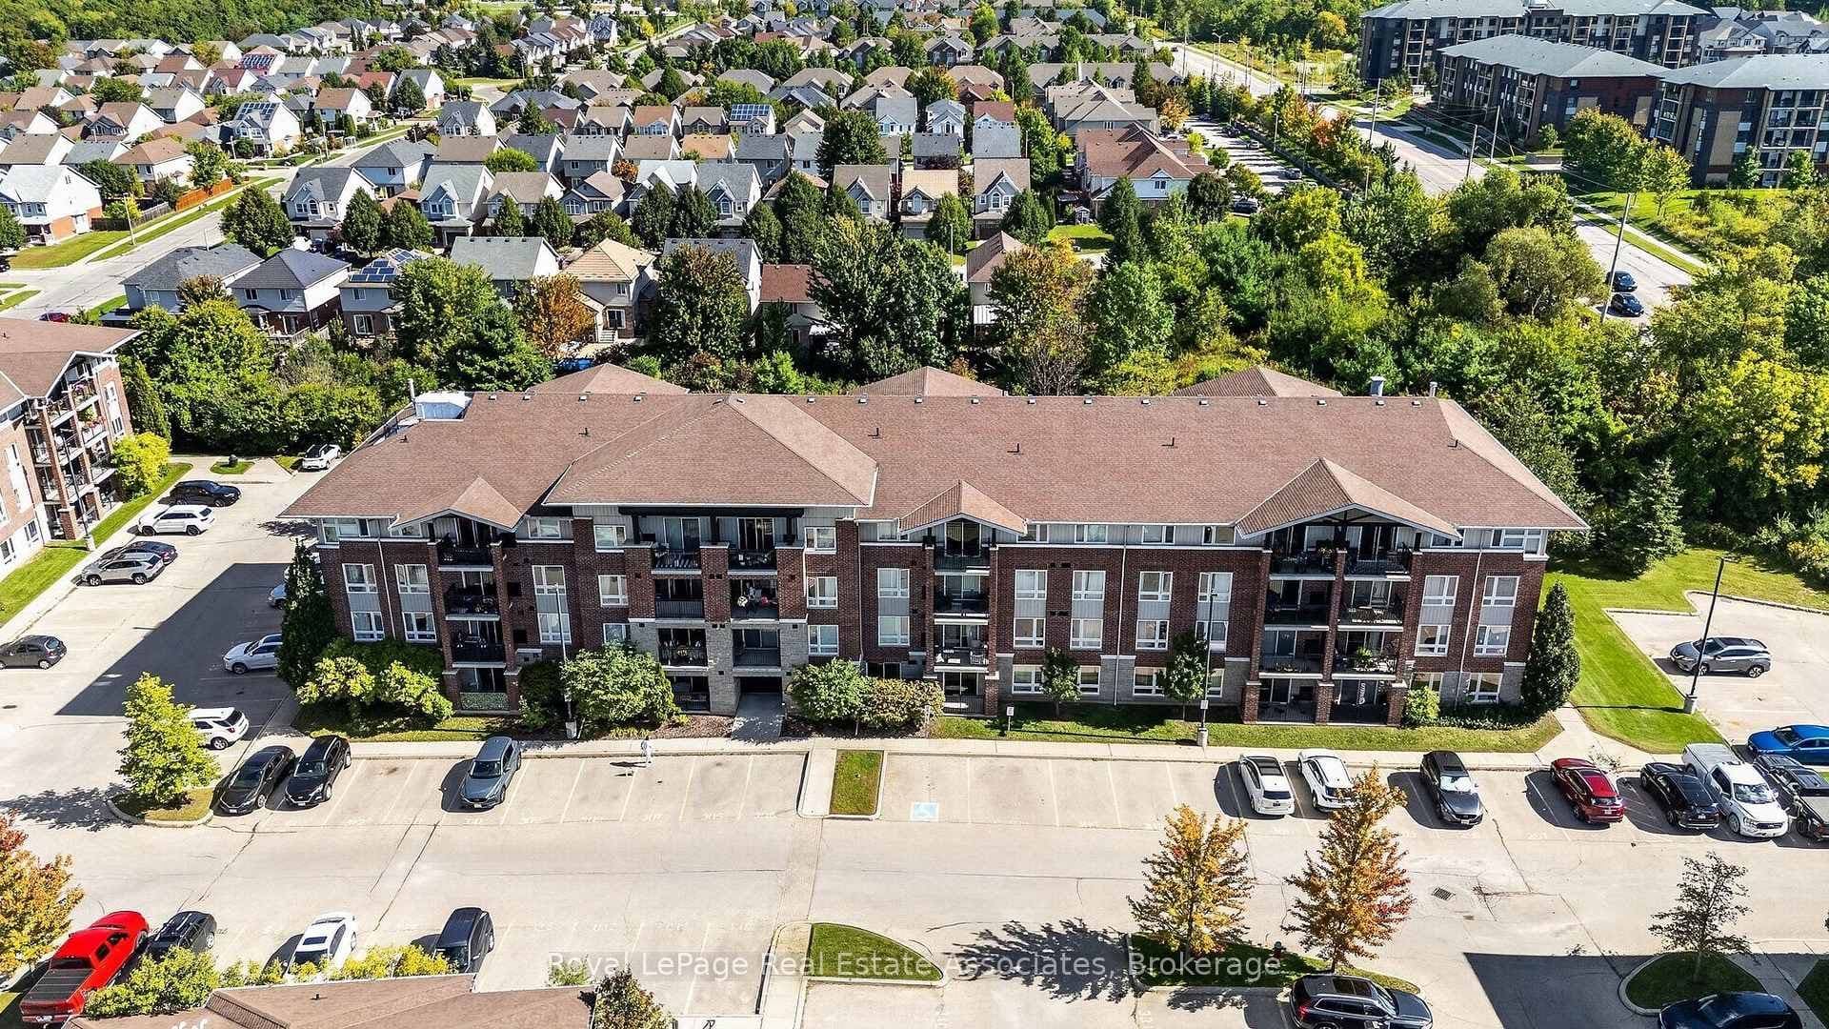
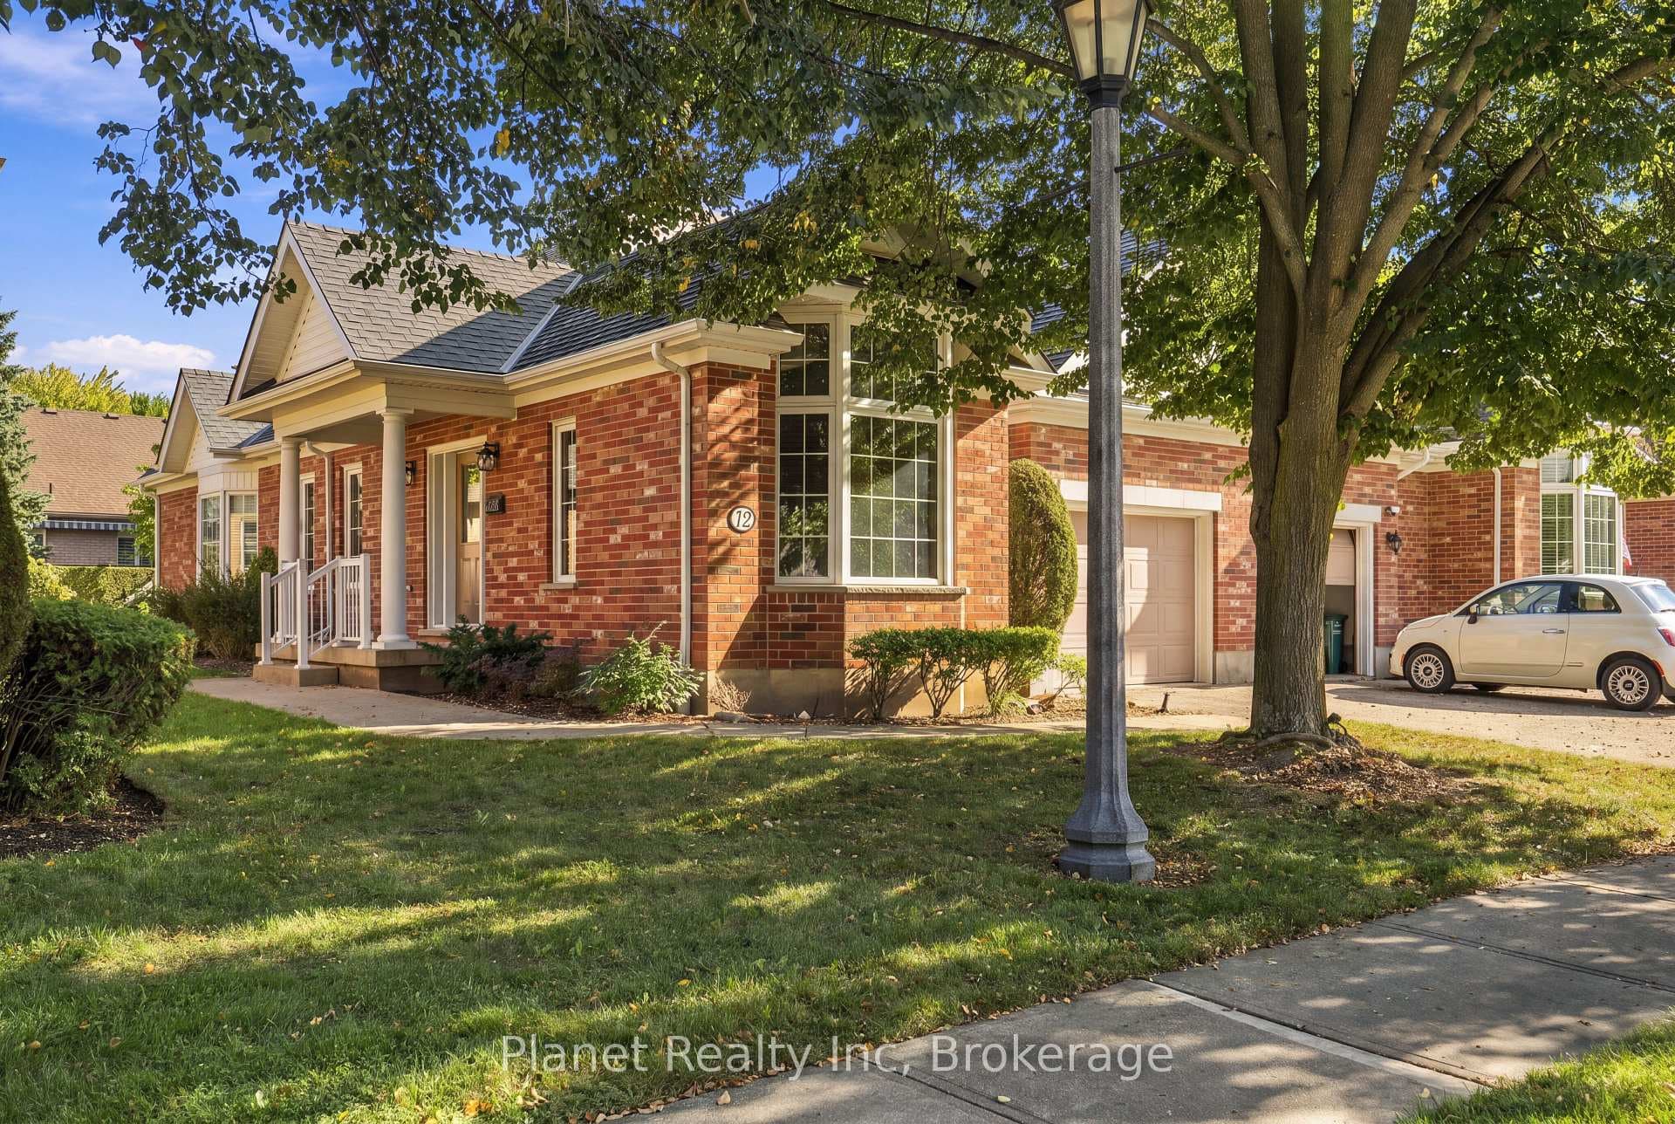
ATTENTION INVESTORS & MULTI-GEN BUYERS! With 1,887 sq ft above grade and a fully finished basement offering additional bedrooms and a full bathroom, this exceptionally versatile Terraview bungaloft provides outstanding flexibility for large families, extended living arrangements, or those seeking strong income potential. Offering up to six potential bedrooms, the layout includes a spacious main floor with an open-concept kitchen and great room featuring soaring cathedral ceilings, hardwood floors, a gas fireplace, and stainless steel appliances. The oversized dining room, enclosed with barn doors, offers the option of a main-floor bedroom or private office.Upstairs, you'll find two bright bedrooms, including a serene primary suite with architectural charm and dormer windows, plus a 4-pc bath with en-suite privilege. The fully finished basement adds even more value with multiple additional bedrooms, a full 4-pc bath, and a flexible rec room.Recent notable updates include the roof and eavestroughs (2020), furnace (2020), and a newer hot water heater (rental). Additional perks include parking for four vehicles-a rare feature in this complex-and condo fees that cover snow removal and landscaping.Located minutes from grocery stores, Stone Road Mall, restaurants, transit, Preservation Park trails, and only a five-minute drive to the University of Guelph, this home offers space, convenience, and adaptability in a quiet, well-managed community.
| MLS® Number | X12565848 |
| Status | Sold |
| Listing Type | Sold |
| Sold Date | January 29, 2026 |
| Closing Date | May 7, 2026 |
| Property Type | Condo |
| Interior Size | 1,800 sq ft |
| Beds / Baths | 6 bed · 3 bath |
| Locker | None |
| Exposure | North West |
| Balcony | None |
| City | Guelph |
| Postal Code | N1G 5G9 |
| Province | ON |
| Listed Date | May 20, 2026 |
| Brokerage | RE/MAX NIAGARA REALTY LTD, BROKERAGE |
Sign in to reveal recent sold prices in this area.