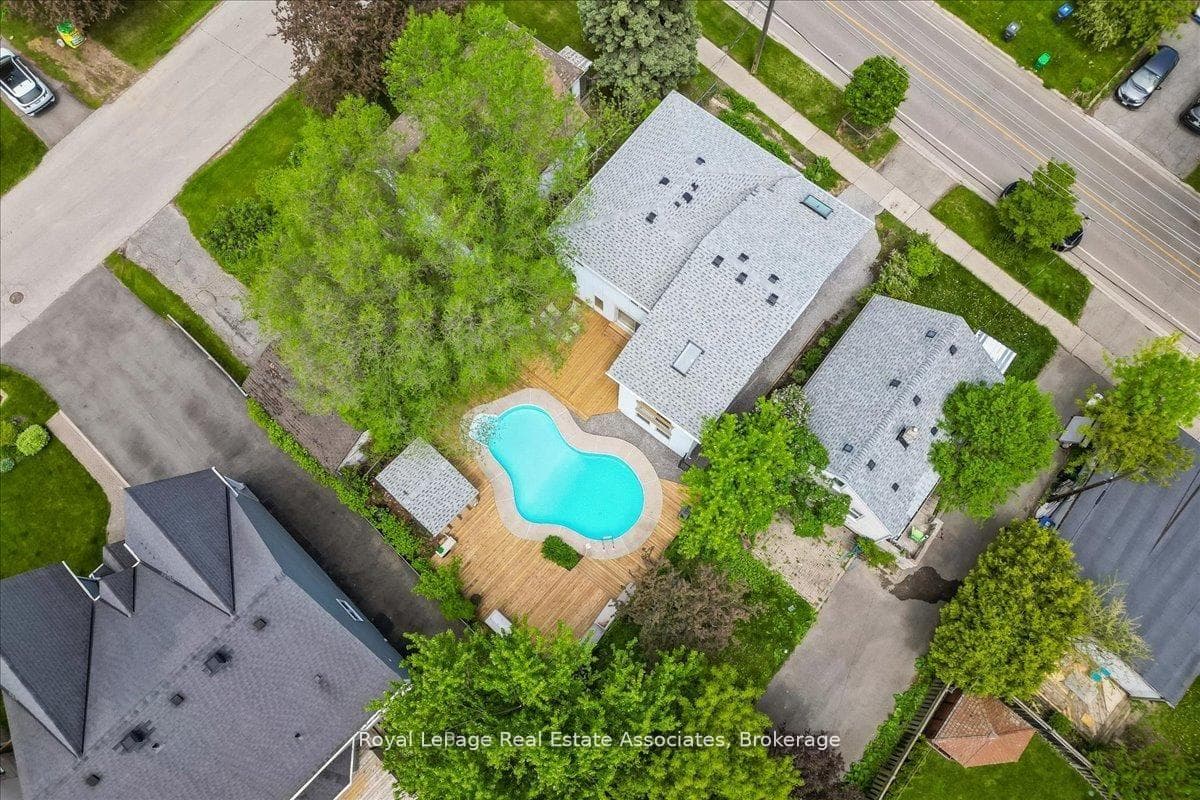
AerialJust Listed
$999,999
1168 Canterbury Road
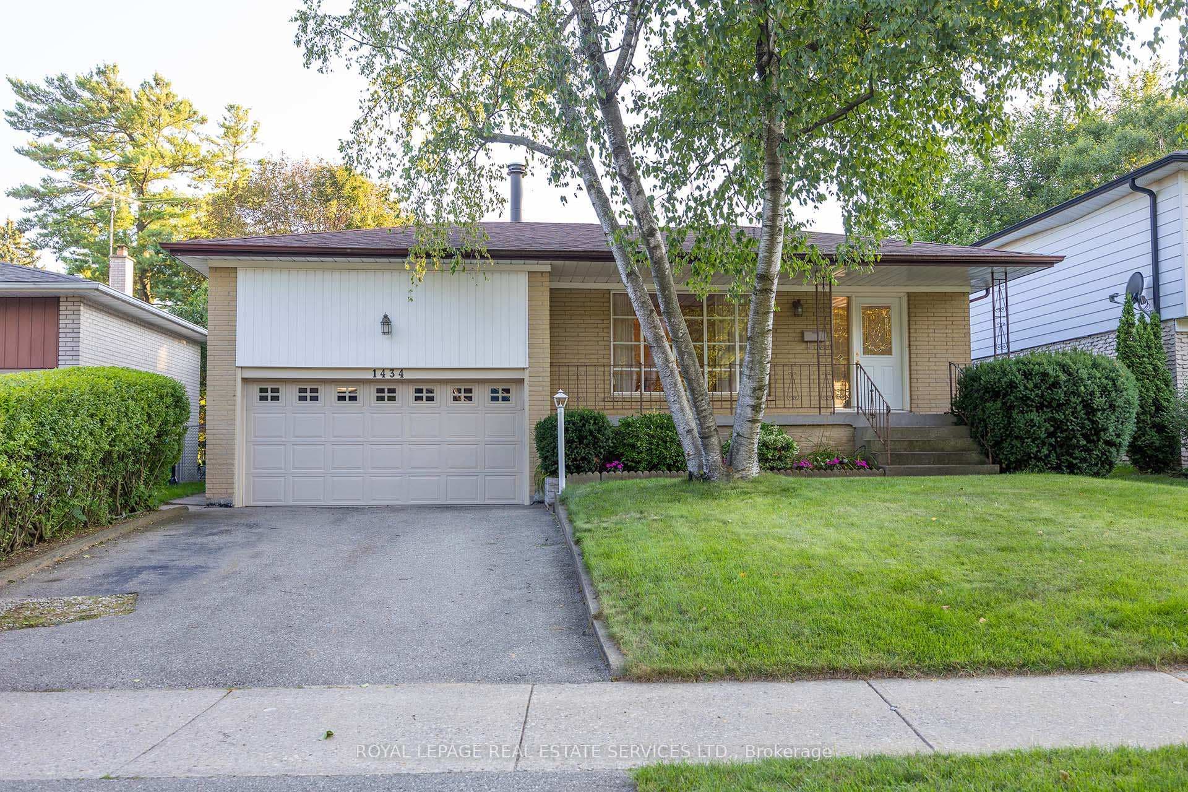
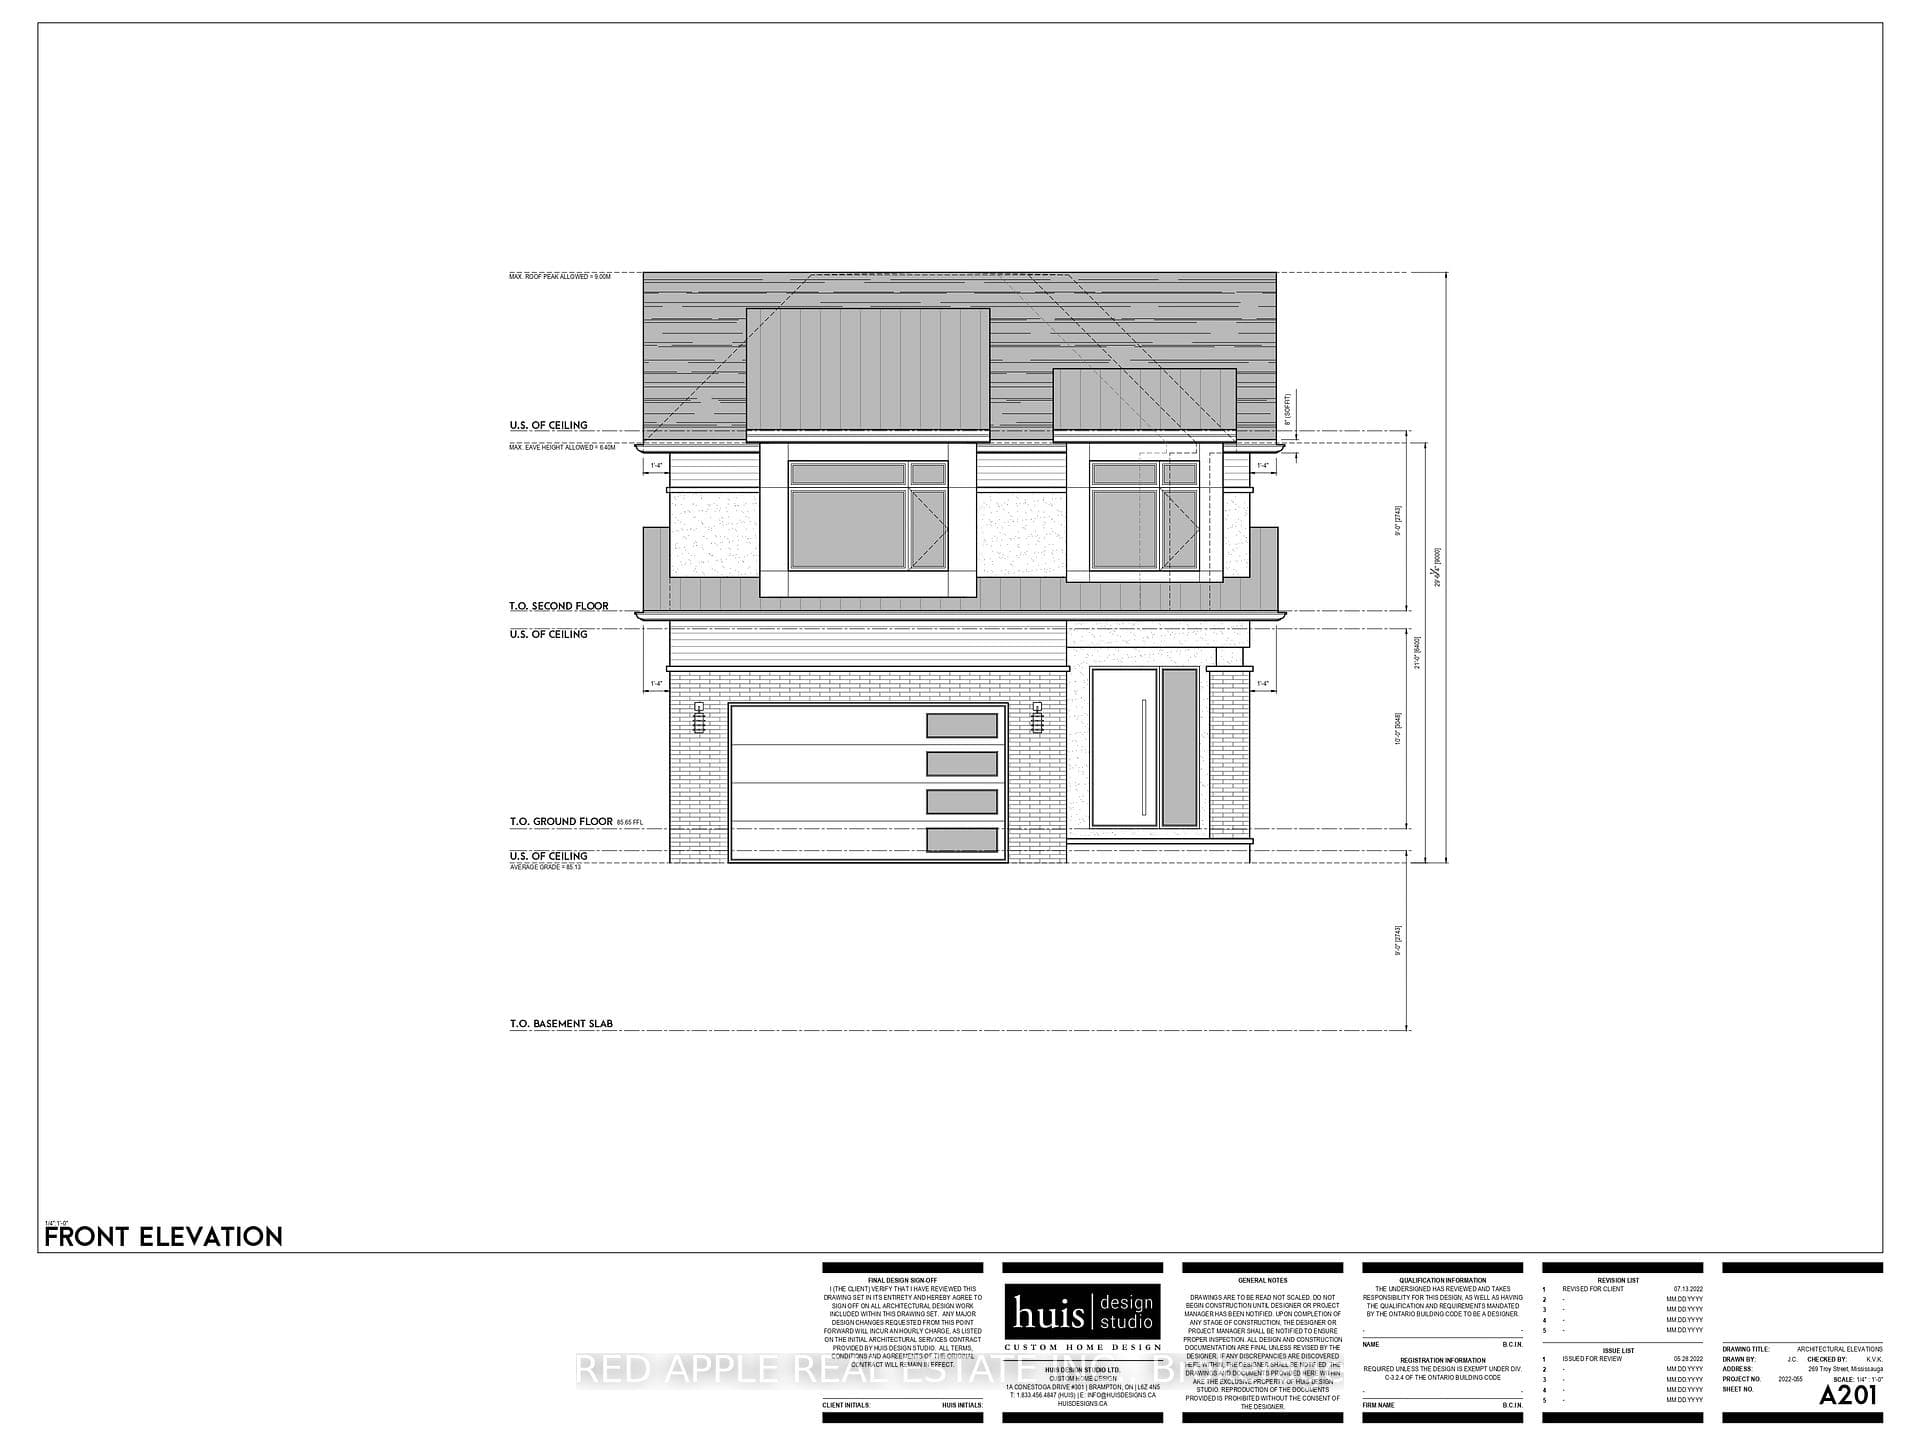
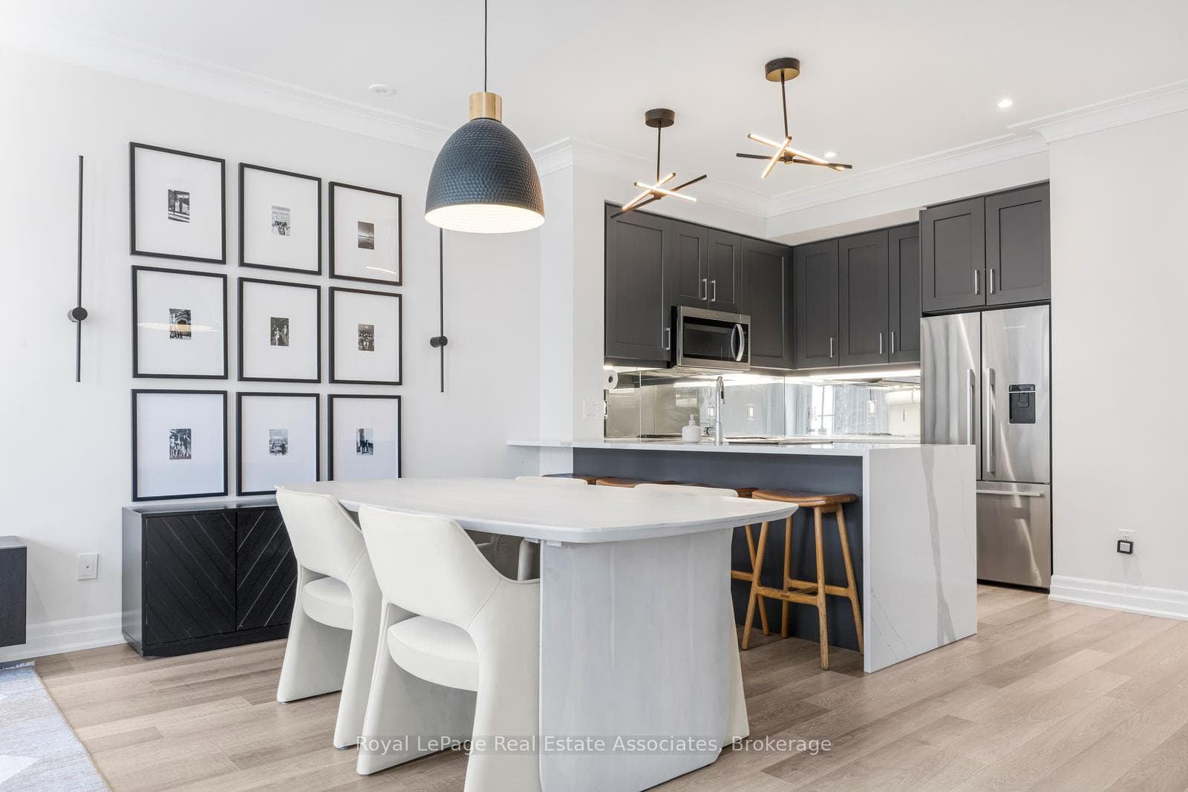
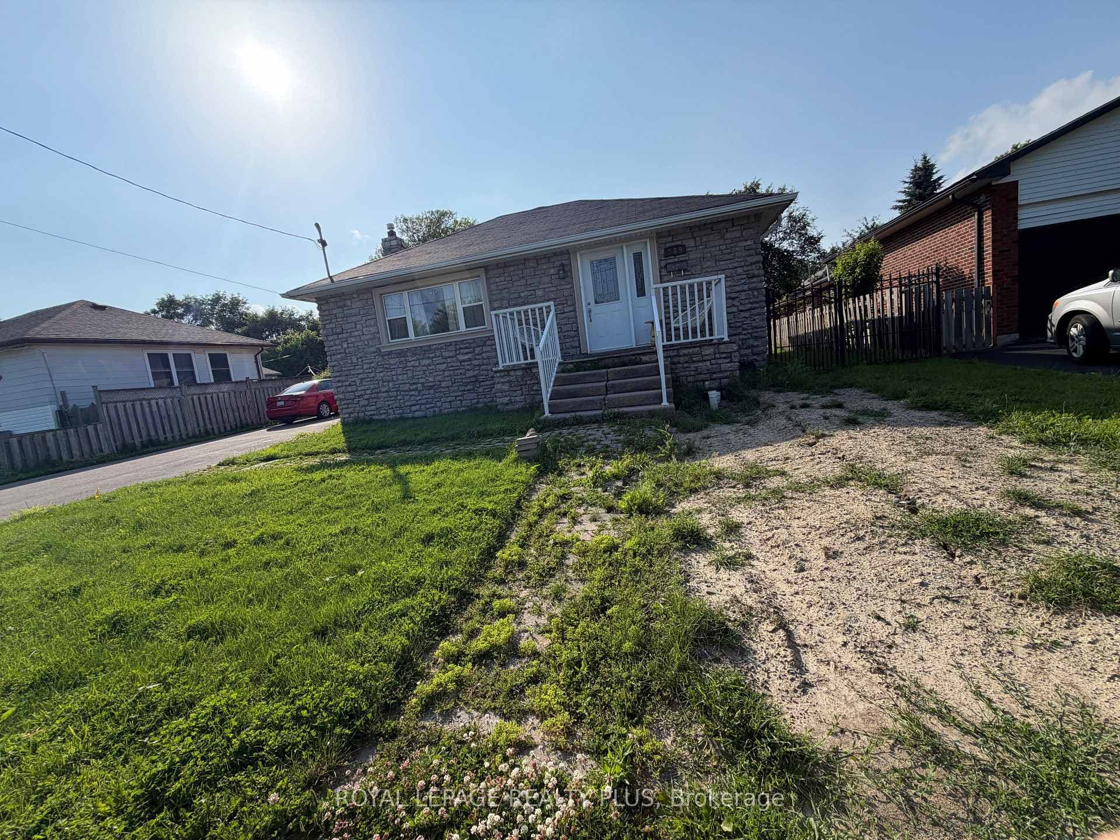
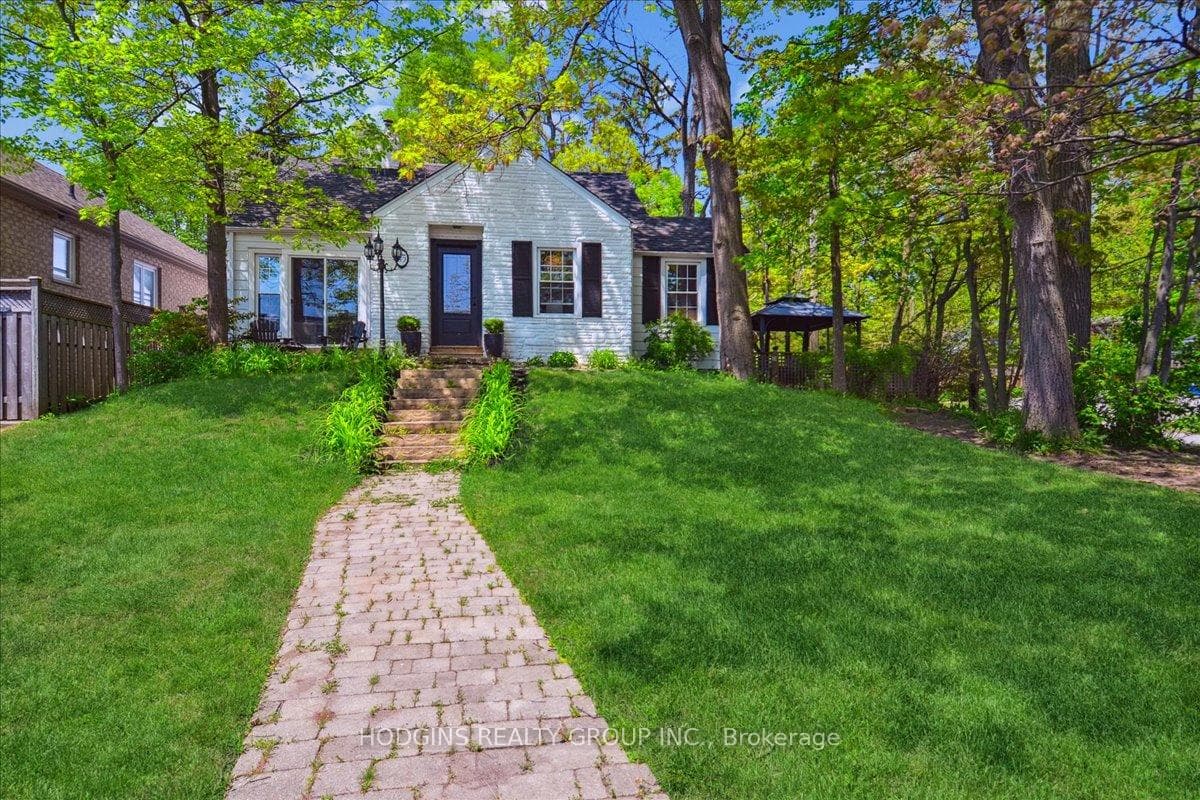
Stunning custom residence in prestigious Mineola West, offering refined design, exceptional scale, and luxury finishes throughout. Set on a premium 76 x 176 ft lot, this 2-storey home blends timeless architecture with modern functionality, ideal for both everyday living and elevated entertaining. Featuring 4+1 spacious bedrooms, each with their own ensuite and walk-in closet, the home is thoughtfully designed with expansive principal rooms, a dedicated office, and a seamless flow between living, dining, and family spaces. The chef-inspired kitchen anchors the main level, while oversized windows invite natural light and views of the private backyard. The fully finished walk-out basement offers additional living space including recreation, media, exercise areas, and a guest suite, providing flexibility for multigenerational living or entertaining. Enjoy resort-style outdoor living with an inground pool, mature surroundings, and ample space for relaxation. Additional highlights include a built-in garage with parking for 6 vehicles, elevator access, fireplace, central air, and quality construction throughout. Located just minutes to top-rated schools, Port Credit, major highways (QEW/Hurontario), and all amenities, this is a rare opportunity to own a distinguished home in one of Mississauga's most sought-after neighbourhoods.
| MLS® Number | W13521008 |
| Status | Active |
| Listing Type | For Sale |
| Property Type | Single Family Home |
| Interior Size | 3,500 sq ft |
| Beds / Baths | 5 bed · 7 bath |
| Neighbourhood | Mineola |
| City | Mississauga |
| Postal Code | L5G 3E4 |
| Province | ON |
| Listed Date | July 3, 2026 |
| Days on Market | 34 |
| Price per Sq Ft | $1,314 |
| Brokerage | RE/MAX ESCARPMENT REALTY INC. |
Sign in to reveal recent sold prices in this area.