Photo of 55 Harrison Street Unit 2Just Listed

$619,900
55 Harrison Street Unit 2
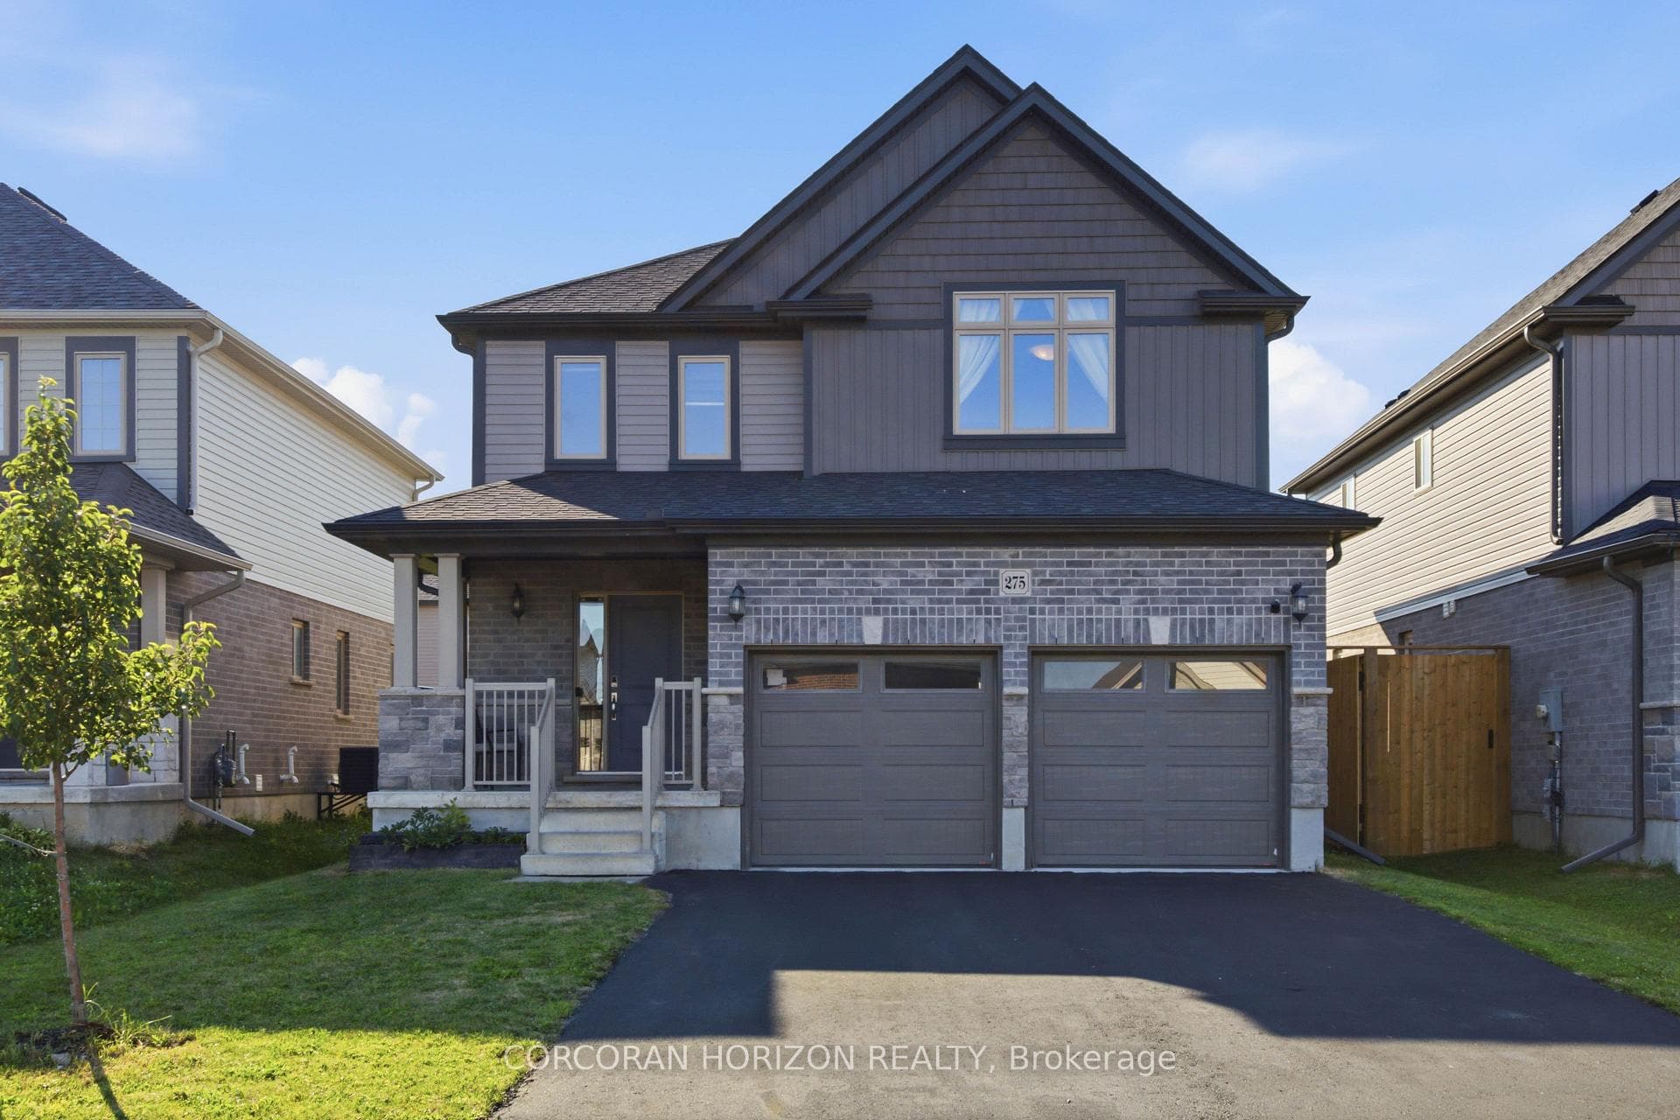
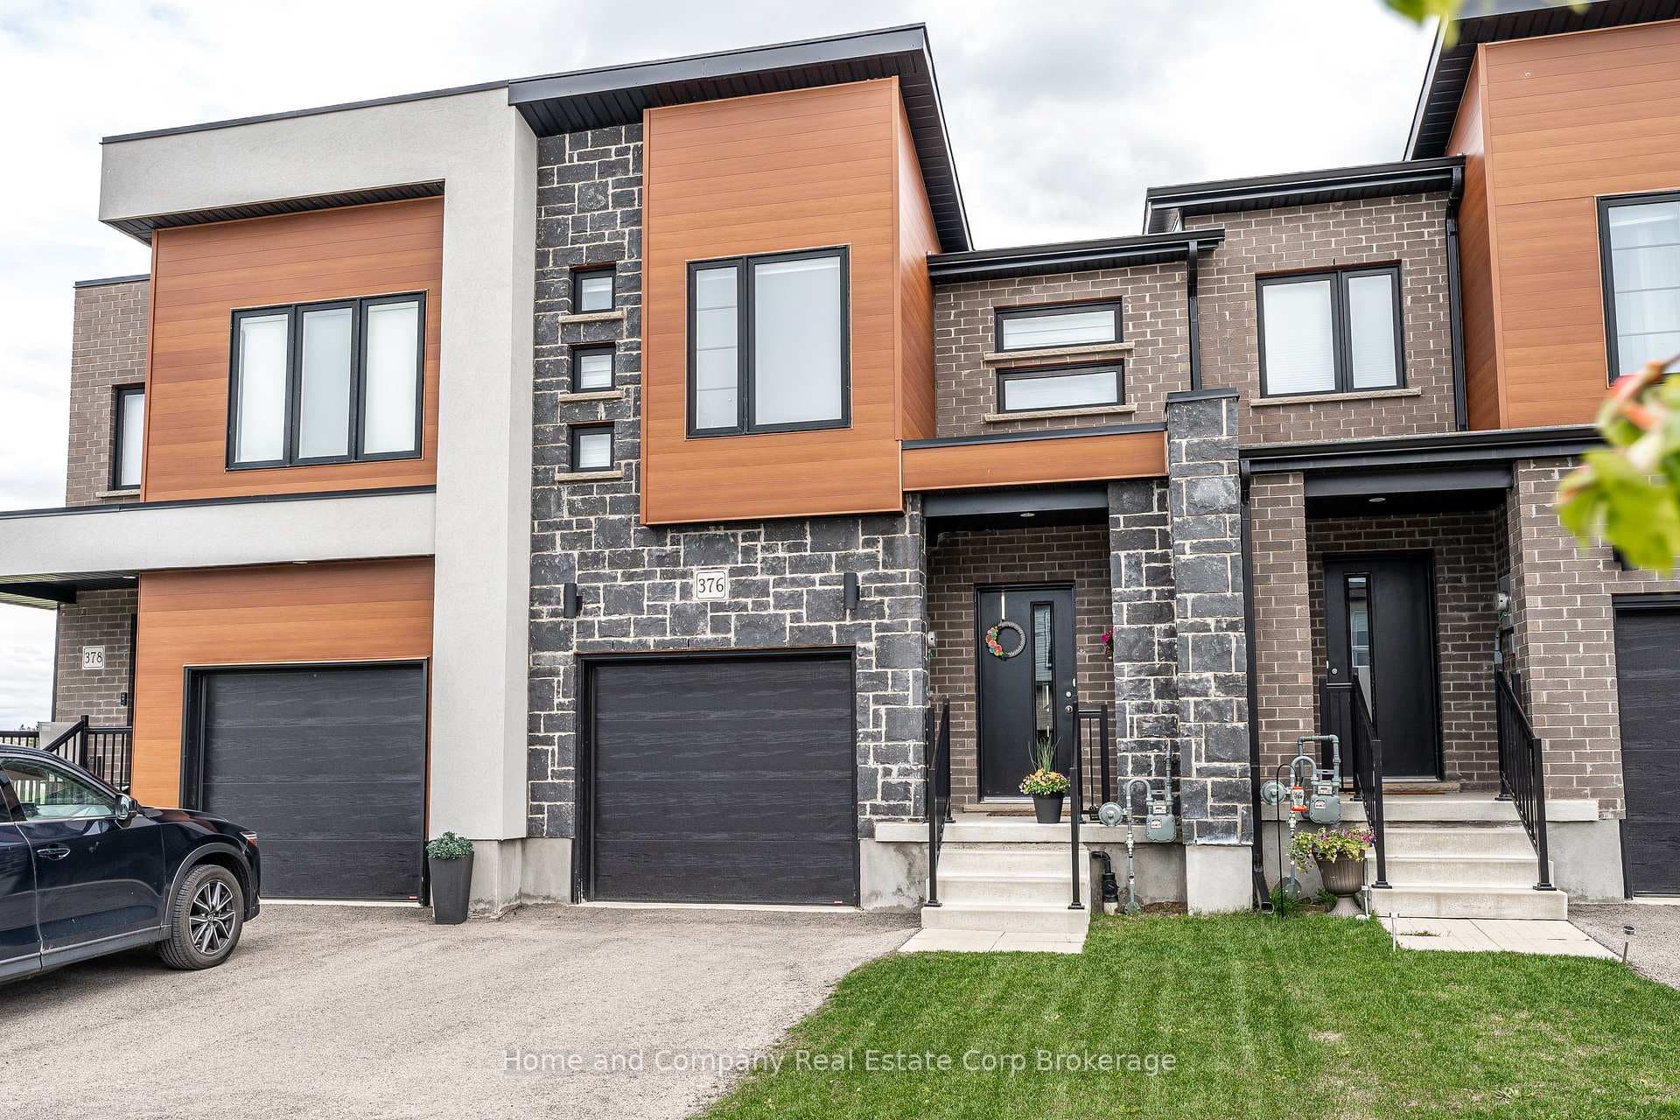
Welcome to this beautiful south facing back-split featuring extra-large windows that capture light and sunshine all year long! Thoughtfully maintained with new roof (2021), permeable stone driveway (2022), high-efficiency furnace and heat pump (2023), upgraded facia, eaves, soffit, and attic insulation (2025), this eco-friendly home offers both energy efficiency and peace of mind. The main floor consists of a large eat-in kitchen opening onto a bright spacious living room, ideal for entertaining family and friends. The three bedrooms, located on a separate level for privacy and quiet, feature characterful gabled ceilings as well as original hardwood floors; and recent renovations have added style and sparkle to the two bathrooms. Another highlight is the inviting recreation room with its gas fireplace, making it ideal for relaxed evenings or a cozy retreat. And kids, grandkids and pets will love running around the large mostly fenced backyard, featuring cheerful border gardens and a sprawling mature maple tree. This gem is located on a quiet crescent close to schools, hospital, playground and river trails. It's also an easy walk to Stratford's world-class theatres and its historic downtown, often voted the prettiest in Ontario. Visit and prepare to be charmed!
| MLS® Number | X13422190 |
| Status | Active |
| Listing Type | For Sale |
| Property Type | Single Family Home |
| Interior Size | 700 sq ft |
| Beds / Baths | 3 bed · 2 bath |
| Neighbourhood | Stratford |
| City | Stratford |
| Postal Code | N5A 1P2 |
| Province | ON |
| Listed Date | June 9, 2026 |
| Days on Market | 58 |
| Price per Sq Ft | $827 |
| Brokerage | ONE PERCENT REALTY LTD. |
Sign in to reveal recent sold prices in this area.