Photo of 1331 Queen Street Unit 403Just Listed
$699,900
1331 Queen Street Unit 403
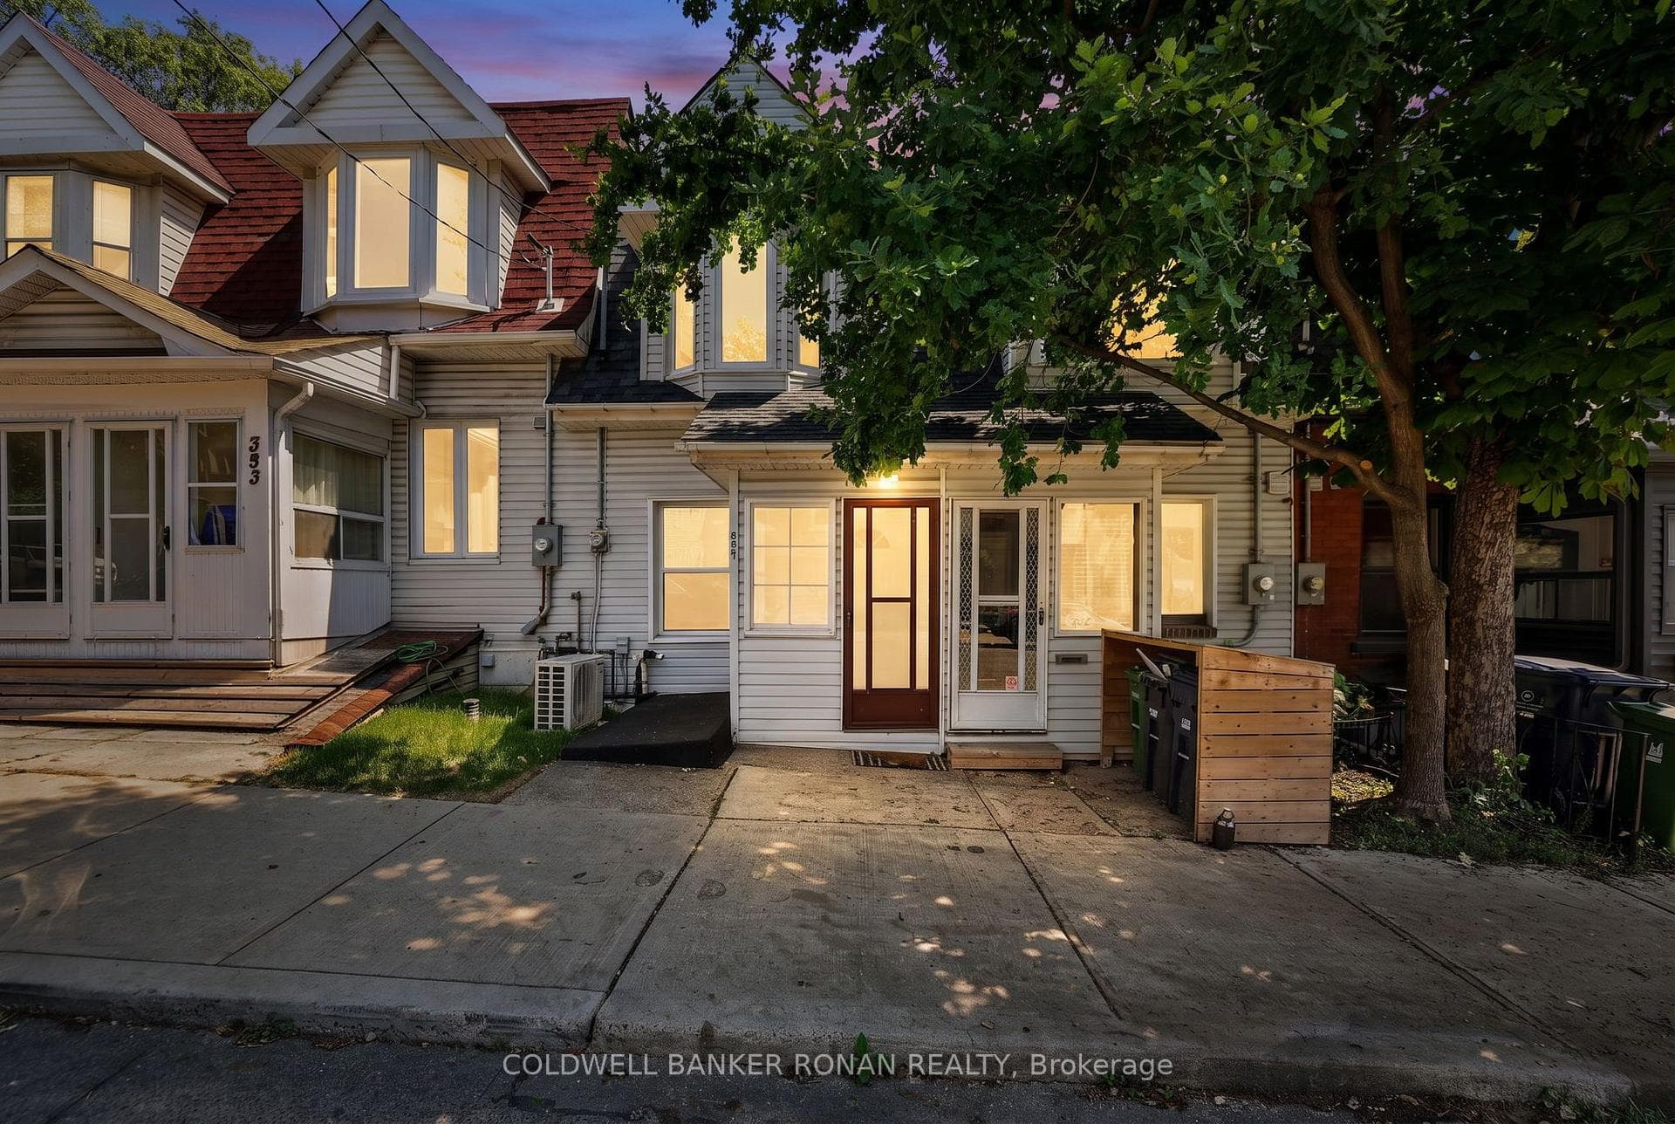
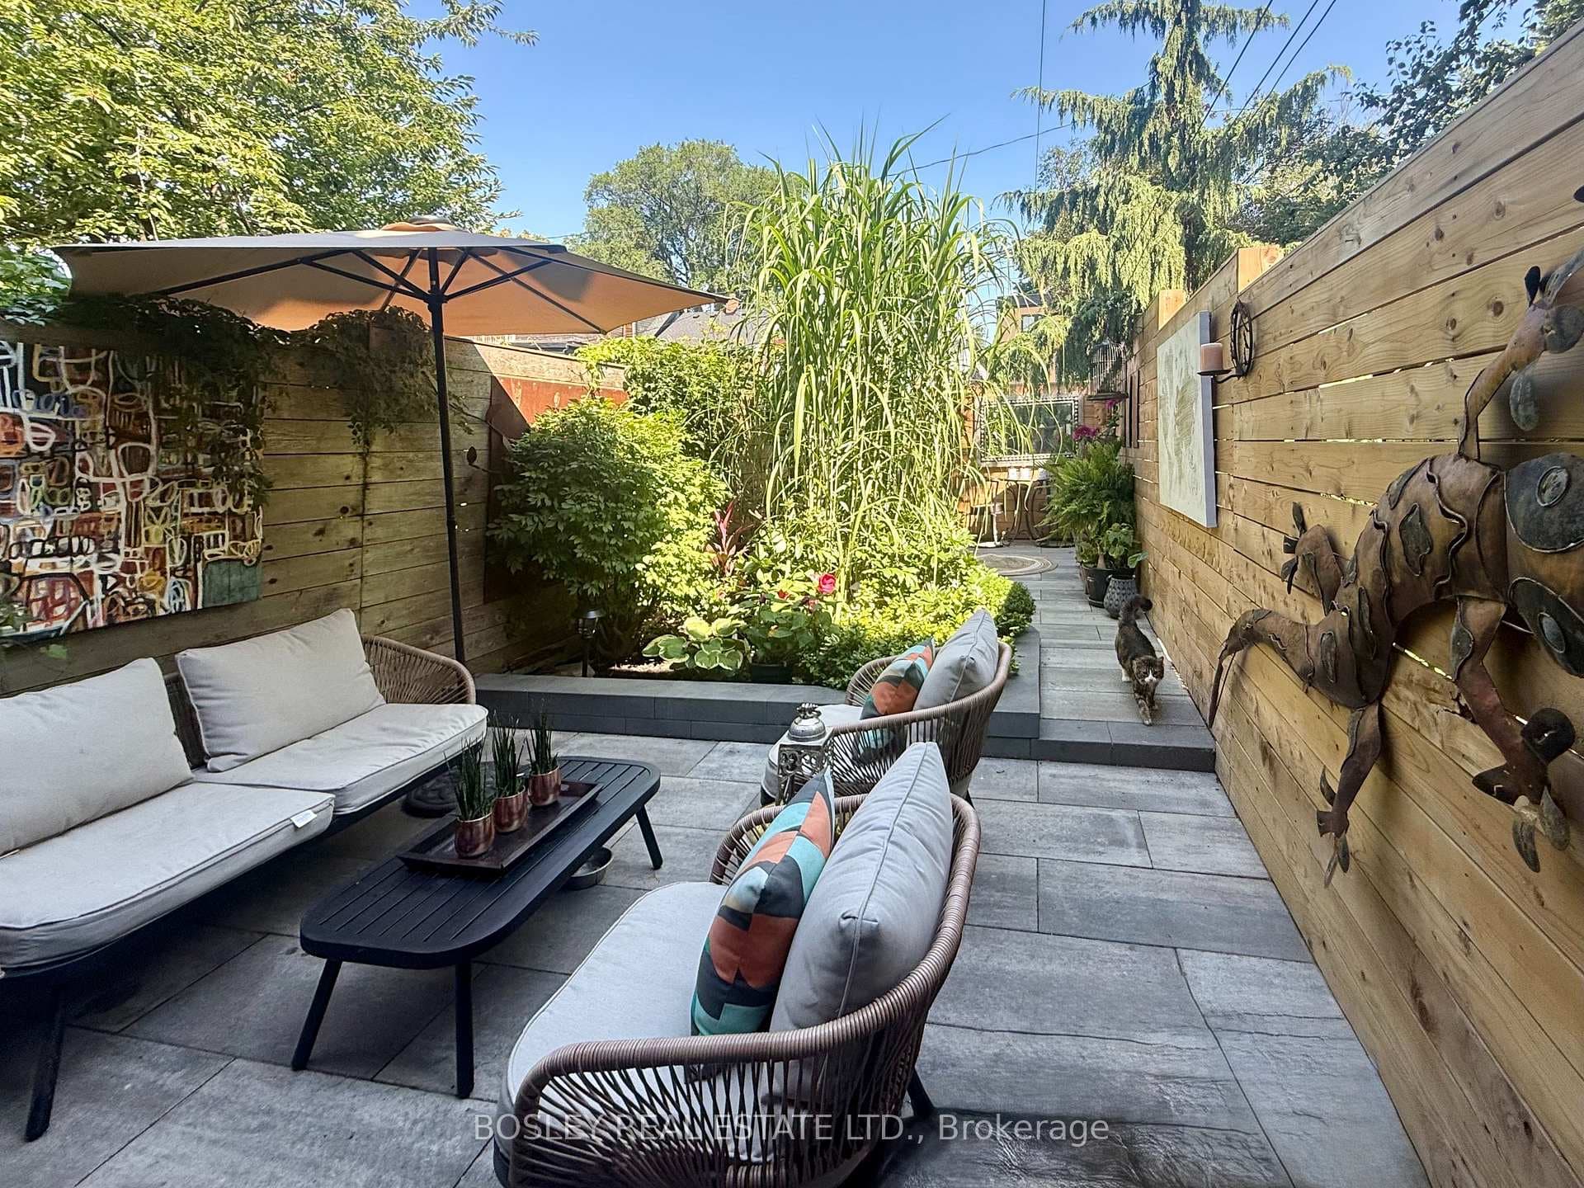
A truly exceptional offering in the heart of prime Riverdale. Set on one of the neighbourhood's prettiest tree-lined streets, this beautifully renovated 3-storey semi-detached home offers four levels of thoughtfully designed living space, blending timeless character with modern luxury. From the moment you step inside, you'll be captivated by the bright open-concept main floor, featuring rich hardwood floors and a stunning floor-to-ceiling marble-clad fireplace that anchors the space beautifully. Designed with both everyday living and entertaining in mind, the chef-inspired kitchen is a showstopper, complete with quartz countertops, a waterfall breakfast bar, abundant storage, and a professional-grade 6-burner gas stove. A custom mudroom with built-in cabinetry provides the perfect spot for coats, strollers, and all of life's essentials before leading out to the backyard. The second floor offers three spacious bedrooms and a beautifully renovated spa-inspired 4-piece bathroom. Occupying the entire third level is an extraordinary primary retreat that feels like a boutique hotel suite, featuring a skylight, wall-to-wall custom closets, a charming window seat, extensive built-in storage, and a luxurious 3-piece ensuite. The finished lower level is equally impressive, boasting 8-foot ceilings, a spacious family room perfect for movie nights, kids' play space, or entertaining friends, along with plenty of storage and an additional 3-piece bathroom. Step outside and discover an incredible outdoor living space designed for summer entertaining, family gatherings, and quiet evenings under the stars. Completing this rare offering is a private garage accessed via the laneway-an increasingly hard-to-find feature in one of Toronto's most sought-after neighbourhoods. Steps to Withrow Park & Riverdale Perk Café. Families will appreciate being within the coveted school catchments for Pape Avenue Junior Public School, Earl Grey Senior Public School, and Riverdale Collegiate.
| MLS® Number | E13424194 |
| Status | Sold |
| Listing Type | For Sale |
| Property Type | Semi-Detached |
| Interior Size | 1,500 sq ft |
| Beds / Baths | 4 bed · 3 bath |
| City | Riverdale / Leslieville |
| Postal Code | M4K 1B7 |
| Province | ON |
| Listed Date | June 10, 2026 |
| Brokerage | RE/MAX HALLMARK REALTY LTD. |
Sign in to reveal recent sold prices in this area.