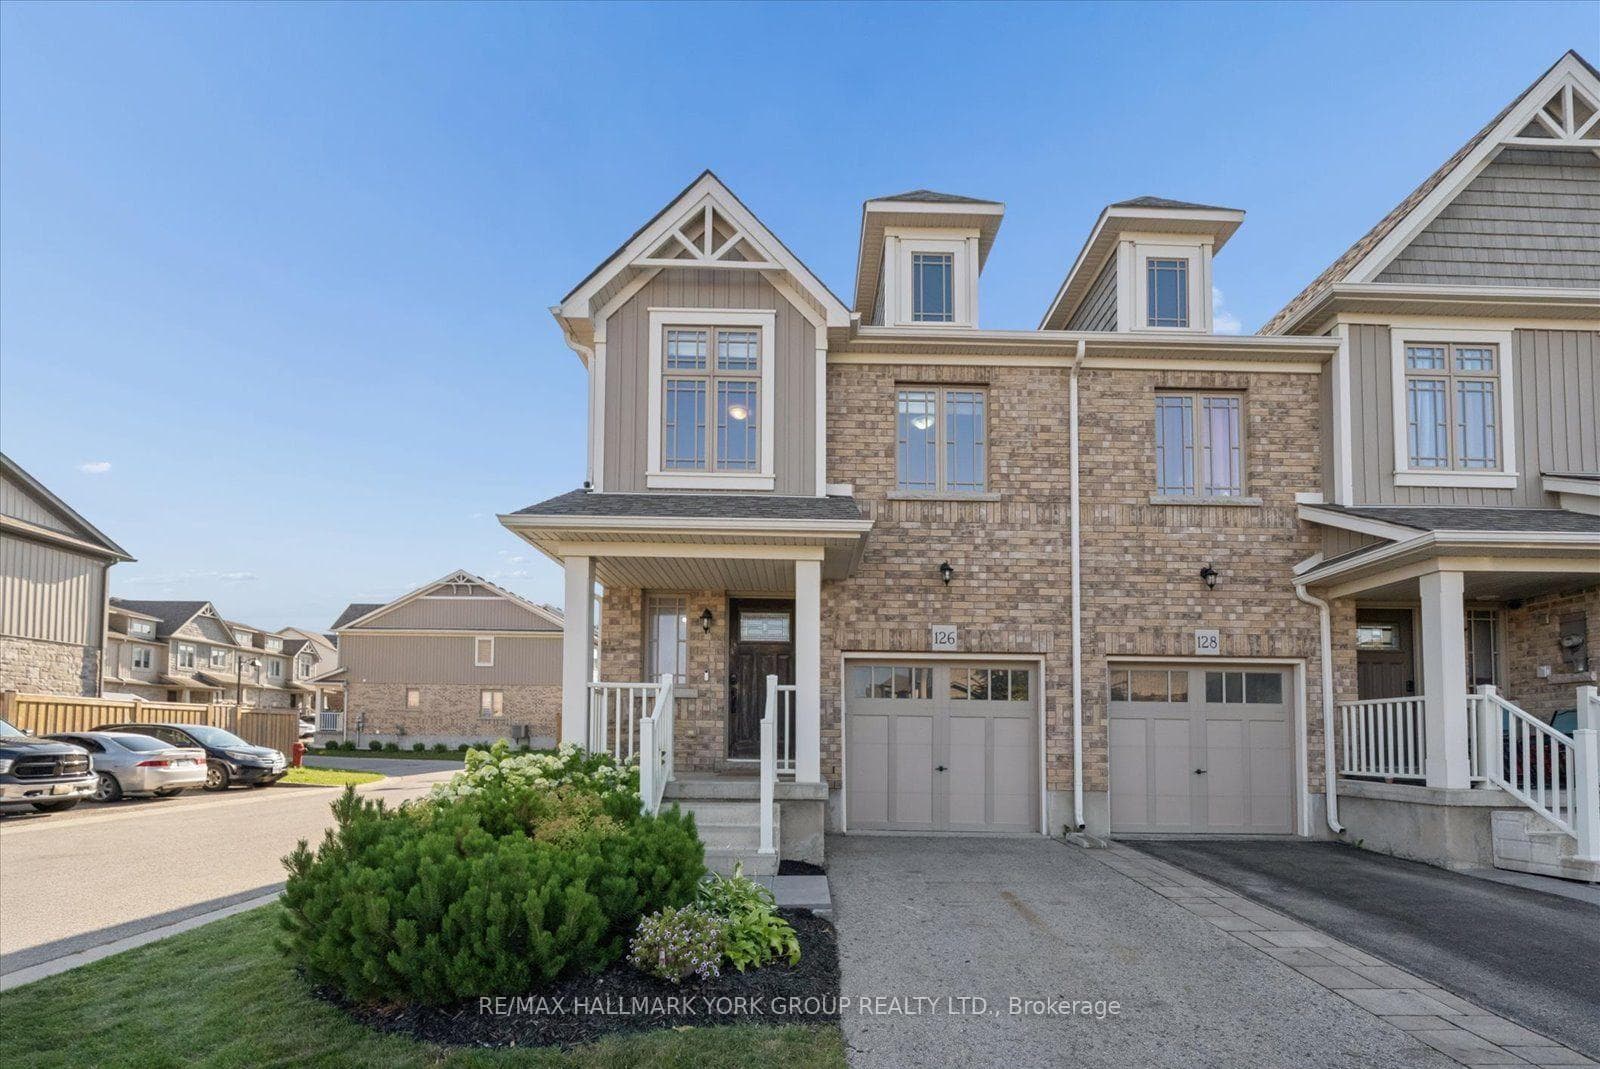
Photo of 20 Henderson StreetJust Listed

$829,900
20 Henderson Street
Welcome To This Wonderful 3+1 Bedroom Semi-Detached Home With Separate Side Entrance To The Lower Level. Lots Of Possibilities For Extended Family Or In Law Suite Arrangements. Great Curb Appeal With Updated Front Facade Complete With Stone & Modern Vinyl Siding. The Main Level Boasts A Large Eat-In Kitchen Complete With Corner Pantry & Easy Flow To The Combined Living Rm/Dining Rm. Beautiful Bay Window(20') Overlooks The Front Yard. Fully Finished Lower Level Includes Spacious Rec Rm, Large 4th Bedroom & 2nd Kitchen. Convenient 3 Car Double Wide Parking(16'). Fully Fenced Backyard With Lovely Garden Shed(19') Caters Well To Children & Pets. Other Notable Updates Include Roof/Deck/Shed(19'), Kitchen Windows & 2 Outside Doors(18'), Kitchen Cupboards(14') & Furnace + A/C(13'). Close To Shopping, Rec Centre, Library, French School(Quatre-Rivieres Elementary School), Westside Secondary School, Public Transit & More!
| MLS® Number | W12989460 |
| Status | Sold |
| Listing Type | For Sale |
| Property Type | Semi-Detached |
| Interior Size | 700 sq ft |
| Beds / Baths | 4 bed · 2 bath |
| City | Orangeville |
| Postal Code | L9W 3H8 |
| Province | ON |
| Listed Date | April 13, 2026 |
| Brokerage | ROYAL LEPAGE RCR REALTY |
Sign in to reveal recent sold prices in this area.